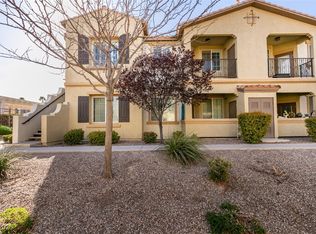
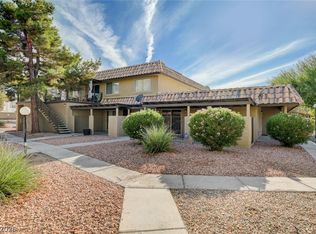
Discover unparаllеlеd comfort аnd modеrn living in this caрtivаting condominium, perfectly situated in the vibrant city of Henderson. This residence offers an exceptional blend of style and convenience, designed for those who appreciate a refined lifestyle. Step inside to a thoughtfully laid-out single-story dwelling, where every detail contributes to an atmosphere of serene elegance. The expansive living area spans 1121 square feet, providing ample space for relaxation and entertaining. The design ensures a seamless flow throughout, enhancing the sense of openness and light. The home features two generously sized bedrooms and two full bathrooms, offering privacy and comfort for residents. Modern interior features include stylish blinds and efficient ceiling fans, contributing to both aesthetics and comfort. The kitchen is well-appointed with a microwave, ready to assist with daily culinary endeavors. Located in a desirable Henderson neighborhood, this property benefits from its prime location, offering easy access to local amenities and attractions. The exterior boasts a pleasant surrounding environment without extensive maintenance. This condominium presents an extraordinary opportunity to embrace a lifestyle of ease and sophistication in a sought-after community.
Active
Price cut: $14.8K (8/20)
$259,999
50 Aura De Blanco St Unit 19103, Henderson, NV 89074
2beds
1,121sqft
Condominium
Built in 2007
-- sqft lot
$258,600 Zestimate®
$232/sqft
$274/mo HOA
What's special
Stylish blindsTwo generously sized bedroomsEfficient ceiling fans
- 40 days |
- 284 |
- 9 |
Zillow last checked:
Listing updated:
Listed by:
Carlos M. Palomo S.0192013 702-816-3284,
PMI Henderson
Source: LVR,MLS#: 2801162 Originating MLS: Greater Las Vegas Association of Realtors Inc
Originating MLS: Greater Las Vegas Association of Realtors IncFacts & features
Interior
Bedrooms & bathrooms
- Bedrooms: 2
- Bathrooms: 2
- Full bathrooms: 2
Primary bedroom
- Description: Ceiling Fan,Walk-In Closet(s)
- Dimensions: 15x12
Bedroom 2
- Description: Ceiling Fan,Closet
- Dimensions: 14x12
Dining room
- Description: Family Room/Dining Combo
- Dimensions: 12x10
Kitchen
- Description: Breakfast Bar/Counter
Living room
- Description: Front
- Dimensions: 16x12
Heating
- Central, Gas
Cooling
- Central Air, Electric
Appliances
- Included: Dryer, Disposal, Gas Range, Microwave, Refrigerator, Water Softener Owned, Washer
- Laundry: Gas Dryer Hookup, Main Level
Features
- Bedroom on Main Level, Ceiling Fan(s), Primary Downstairs, Window Treatments
- Flooring: Carpet, Ceramic Tile
- Windows: Blinds
- Has fireplace: No
Interior area
- Total structure area: 1,121
- Total interior livable area: 1,121 sqft
Video & virtual tour
Property
Parking
- Total spaces: 1
- Parking features: Assigned, Detached, Garage, Private, Tandem, Uncovered, Guest
- Garage spaces: 1
- Has uncovered spaces: Yes
Features
- Stories: 2
- Patio & porch: Balcony
- Exterior features: Balcony
- Pool features: Community
- Fencing: Partial,Stucco Wall
Lot
- Size: 6,194 Square Feet
- Features: Desert Landscaping, Landscaped, None
Details
- Parcel number: 17816711067
- Zoning description: Multi-Family
- Horse amenities: None
Construction
Type & style
- Home type: Condo
- Architectural style: Two Story
- Property subtype: Condominium
- Attached to another structure: Yes
Materials
- Roof: Tile
Condition
- Resale
- Year built: 2007
Utilities & green energy
- Electric: Photovoltaics None
- Sewer: Public Sewer
- Water: Public
- Utilities for property: Underground Utilities
Community & HOA
Community
- Features: Pool
- Security: Gated Community
- Subdivision: Ladera Villas Condo Flats
HOA
- Has HOA: Yes
- Amenities included: Gated, Pool, Spa/Hot Tub
- Services included: Association Management, Maintenance Grounds
- HOA fee: $250 monthly
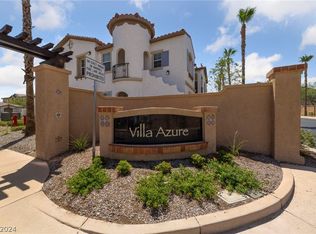
- HOA name: Villa Azure
- HOA phone: 702-458-2580
- Second HOA fee: $24 monthly
Location
- Region: Henderson
Financial & listing details
- Price per square foot: $232/sqft
- Tax assessed value: $187,680
- Annual tax amount: $1,088
- Date on market: 7/17/2026
- Listing agreement: Exclusive Right To Sell
- Listing terms: Cash
Estimated market value
$258,600
$246,000 - $272,000
$1,656/mo
Price history
| Date | Event | Price |
|---|---|---|
| 8/20/2026 | Price change | $259,999-5.4%$232/sqft |
Source:  LVR #2801162 Report a problem LVR #2801162 Report a problem | ||
| 8/5/2026 | Pending sale | $274,800$245/sqft |
Source: LVR #2801162 Report a problem | ||
| 7/17/2026 | Listed for sale | $274,800-11.4%$245/sqft |
Source: LVR #2801162 Report a problem | ||
| 6/27/2025 | Listing removed | $1,600$1/sqft |
Source: LVR #2692306 Report a problem | ||
| 6/26/2025 | Listing removed | $309,995$277/sqft |
Source: LVR #2673796 Report a problem | ||
| 6/13/2025 | Listed for rent | $1,600$1/sqft |
Source: LVR #2692306 Report a problem | ||
| 4/12/2025 | Listed for sale | $309,995+13.6%$277/sqft |
Source: LVR #2673796 Report a problem | ||
| 3/14/2023 | Listing removed | -- |
Source: Zillow Rentals Report a problem | ||
| 3/1/2023 | Price change | $1,600-19.8%$1/sqft |
Source: Zillow Rentals Report a problem | ||
| 2/2/2023 | Listed for rent | $1,995+37.6%$2/sqft |
Source: Zillow Rentals Report a problem | ||
| 11/5/2021 | Sold | $273,000-0.7%$244/sqft |
Source: LVR #2341560 Report a problem | ||
| 10/22/2021 | Pending sale | $275,000$245/sqft |
Source: LVR #2341560 Report a problem | ||
| 10/13/2021 | Listed for sale | $275,000+231.6%$245/sqft |
Source: LVR #2341560 Report a problem | ||
| 6/11/2020 | Listing removed | $1,450$1/sqft |
Source: Atlas Group #2196827 Report a problem | ||
| 5/13/2020 | Listed for rent | $1,450+31.8%$1/sqft |
Source: Atlas Group #2196827 Report a problem | ||
| 8/4/2016 | Listing removed | $1,100-8.3%$1/sqft |
Source: Atlas Group #1608761 Report a problem | ||
| 3/17/2016 | Listing removed | $1,200$1/sqft |
Source: Atlas Group #1608761 Report a problem | ||
| 2/17/2016 | Listed for rent | $1,200+9.1%$1/sqft |
Source: Atlas Group #1608761 Report a problem | ||
| 1/27/2012 | Listing removed | $1,100$1/sqft |
Source: Atlas Group LC Report a problem | ||
| 1/10/2012 | Listed for rent | $1,100$1/sqft |
Source: Atlas Group LC Report a problem | ||
| 12/1/2009 | Sold | $82,921-60.3%$74/sqft |
Source: Public Record Report a problem | ||
| 9/2/2009 | Sold | $208,985-10.6%$186/sqft |
Source: Public Record Report a problem | ||
| 3/1/2007 | Sold | $233,805$209/sqft |
Source: Public Record Report a problem | ||
Public tax history
| Year | Property taxes | Tax assessment |
|---|---|---|
| 2026 | $1,121 +3% | $65,688 -2.3% |
| 2025 | $1,088 +2.9% | $67,218 -2.2% |
| 2024 | $1,057 +2.7% | $68,751 +14.5% |
| 2023 | $1,028 -1.4% | $60,030 +2% |
| 2022 | $1,043 +7.7% | $58,860 +5.9% |
| 2021 | $968 +6.8% | $55,569 +23.9% |
| 2020 | $906 +4.8% | $44,847 +10.5% |
| 2019 | $865 +6.9% | $40,602 |
| 2018 | $809 | $40,602 -0.7% |
| 2017 | $809 | $40,901 +5.4% |
| 2016 | $809 +3.6% | $38,816 +43.8% |
| 2015 | $781 | $26,989 +2.1% |
| 2014 | $781 | $26,424 |
| 2013 | -- | $26,424 +5.2% |
| 2012 | -- | $25,116 -26.6% |
| 2011 | -- | $34,211 -8.6% |
| 2010 | -- | $37,416 -38.9% |
| 2009 | -- | $61,202 -1.8% |
| 2008 | -- | $62,342 -14.5% |
| 2007 | -- | $72,887 |
Find assessor info on the county website
Monthly payment
Est. payment
Payment breakdown
Explore the cost of this home by adjusting the details. Changes won't be saved.Climate risks
Neighborhood: Gibson Springs
Nearby schools
GreatSchools rating
- 6/10Selma F Bartlett Elementary SchoolGrades: PK-5Distance: 1 mi
- 6/10Barbara And Hank Greenspun Junior High SchoolGrades: 6-8Distance: 0.8 mi
- 6/10Green Valley High SchoolGrades: 9-12Distance: 1.8 mi
Schools provided by the listing agent
- Elementary: Bartlett, Selma,Bartlett, Selma
- Middle: Greenspun
- High: Green Valley
Source: LVR. This data may not be complete. We recommend contacting the local school district to confirm school assignments for this home.
- $275,0002 bd2 ba1.1k sqft50 Aura De Blanco St UNIT 19203, Henderson, NV 89074Sold
- $305,0002 bd2 ba1.2k sqft50 Aura De Blanco St UNIT 13203, Henderson, NV 89074Sold
- $290,0002 bd2 ba1.2k sqft50 Aura De Blanco St UNIT 13102, Henderson, NV 89074Sold

- $287,5003 bd2 ba1.2k sqft50 Aura De Blanco St UNIT 13202, Henderson, NV 89074Sold

- $283,1002 bd2 ba1.1k sqft50 Aura De Blanco St UNIT 11102, Henderson, NV 89074Off Market
- $271,5002 bd2 ba1.1k sqft50 Aura De Blanco St UNIT 17103, Henderson, NV 89074Off Market
- $286,2003 bd2 ba1.2k sqft50 Aura De Blanco St UNIT 5101, Henderson, NV 89074Off Market
- $286,1003 bd2 ba1.2k sqft50 Aura De Blanco St UNIT 6101, Henderson, NV 89074Off Market
A local agent can set up tours, give advice and negotiate with sellers.
Similar homes
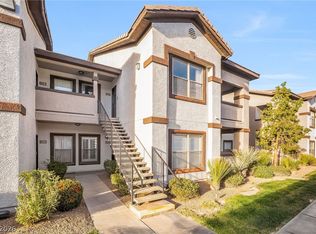
- $259,9002 bd2 ba1k sqft45 Maleena Mesa St APT 1227, Henderson, NV 89074For Sale
 MLS ID #2790332, Marisela Mondragon, The Agency Las Vegas. LVR
 - $265,0003 bd2 ba1.2k sqft75 N Valle Verde Dr APT 623, Henderson, NV 89074For Sale
 MLS ID #2779734, Wasim Faranesh, Faranesh Real Estate. LVR
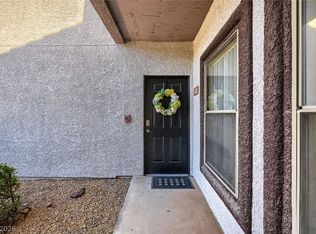
 - $280,0002 bd2 ba938 sqft45 Maleena Mesa St APT 1414, Henderson, NV 89074For Sale
 MLS ID #2775244, Cynthia L. Glickman, Century 21 Elevate. LVR
 - $265,0002 bd2 ba1k sqft1812 Plum Ct, Henderson, NV 89014For Sale
 MLS ID #2809836, Anita K. Kokhtani, Local Realty. LVR
 - $279,9002 bd2 ba1.2k sqft830 Carnegie St APT 1321, Henderson, NV 89052For SaleMLS ID #2806913, Craig Tann, Huntington & Ellis, A Real Est. LVR
- $269,9902 bd2 ba1.2k sqft32 E Serene Ave Unit 302, Las Vegas, NV 89123For SaleMLS ID #2791453, Allison H. Jung, Elite Realty. LVR
- $279,5002 bd2 ba1.2k sqft8805 Jeffreys St Unit 1114, Las Vegas, NV 89123For SaleMLS ID #2802604, Tu Mai, Huntington & Ellis, A Real Est. LVR
- $389,0003 bd3 ba1.5k sqft216 Bastrop St, Henderson, NV 89074For SaleMLS ID #2811352, Alyson Norris, Since 1917 Realty. LVR
- $285,0003 bd2 ba1.2k sqft1995 Cutlass Dr #0, Henderson, NV 89014For SaleMLS ID #2773805, Martha Guerrero, Realty ONE Group, Inc. LVR
- $289,0002 bd2 ba1.3k sqft7450 S Eastern Ave Unit 2051, Paradise Town, NV 89123For SaleMLS ID #2808324, Eddie Meese, Realty Expertise. LVR
- $320,0002 bd2 ba1.2k sqft20 Hudson Canyon St Unit 3, Henderson, NV 89012For SaleMLS ID #2791870, Rick Santora, Realty ONE Group, Inc. LVR
- $285,0002 bd2 ba1.1k sqft8777 W Maule Ave Unit 1098, Spring Valley, NV 89148For SaleMLS ID #2809229, Jacob Hammons, Zzyzx Realty. LVR
- $242,0002 bd2 ba1k sqft10245 S Maryland Pkwy #1210, Las Vegas, NV 89123For SaleMLS ID #2805822, Thi Thanh P. Nguyen, Scofield Group LLC. LVR
- $275,0003 bd2 ba1.1k sqft9000 Las Vegas Blvd S Unit 1029, Las Vegas, NV 89123For SaleMLS ID #2787045, Kristina S. Pehrson, Platinum Real Estate Prof. LVR
- $230,0002 bd2 ba1.1k sqft4655 Gold Dust Ave Unit 119, Las Vegas, NV 89120For SaleMLS ID #2788388, William O'Keefe, eXp Realty. LVR
- $262,0002 bd2 ba1.2k sqft4847 Double Down Dr Unit 101, Whitney, NV 89122For SaleMLS ID #2791488, Meredith Schaefermeyer, Scofield Group LLC. LVR
- $239,9003 bd2 ba1.4k sqft7151 S Durango Dr Unit 312, Las Vegas, NV 89113For SaleMLS ID #2798450, Michael Marino, Realty ONE Group, Inc. LVR
- $364,9952 bd3 ba1.1k sqft251 S Green Valley Pkwy Unit 3812, Henderson, NV 89012For SaleMLS ID #2799317, Geoffrey W. Lavell, THE Brokerage A RE Firm. LVR
- $280,0002 bd2 ba1.1k sqft9000 Las Vegas Blvd S Unit 2101, Las Vegas, NV 89123For SaleMLS ID #2745006, Jay J. Foley Jr., Foley Realty. LVR
- $205,0002 bd2 ba1k sqft520 Arrowhead Trl Unit 114, Henderson, NV 89015For SaleMLS ID #2803332, Kristine M. Murray, Award Realty. LVR
