Located in the heart of Green Valley Ranch, one of the most highly sought after communities in all of Sourthern Nevada, this 2 bedroom, 2.5 bath townhome offers comfort, convenience, and easy low-maintenance living. Enjoy the home year round and "lock the door and leave" when you're traveling. Just across from Green Valley Ranch Resort and THE District, residents enjoy quick access to World-Class Dining, Incredible shopping (Lululemon, Aerie, Bloom, Chicos, Janie & Jack), Live entertainment, award-winning parks, The public library, and the Henderson Multigerational Center (outfitted with indoor/outdoor pools, open gym, game room, Indoor Tracks, Pilates, Rock Climbing and more - Platinum Pass is $296 per year for adults - terms and conditions on the City website). The open downstairs floorplan features spacious living areas, an open and functional kitchen, neutral furnishings throughout (included), and two private bedroom suites. Additional features include an attached 1 car garage with finished floor, built-in workbench, and custom storage, plus a private patio area. Gated community with ample parking, community pool/spa access, fitness amenities, and well-maintained common areas.
Active
Price cut: $10K (7/11)
$364,995
251 S Green Valley Pkwy Unit 3812, Henderson, NV 89012
2beds
1,163sqft
:
Get pre-qualified$2,754/mo
Condominium
Built in 1997
-- sqft lot
$359,400 Zestimate®
$314/sqft
$377/mo HOA
What's special
- 33 days |
- 317 |
- 6 |
Zillow last checked:
Listing updated:
Listed by:
Geoffrey W. Lavell B.1002004 geoff@thebrokeragevegas.com,
THE Brokerage A RE Firm
Source: LVR,MLS#: 2799317 Originating MLS: Greater Las Vegas Association of Realtors Inc
Originating MLS: Greater Las Vegas Association of Realtors IncFacts & features
Interior
Bedrooms & bathrooms
- Bedrooms: 2
- Bathrooms: 3
- Full bathrooms: 2
- 1/2 bathrooms: 1
Primary bedroom
- Description: 2 Pbr's,Walk-In Closet(s)
- Dimensions: 12X12
Bedroom 2
- Description: Ceiling Fan,Upstairs,Walk-In Closet(s)
- Dimensions: 12X11
Primary bathroom
- Description: Tub/Shower Combo
Primary bathroom
- Description: Tub/Shower Combo
Dining room
- Description: Dining Area
- Dimensions: 8X8
Family room
- Description: Ceiling Fan,Downstairs
- Dimensions: 10X10
Kitchen
- Description: Breakfast Bar/Counter,Lighting Recessed,Man Made Woodor Laminate Flooring,Quartz Countertops,Stainless Steel Appliances
Heating
- Central, Gas
Cooling
- Central Air, Electric
Appliances
- Included: Dryer, Dishwasher, Disposal, Gas Range, Microwave, Refrigerator, Washer
- Laundry: Gas Dryer Hookup, Main Level, Laundry Room
Features
- Window Treatments
- Flooring: Carpet, Tile
- Windows: Blinds
- Has fireplace: No
Interior area
- Total structure area: 1,163
- Total interior livable area: 1,163 sqft
Video & virtual tour
Property
Parking
- Total spaces: 1
- Parking features: Attached, Garage, Garage Door Opener, Inside Entrance, Private
- Attached garage spaces: 1
Features
- Stories: 2
- Patio & porch: Patio
- Exterior features: Patio, Private Yard
- Pool features: Community
- Fencing: Block,Front Yard
Lot
- Size: 6,236 Square Feet
- Features: Desert Landscaping, Landscaped, < 1/4 Acre
Details
- Parcel number: 17819715168
- Zoning description: Single Family
- Horse amenities: None
Construction
Type & style
- Home type: Condo
- Architectural style: Two Story
- Property subtype: Condominium
- Attached to another structure: Yes
Materials
- Roof: Pitched,Tile
Condition
- Resale
- Year built: 1997
Utilities & green energy
- Electric: Photovoltaics None
- Sewer: Public Sewer
- Water: Public
- Utilities for property: Underground Utilities
Community & HOA
Community
- Features: Pool
- Security: Gated Community
- Subdivision: Bella Vista
HOA
- Has HOA: Yes
- Amenities included: Clubhouse, Fitness Center, Gated, Pool, Spa/Hot Tub
- Services included: Maintenance Grounds
- HOA fee: $302 monthly
- HOA name: BELLA VISTA
- HOA phone: 702-362-6262
- Second HOA fee: $75 monthly
Location
- Region: Henderson
Financial & listing details
- Price per square foot: $314/sqft
- Tax assessed value: $185,831
- Annual tax amount: $1,111
- Date on market: 7/11/2026
- Listing agreement: Exclusive Right To Sell
- Listing terms: Cash,Conventional,FHA,VA Loan
Estimated market value
$359,400
$341,000 - $377,000
$1,940/mo
Price history
| Date | Event | Price |
|---|---|---|
| 7/23/2026 | Listed for sale | $364,995$314/sqft |
Source:  LVR #2799317 Report a problem LVR #2799317 Report a problem | ||
| 7/17/2026 | Pending sale | $364,995$314/sqft |
Source: LVR #2799317 Report a problem | ||
| 7/11/2026 | Price change | $364,995-2.7%$314/sqft |
Source: LVR #2799317 Report a problem | ||
| 5/30/2026 | Listed for sale | $375,000+31.3%$322/sqft |
Source: LVR #2787082 Report a problem | ||
| 4/30/2025 | Listing removed | $1,999$2/sqft |
Source: LVR #2664931 Report a problem | ||
| 4/8/2025 | Listed for rent | $1,999+0.2%$2/sqft |
Source: LVR #2664931 Report a problem | ||
| 7/15/2024 | Listing removed | -- |
Source: LVR #2587174 Report a problem | ||
| 6/28/2024 | Listed for rent | $1,995-5%$2/sqft |
Source: LVR #2587174 Report a problem | ||
| 6/28/2024 | Listing removed | -- |
Source: Zillow Rentals Report a problem | ||
| 5/29/2024 | Listed for rent | $2,100+7.7%$2/sqft |
Source: Zillow Rentals Report a problem | ||
| 7/11/2023 | Listing removed | -- |
Source: LVR #2505499 Report a problem | ||
| 6/23/2023 | Listed for rent | $1,950-7.1%$2/sqft |
Source: LVR #2505499 Report a problem | ||
| 6/23/2023 | Listing removed | -- |
Source: Zillow Rentals Report a problem | ||
| 6/5/2023 | Listed for rent | $2,100$2/sqft |
Source: Zillow Rentals Report a problem | ||
| 6/5/2023 | Listing removed | -- |
Source: LVR #2483882 Report a problem | ||
| 5/26/2023 | Price change | $2,100-8.5%$2/sqft |
Source: LVR #2483882 Report a problem | ||
| 4/8/2023 | Price change | $2,295-8.2%$2/sqft |
Source: LVR #2483882 Report a problem | ||
| 3/28/2023 | Listed for rent | $2,500$2/sqft |
Source: LVR #2483882 Report a problem | ||
| 3/10/2021 | Sold | $285,500-1.2%$245/sqft |
Source: LVR #2260118 Report a problem | ||
| 2/8/2021 | Contingent | $289,000$248/sqft |
Source: LVR #2260118 Report a problem | ||
| 1/8/2021 | Price change | $289,000-0.3%$248/sqft |
Source: Realty ONE Group, Inc #2260118 Report a problem | ||
| 12/21/2020 | Price change | $289,900-1.7%$249/sqft |
Source: Realty ONE Group, Inc #2256532 Report a problem | ||
| 12/19/2020 | Listed for sale | $294,900+11.3%$254/sqft |
Source: Realty ONE Group, Inc #2256532 Report a problem | ||
| 8/21/2020 | Sold | $265,000-5.3%$228/sqft |
Source: LVR #2195018 Report a problem | ||
| 8/21/2020 | Listed for sale | $279,900$241/sqft |
Source: BHHS Nevada Properties #2195018 Report a problem | ||
| 7/27/2020 | Pending sale | $279,900+12%$241/sqft |
Source: BHHS Nevada Properties #2195018 Report a problem | ||
| 3/8/2019 | Sold | $250,000$215/sqft |
Source: CB Premier Realty solds #2030892_89052_3812 Report a problem | ||
Public tax history
| Year | Property taxes | Tax assessment |
|---|---|---|
| 2026 | $1,114 +3% | $65,041 +3.7% |
| 2025 | $1,081 +3% | $62,726 -4.9% |
| 2024 | $1,050 +3% | $65,967 +13.9% |
| 2023 | $1,020 +3% | $57,927 +5.3% |
| 2022 | $990 +3.1% | $54,998 +2.2% |
| 2021 | $961 +1.3% | $53,826 +14.1% |
| 2020 | $948 +4.8% | $47,155 +15.9% |
| 2019 | $905 +6.9% | $40,672 |
| 2018 | $847 | $40,672 +2.7% |
| 2017 | $847 | $39,618 +7.1% |
| 2016 | $847 +3.6% | $36,994 +11.6% |
| 2015 | $818 | $33,144 +21.1% |
| 2014 | $818 | $27,378 |
| 2013 | -- | $27,378 +0.6% |
| 2012 | -- | $27,223 -14.3% |
| 2011 | -- | $31,778 +0.9% |
| 2010 | -- | $31,485 -49.1% |
| 2009 | -- | $61,870 |
| 2008 | -- | $61,870 -13.5% |
| 2007 | -- | $71,523 |
Find assessor info on the county website
Monthly payment
Est. payment
Payment breakdown
Explore the cost of this home by adjusting the details. Changes won't be saved.Climate risks
Neighborhood: Green Valley Ranch
Nearby schools
GreatSchools rating
- 8/10Neil C Twitchell Elementary SchoolGrades: PK-5Distance: 0.5 mi
- 7/10Bob Miller Middle SchoolGrades: 6-8Distance: 0.5 mi
- 7/10Coronado High SchoolGrades: 9-12Distance: 2.2 mi
Schools provided by the listing agent
- Elementary: Vanderburg, John C.,Twitchell, Neil C.
- Middle: Miller Bob
- High: Coronado High
Source: LVR. This data may not be complete. We recommend contacting the local school district to confirm school assignments for this home.
- $325,0002 bd3 ba1.1k sqft251 S Green Valley Pkwy UNIT 3811, Henderson, NV 89012Sold

- $308,2002 bd3 ba1.1k sqft251 S Green Valley Pkwy UNIT 5211, Henderson, NV 89052Off Market

- $331,9002 bd4 ba1.1k sqft251 S Green Valley Pkwy UNIT 3914, Henderson, NV 89012Off Market

- $364,0003 bd3 ba1.1k sqft251 S Green Valley Pkwy UNIT 1011, Henderson, NV 89012Sold

- $345,0002 bd2 ba1k sqft251 S Green Valley Pkwy UNIT 1121, Henderson, NV 89012Sold
- $1,6001 bd1 ba721 sqft251 S Green Valley Pkwy UNIT 3921, Henderson, NV 89012For Rent
- $245,0001 bd1 ba721 sqft251 S Green Valley Pkwy UNIT 3621, Henderson, NV 89012Sold
- $235,6001 bd1 ba721 sqft251 S. Green Valley Pw #3621, Henderson, NV 89012Off Market
A local agent can set up tours, give advice and negotiate with sellers.
Similar homes
- $367,9002 bd3 ba1.1k sqft251 S Green Valley Pkwy Unit 2012, Henderson, NV 89012For Sale
 MLS ID #2793432, Chelsea Chipello, RE/MAX Advantage. LVR
 - $399,0003 bd3 ba1.6k sqft2278 Ramsgate Dr #0, Henderson, NV 89074For Sale
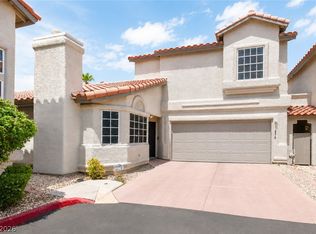 MLS ID #2804452, John Griffith, John Griffith Realty. LVR
 - $404,0003 bd3 ba1.5k sqft1438 Summer Glow Ave, Henderson, NV 89012For Sale
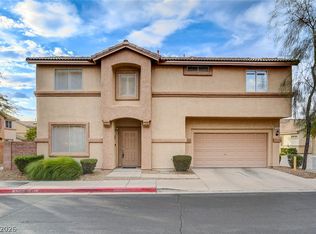 MLS ID #2801317, Karyn Carlton, Carlton Holland Realty. LVR
 - $315,0002 bd2 ba1.2k sqft1358 Crystal Hill Ln Unit 3, Henderson, NV 89012For Sale
 MLS ID #2793157, Diana J. Albiston, Shelter Realty, Inc. LVR
 - $375,0003 bd3 ba1.3k sqft10373 Morning Sorrow St, Las Vegas, NV 89183For SaleMLS ID #2806937, Sasha Terry, LPT Realty, LLC. LVR
- $359,9992 bd2 ba1k sqft393 Blanca Springs Dr, Henderson, NV 89014For SaleMLS ID #2736883, Thomas Leigh, Vegas One Realty. LVR
- $250,0002 bd2 ba1k sqft2251 Wigwam Pkwy APT 422, Henderson, NV 89074For SaleMLS ID #2795975, Deborah Primack, BHHS Nevada Properties. LVR
- $369,0003 bd3 ba1.3k sqft50 Belle Point Ave, Las Vegas, NV 89123For SaleMLS ID #2800847, Steve P. Hawks, Platinum Real Estate Prof. LVR
- $384,9003 bd3 ba1.5k sqft5974 Gentleslope St, Henderson, NV 89011For SaleMLS ID #2796701, Robert E. Salmons Jr, Entera Realty LLC. LVR
- $349,8883 bd3 ba1.3k sqft9929 Fragile Fields St, Las Vegas, NV 89183For SaleMLS ID #2797783, Cherry L. Cranson, Real Broker LLC. LVR
- $350,0002 bd3 ba1.4k sqft2878 Starling Summit St, Henderson, NV 89044For SaleMLS ID #2797365, Brenda Frandsen-Porter, Porter and Associates. LVR
- $415,0003 bd3 ba1.4k sqft9496 Heatwave St, Las Vegas, NV 89123For SaleMLS ID #2803937, Steven Morris, Real Broker LLC. LVR
- $275,0003 bd2 ba1.1k sqft1050 E Cactus Ave Unit 2006, Las Vegas, NV 89183For SaleMLS ID #2799363, Mike S. Roland, LPT Realty, LLC. LVR
- $350,0002 bd3 ba980 sqft9017 Secret Valley St, Las Vegas, NV 89139For SaleMLS ID #2789925, Christina Africk, iProperties International. LVR
- $350,0003 bd3 ba1.2k sqft1060 Paradise Coach Dr, Henderson, NV 89002For SaleMLS ID #2795193, Joshua Mullins, Real Broker LLC. LVR
- $379,0003 bd3 ba1.5k sqft164 Alla Breve Ave, Henderson, NV 89011For SaleMLS ID #2789492, Valentina G. Herzog, Realty Expertise. LVR
- $355,0003 bd3 ba1.3k sqft7960 Imperial Treasure St, Las Vegas, NV 89139For SaleMLS ID #2790102, Robert E. Salmons Jr, Entera Realty LLC. LVR
- $222,2222 bd2 ba937 sqft2832 Aster Ct #0, Henderson, NV 89074For SaleMLS ID #2797990, Aaron Smith, Orange Realty Group LLC. LVR
- $380,0003 bd3 ba1.6k sqft6981 Copper Bracelet Ave, Las Vegas, NV 89122For SaleMLS ID #2804650, Martha Hernandez, Realty ONE Group, Inc. LVR
- $315,0003 bd3 ba1.3k sqft71 Belle Maison Ave, Las Vegas, NV 89123For SaleMLS ID #2794379, Nora E. Aguirre, Epique Realty. LVR
