This modern designed home features three comfortable bedrooms and two and a half bathrooms, ensuring ample space for all. Interior has been freshly painted throughout. Elegant shutters are found throughout the second floor adding sophistication. The kitchen boasts a distinctive blue backsplash and white counter tops adding a vibrant focal point. The downstairs family room benefits from a mini-split AC unit, providing enhanced climate control. Step outside to a delightful, covered patio, creating an inviting outdoor living area with low maintenance. In the garage an electric car plug is conveniently installed, catering to modern needs. The community offers a pool, spa, park with playground, clubhouse and fitness room.
Active
$380,000
6981 Copper Bracelet Ave, Las Vegas, NV 89122
3beds
1,668sqft
:
Get pre-qualified$2,571/mo
Single Family Residence
Built in 2004
3,049 Square Feet Lot
$-- Zestimate®
$228/sqft
$146/mo HOA
What's special
Three comfortable bedroomsFreshly painted throughout
- 6 days |
- 736 |
- 44 |
Likely to sell faster than
Zillow last checked:
Listing updated:
Listed by:
Martha Hernandez S.0044510 mlalo@cox.net,
Realty ONE Group, Inc
Source: LVR,MLS#: 2804650 Originating MLS: Greater Las Vegas Association of Realtors Inc
Originating MLS: Greater Las Vegas Association of Realtors IncFacts & features
Interior
Bedrooms & bathrooms
- Bedrooms: 3
- Bathrooms: 3
- Full bathrooms: 2
- 1/2 bathrooms: 1
Primary bedroom
- Description: Custom Closet,Walk-In Closet(s)
- Dimensions: 12x15
Bedroom 2
- Description: Downstairs
- Dimensions: 10x11
Bedroom 3
- Description: Downstairs
- Dimensions: 10x10
Kitchen
- Description: Island
Living room
- Description: None
- Dimensions: 14x14
Heating
- Central, Gas
Cooling
- Central Air, Electric
Appliances
- Included: Dryer, Disposal, Gas Range, Microwave, Refrigerator, Washer
- Laundry: Gas Dryer Hookup, Laundry Closet, Upper Level
Features
- Bedroom on Main Level, Ceiling Fan(s), Window Treatments
- Flooring: Laminate
- Windows: Blinds, Plantation Shutters
- Has fireplace: No
Interior area
- Total structure area: 1,668
- Total interior livable area: 1,668 sqft
Video & virtual tour
Property
Parking
- Total spaces: 2
- Parking features: Attached, Garage, Private
- Attached garage spaces: 2
Features
- Stories: 2
- Patio & porch: Covered, Patio
- Exterior features: Patio
- Pool features: Community
- Fencing: Block,Back Yard
Lot
- Size: 3,049 Square Feet
- Features: Desert Landscaping, Landscaped, < 1/4 Acre
Details
- Parcel number: 16126410062
- Zoning description: Single Family
- Horse amenities: None
Construction
Type & style
- Home type: SingleFamily
- Architectural style: Two Story
- Property subtype: Single Family Residence
Materials
- Roof: Tile
Condition
- Resale
- Year built: 2004
Utilities & green energy
- Electric: Photovoltaics None
- Sewer: Public Sewer
- Water: Public
- Utilities for property: Underground Utilities
Community & HOA
Community
- Features: Pool
- Subdivision: Copper Creek
HOA
- Has HOA: Yes
- Amenities included: Clubhouse, Fitness Center, Gated, Playground, Park, Pool, Spa/Hot Tub, Security
- Services included: Association Management, Recreation Facilities, Security
- HOA fee: $146 monthly
- HOA name: Level Community
- HOA phone: 702-433-0149
Location
- Region: Las Vegas
Financial & listing details
- Price per square foot: $228/sqft
- Tax assessed value: $267,526
- Annual tax amount: $1,356
- Date on market: 7/31/2026
- Listing agreement: Exclusive Right To Sell
- Listing terms: Cash,Conventional,FHA,VA Loan
- Ownership: Single Family Residential
Estimated market value
Not available
Estimated sales range
Not available
Not available
Price history
| Date | Event | Price |
|---|---|---|
| 7/31/2026 | Listed for sale | $380,000+50.2%$228/sqft |
Source:  LVR #2804650 Report a problem LVR #2804650 Report a problem | ||
| 4/20/2020 | Sold | $253,000-4.5%$152/sqft |
Source: LVR #2175719 Report a problem | ||
| 2/25/2020 | Pending sale | $265,000$159/sqft |
Source: Desert Vision Realty #2175719 Report a problem | ||
| 2/21/2020 | Listed for sale | $265,000+136.6%$159/sqft |
Source: Desert Vision Realty #2175719 Report a problem | ||
| 3/7/2013 | Sold | $112,000+31.8%$67/sqft |
Source: Public Record Report a problem | ||
| 3/18/2010 | Sold | $85,000-9.1%$51/sqft |
Source: Public Record Report a problem | ||
| 7/20/2009 | Sold | $93,500-64.7%$56/sqft |
Source: Public Record Report a problem | ||
| 12/8/2004 | Sold | $265,000+65.7%$159/sqft |
Source: Public Record Report a problem | ||
| 7/30/2004 | Sold | $159,890$96/sqft |
Source: Public Record Report a problem | ||
Public tax history
| Year | Property taxes | Tax assessment |
|---|---|---|
| 2026 | $1,359 +8% | $93,634 -1.1% |
| 2025 | $1,258 +7.9% | $94,687 -1% |
| 2024 | $1,165 +8% | $95,649 +16.1% |
| 2023 | $1,079 +8% | $82,405 +4.7% |
| 2022 | $1,000 +7.7% | $78,735 +2.2% |
| 2021 | $928 +6.8% | $77,075 +6.1% |
| 2020 | $869 +4.8% | $72,668 +17.6% |
| 2019 | $829 +6.9% | $61,808 |
| 2018 | $776 | $61,808 +4.2% |
| 2017 | $776 | $59,304 +12.7% |
| 2016 | $776 +3.6% | $52,610 +33.6% |
| 2015 | $749 | $39,381 +35.3% |
| 2014 | $749 | $29,102 |
| 2013 | -- | $29,102 +24.5% |
| 2012 | -- | $23,376 -20.8% |
| 2011 | -- | $29,527 -7.7% |
| 2010 | -- | $32,000 -30.3% |
| 2009 | -- | $45,889 |
| 2008 | -- | $45,889 -53.9% |
| 2007 | -- | $99,456 +32.1% |
| 2006 | -- | $75,291 +31.7% |
| 2005 | -- | $57,180 |
Find assessor info on the county website
Monthly payment
Est. payment
Payment breakdown
Explore the cost of this home by adjusting the details. Changes won't be saved.Climate risks
Neighborhood: Whitney
Nearby schools
GreatSchools rating
- 8/10Josh Stevens Elementary SchoolGrades: PK-5Distance: 3.4 mi
- 4/10Francis H Cortney Junior High SchoolGrades: 6-8Distance: 2.1 mi
- 4/10Basic Academy of Int'l Studies High SchoolGrades: 9-12Distance: 4.9 mi
Schools provided by the listing agent
- Elementary: Josh, Stevens,Josh, Stevens
- Middle: Cortney Francis
- High: Basic Academy
Source: LVR. This data may not be complete. We recommend contacting the local school district to confirm school assignments for this home.
- $338,5004 bd1 ba1.4k sqft6989 Copper Bracelet Ave, Las Vegas, NV 89122Off Market
- $335,3003 bd2 ba1.4k sqft6973 Copper Bracelet Ave, Las Vegas, NV 89122Off Market
- $355,7003 bd3 ba1.4k sqft6965 Copper Bracelet Ave, Las Vegas, NV 89122Off Market
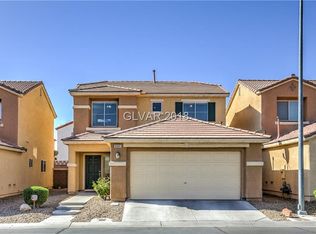
- $355,0003 bd3 ba1.4k sqft6997 Copper Bracelet Ave, Las Vegas, NV 89122Sold

- $375,0004 bd3 ba2k sqft6986 Majestic Palm Dr, Las Vegas, NV 89122Sold
- $399,6004 bd3 ba2k sqft6982 Majestic Palm Dr, Las Vegas, NV 89122Off Market
- $368,9003 bd2 ba1.7k sqft6990 Majestic Palm Dr, Las Vegas, NV 89122Off Market
- $406,0004 bd3 ba2k sqft6976 Majestic Palm Dr, Whitney, NV 89122Off Market
A local agent can set up tours, give advice and negotiate with sellers.
Similar homes
- $419,9004 bd3 ba1.9k sqft5423 Raccoon Valley Ln, Las Vegas, NV 89122For Sale
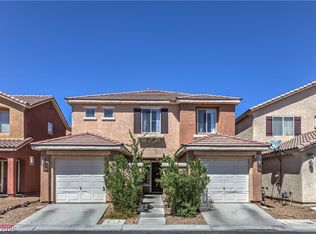 MLS ID #2804915, Gustavo Cardona, LIFE Realty District. LVR
 - $374,9003 bd2 ba1.3k sqft5144 Mascaro Dr, Las Vegas, NV 89122For Sale
 MLS ID #2799724, Dawn Michelle Hall, Local Realty. LVR
 - $375,0003 bd3 ba1.5k sqft6494 Kimberly Ave, Las Vegas, NV 89122For Sale
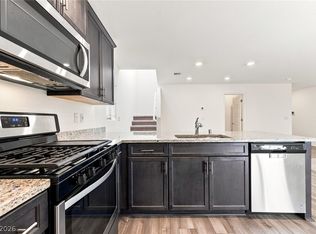 MLS ID #2800469, Christopher L. Brown, Las Vegas Sotheby's Int'l. LVR
 - $415,0003 bd3 ba1.4k sqft9496 Heatwave St, Las Vegas, NV 89123For Sale
 MLS ID #2803937, Steven Morris, Real Broker LLC. LVR
 - $409,0003 bd3 ba1.4k sqft1101 Ammonite Ave, Henderson, NV 89011For SaleMLS ID #2805961, Michael DiNardi, Wardley Real Estate. LVR
- $394,9993 bd3 ba1.5k sqft4215 Dobson Dr, Las Vegas, NV 89115For SaleMLS ID #2800343, Valeria G. Mariscal-Marquez, Galindo Group Real Estate. LVR
- $430,0003 bd3 ba1.7k sqft410 Larksong Ave, Henderson, NV 89011For SaleMLS ID #2792787, Lisa A. Wilson, Simply Vegas. LVR
- $469,9993 bd2 ba1.6k sqft419 Viewmont Dr, Henderson, NV 89015For SaleMLS ID #2806448, Anthony C. Marulli, LIFE Realty District. LVR
- $389,9904 bd3 ba1.6k sqft6521 Raven Hall St, North Las Vegas, NV 89084For SaleMLS ID #2805552, Yajaira Grimaldo, Fast Properties LLC. LVR
- $325,0002 bd1 ba1.2k sqft1141 Plum Canyon St, Las Vegas, NV 89142For SaleMLS ID #2800595, Matthew H. Martinez, BHHS Nevada Properties. LVR
- $404,5003 bd3 ba1.4k sqft9149 White Rock Peak St, Las Vegas, NV 89113For SaleMLS ID #2804927, Eva Lei Hatten, eProNet Realty. LVR
- $393,3333 bd2 ba1.2k sqft6340 Dallaswood Ln, Las Vegas, NV 89156For SaleMLS ID #2791119, Teresa A. Soldo, Motion Properties. LVR
- $399,9993 bd3 ba1.6k sqft2741 Trotwood Ln, Las Vegas, NV 89108For SaleMLS ID #2803161, Lorraine L. Costello, Costello Realty & Mgmt. LVR
- $347,9903 bd3 ba1.6k sqft4049 Chalfont Ct, Las Vegas, NV 89121For SaleMLS ID #2792322, Michael Moed, Huntington & Ellis, A Real Est. LVR
- $464,9993 bd3 ba1.6k sqft8308 Raphael Ct, Las Vegas, NV 89129For SaleMLS ID #2803540, Amaliya Lillethun, Keller Williams MarketPlace. LVR
- $395,0003 bd3 ba1.3k sqft7498 Buttonbrush Ct, Las Vegas, NV 89139For SaleMLS ID #2790494, Jason D. Lindstrom, Equity Union Real Estate. LVR
- $415,0003 bd3 ba2.1k sqft9559 Vega Carpio Ave, Las Vegas, NV 89178For SaleMLS ID #2805071, Kate Cress, LIFE Realty District. LVR
- $468,0004 bd2 ba1.7k sqft8986 Manalang Rd, Las Vegas, NV 89123For SaleMLS ID #2804880, Sylvia Sheng, Desert Springs Realty LTD. LVR
- $369,0003 bd3 ba1.3k sqft50 Belle Point Ave, Las Vegas, NV 89123For SaleMLS ID #2800847, Steve P. Hawks, Platinum Real Estate Prof. LVR
- $416,5003 bd2 ba1.4k sqft2215 Little River Ct, Las Vegas, NV 89156For SaleMLS ID #2784466, Carol J. Goetze, Motion Properties. LVR
