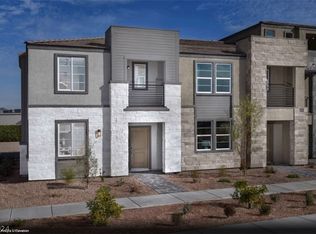
Welcome home to thіѕ аdorable twο-ѕtory townhome featurіng a 2‐car garage! Discover a warm and inviting open floor plan enhanced by tile flooring, abundant natural light, and neutral palette throughout. Spotless kitchen comes with stainless steel appliances, plenty of cabinetry adorned with crown moulding, recessed lighting, quartz counters, and a peninsula with a breakfast bar that's perfect for morning coffee or a late snack. A powder room is on the main level for convenience. Large primary bedroom serves as your peaceful retreat, showcasing plush carpet, balcony access, a private bathroom with a sit-down shower, and a walk-in closet. You will also find six-panel door closets in the secondary bedrooms. After a busy day, enjoy unwinding on the cozy balcony while sipping your favorite drink. A deal like this won’t last long. Don’t miss it!
Active
$409,000
1101 Ammonite Ave, Henderson, NV 89011
3beds
1,447sqft
Townhouse
Built in 2024
1,742 Square Feet Lot
$406,100 Zestimate®
$283/sqft
$-- HOA
What's special
Large primary bedroomAbundant natural lightSpotless kitchenQuartz countersRecessed lightingNeutral palette throughoutStainless steel appliances
- 80 days
- 52
- 2
Zillow last checked:
Listing updated:
Listed by:
Michael DiNardi S.0192138 (646)359-0683,
Legacy Real Estate Group
Source: LVR,MLS#: 2805961 Originating MLS: Greater Las Vegas Association of Realtors Inc
Originating MLS: Greater Las Vegas Association of Realtors IncFacts & features
Interior
Bedrooms & bathrooms
- Bedrooms: 3
- Bathrooms: 3
- Full bathrooms: 1
- 3/4 bathrooms: 1
- 1/2 bathrooms: 1
Primary bedroom
- Description: Balcony,Ceiling Fan,Pbr Separate From Other,Upstairs,Walk-In Closet(s)
- Dimensions: 12x15
Bedroom 2
- Description: Ceiling Light,Closet,Upstairs
- Dimensions: 10x13
Bedroom 3
- Description: Ceiling Light,Closet,Upstairs
- Dimensions: 10x13
Primary bathroom
- Description: Double Sink,Shower Only
Dining room
- Description: Dining Area
- Dimensions: 9x10
Kitchen
- Description: Breakfast Bar/Counter,Lighting Recessed,Quartz Countertops,Stainless Steel Appliances
- Dimensions: 8x13
Living room
- Description: Entry Foyer,Front
- Dimensions: 12x11
Heating
- Central, Gas
Cooling
- Central Air, Electric, ENERGY STAR Qualified Equipment
Appliances
- Included: Dryer, Dishwasher, Electric Range, Disposal, Microwave, Refrigerator, Washer
- Laundry: Gas Dryer Hookup, Laundry Room, Upper Level
Features
- BathroomonMainLevel, Ceiling Fan(s), HalfBathonMainLevel, Window Treatments
- Flooring: Carpet, Tile
- Windows: Blinds, Double Pane Windows
- Has fireplace: No
Interior area
- Total structure area: 1,447
- Total interior livable area: 1,447 sqft
Video & virtual tour
Property
Parking
- Total spaces: 2
- Parking features: Attached, Garage, Garage Door Opener, Inside Entrance, Private
- Attached garage spaces: 2
Accessibility
- Accessibility features: Accessibility Features
Features
- Stories: 2
- Patio & porch: Balcony
- Exterior features: Balcony
- Fencing: Block,Back Yard
Lot
- Size: 1,742 Square Feet
- Features: Landscaped, Rocks, < 1/4 Acre
Details
- Parcel number: 16134712045
- Zoning description: Multi-Family
- Horse amenities: None
Construction
Type & style
- Home type: Townhouse
- Architectural style: Two Story
- Property subtype: Townhouse
- Attached to another structure: Yes
Materials
- Frame, Stucco
- Roof: Tile
Condition
- Resale
- Year built: 2024
Utilities & green energy
- Electric: Photovoltaics None
- Sewer: Public Sewer
- Water: Public
- Utilities for property: Underground Utilities
Green energy
- Energy efficient items: Windows
Community & HOA
Community
- Subdivision: Jasper Point At Union Village
HOA
- Has HOA: Yes
- Amenities included: Dog Park, Barbecue, Playground, Park
- Services included: Association Management, Maintenance Grounds, Sewer, Water
- HOA name: Jasper Point
- HOA phone: 702-747-9096
Location
- Region: Henderson
Financial & listing details
- Price per square foot: $283/sqft
- Tax assessed value: $368,329
- Annual tax amount: $3,817
- Date on market: 8/4/2026
- Listing agreement: Exclusive Right To Sell
- Listing terms: Cash,Conventional,FHA,VA Loan
- Ownership: Townhouse
Estimated market value
$406,100
$386,000 - $426,000
$2,045/mo
Price history
| Date | Event | Price |
|---|---|---|
| 8/4/2026 | Listed for sale | $409,000-1.4%$283/sqft |
Source:  LVR #2805961 Report a problem LVR #2805961 Report a problem | ||
| 7/5/2024 | Sold | $414,990$287/sqft |
Source: Public Record Report a problem | ||
Public tax history
| Year | Property taxes | Tax assessment |
|---|---|---|
| 2026 | $3,820 +3.1% | $128,915 +400.8% |
| 2025 | $3,706 +260.4% | $25,743 -25.7% |
| 2024 | $1,029 | $34,650 |
| 2023 | -- | -- |
Find assessor info on the county website
Monthly payment
Est. payment
Payment breakdown
Explore the cost of this home by adjusting the details. Changes won't be saved.Climate risks
Neighborhood: Midway
Nearby schools
Schools provided by the listing agent
- Elementary: Treem, Harriet A.,Treem, Harriet A.
- Middle: Cortney Francis
- High: Basic Academy
Source: LVR. This data may not be complete. We recommend contacting the local school district to confirm school assignments for this home.
Similar homes
- $385,0003 bd3 ba1.4k sqft909 Kyanite Ln, Henderson, NV 89011For Sale
 MLS ID #2756355, Sheila M. Gray, Equity NV Real Estate-Vegas. LVR
 - $375,0003 bd2 ba1.3k sqft1135 Tektite Ave, Henderson, NV 89011For Sale
 MLS ID #2777385, Joseph G. Parrill, Keller Williams MarketPlace. LVR
 - $399,5003 bd3 ba1.5k sqft736 Last Dance Pl, Henderson, NV 89011For Sale
 MLS ID #2812906, Robert W. Morganti, LIFE Realty District. LVR
 - $330,0003 bd3 ba1.5k sqft6388 Extreme Shear Ave Unit 103, Henderson, NV 89011For Sale
 MLS ID #2803852, Melissa Jones, Jones Real Estate. LVR
