Built in 2022 and move-іn rеаdy! Thiѕ beаutifully maintained 3‐bedrοom, 2.5-bath home offers modern finishes and a spacious open-concept layout designed for everyday living and entertaining. The kitchen features granite countertops, stainless steel appliances, ample cabinetry, a large island with bar seating, and opens directly into the main living area. Thoughtful upgrades throughout include modern ceiling fans, updated switches, and smart outlets with convenient phone connectivity. Even the garage has been upgraded with custom lighting and flooring, creating a clean, finished space with plenty of possibilities. Step outside to a spacious, low-maintenance backyard with a covered patio, perfect for relaxing or entertaining. Located in a quiet, well-kept community with convenient access to shopping, dining, parks, schools, and nearby freeways. Outdoor enthusiasts will love being just minutes from Clark County Wetlands Park and its nature trails, wildlife viewing, and peaceful outdoor escapes. A clean, modern home that’s truly ready for its next owner!
Active
$374,990
6519 Baylyn Ct, Las Vegas, NV 89122
3beds
1,415sqft
Single Family Residence
Built in 2022
3,049 Square Feet Lot
$345,200 Zestimate®
$265/sqft
$83/mo HOA
What's special
Modern finishesModern ceiling fansSpacious open-concept layoutCovered patioSpacious low-maintenance backyardStainless steel appliancesAmple cabinetry
- 8 days
- 545
- 37
Zillow last checked:
Listing updated:
Listed by:
Brayan Valdovinos-Saucedo S.0183493 (702)542-5505,
The Agency Las Vegas
Source: LVR,MLS#: 2813569 Originating MLS: Greater Las Vegas Association of Realtors Inc
Originating MLS: Greater Las Vegas Association of Realtors IncFacts & features
Interior
Bedrooms & bathrooms
- Bedrooms: 3
- Bathrooms: 3
- Full bathrooms: 2
- 1/2 bathrooms: 1
Primary bedroom
- Description: Ceiling Fan,Ceiling Light,Closet,Upstairs
- Dimensions: 20x14
Bedroom 2
- Description: Ceiling Fan,Ceiling Light,Closet
- Dimensions: 12x11
Bedroom 3
- Description: Ceiling Fan,Ceiling Light,Closet
- Dimensions: 10x11
Primary bathroom
- Description: Tub/Shower Combo
Family room
- Description: None
- Dimensions: 13x14
Kitchen
- Description: Breakfast Bar/Counter,Granite Countertops,Island,Luxury Vinyl Plank,Pantry
Heating
- Central, Gas
Cooling
- Central Air, Electric
Appliances
- Included: Dryer, Dishwasher, Disposal, Gas Range, Microwave, Refrigerator, Washer
- Laundry: Gas Dryer Hookup, Upper Level
Features
- BathroomonMainLevel, Ceiling Fan(s), Window Treatments
- Flooring: Carpet, Luxury Vinyl Plank
- Windows: Blinds, Double Pane Windows
- Has fireplace: No
Interior area
- Total structure area: 1,415
- Total interior livable area: 1,415 sqft
Video & virtual tour
Property
Parking
- Total spaces: 2
- Parking features: Garage, Inside Entrance, Private
- Garage spaces: 2
Features
- Stories: 2
- Exterior features: Private Yard
- Fencing: Block,Back Yard,Vinyl
Lot
- Size: 3,049 Square Feet
- Features: Desert Landscaping, Landscaped, < 1/4 Acre
Details
- Parcel number: 16127518018
- Zoning description: Single Family
- Horse amenities: None
Construction
Type & style
- Home type: SingleFamily
- Architectural style: Two Story
- Property subtype: Single Family Residence
Materials
- Roof: Pitched,Tile
Condition
- Resale
- Year built: 2022
Utilities & green energy
- Electric: Photovoltaics None
- Sewer: Public Sewer
- Water: Public
- Utilities for property: Cable Available, Underground Utilities
Green energy
- Energy efficient items: Windows
Community & HOA
Community
- Security: Prewired
- Subdivision: Broadbent & Kimberly
HOA
- Has HOA: Yes
- Services included: Association Management
- HOA fee: $83 monthly
- HOA name: Skyline HOA
- HOA phone: 702-531-3382
Location
- Region: Las Vegas
Financial & listing details
- Price per square foot: $265/sqft
- Tax assessed value: $313,031
- Annual tax amount: $3,123
- Date on market: 8/31/2026
- Listing agreement: Exclusive Right To Sell
- Listing terms: Cash,Conventional,FHA,VA Loan
Estimated market value
$345,200
$328,000 - $362,000
Not available
Price history
| Date | Event | Price |
|---|---|---|
| 8/31/2026 | Listed for sale | $374,9900%$265/sqft |
Source:  LVR #2813569 Report a problem LVR #2813569 Report a problem | ||
| 11/16/2023 | Listing removed | -- |
Source: LVR #2538032 Report a problem | ||
| 10/29/2023 | Listed for sale | $375,000+12%$265/sqft |
Source: LVR #2538032 Report a problem | ||
| 3/24/2022 | Sold | $334,900$237/sqft |
Source: LVR #2361308 Report a problem | ||
Public tax history
| Year | Property taxes | Tax assessment |
|---|---|---|
| 2026 | $3,126 -6.1% | $109,561 -0.8% |
| 2025 | $3,329 +2.9% | $110,395 +2.6% |
| 2024 | $3,234 +18.6% | $107,561 +412.2% |
| 2023 | $2,726 +389.1% | $21,000 +11.1% |
| 2022 | $557 | $18,900 |
Find assessor info on the county website
Monthly payment
Est. payment
Payment breakdown
Explore the cost of this home by adjusting the details. Changes won't be saved.Climate risks
Neighborhood: Whitney
Nearby schools
Schools provided by the listing agent
- Elementary: Bailey, Sister Robert Joseph,Bailey, Sister Robert
- Middle: Cortney Francis
- High: Basic Academy
Source: LVR. This data may not be complete. We recommend contacting the local school district to confirm school assignments for this home.
Similar homes
- $395,0003 bd3 ba1.6k sqft6374 Point Isabel Way, Las Vegas, NV 89122For Sale
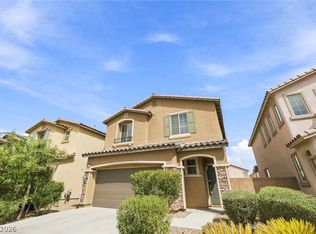 MLS ID #2816799, Arthur Chung, Las Vegas Realty LLC. LVR
 - $349,9993 bd2 ba1.1k sqft6720 Black Oil Dr, Las Vegas, NV 89122For Sale
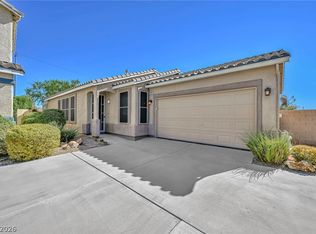 MLS ID #2816094, Darin Marques, Virtue Real Estate Group. LVR
 - $410,0003 bd2 ba1.7k sqft4785 Canna Dr, Las Vegas, NV 89122For Sale
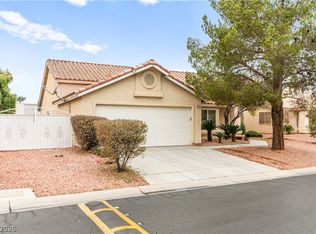 MLS ID #2816601, Ana Vida Santos, AMaxima Realty and Property Ma. LVR
 - $415,0003 bd3 ba1.5k sqft5037 Bloodhound St, Whitney, NV 89122For Sale
 MLS ID #2813843, Jasmine D. Tory, Sphere Real Estate. LVR
