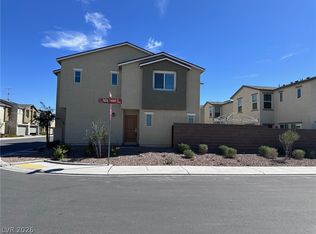
Seller will contribute $3,000 towards buyers closing cost. Avoid the wait and hidden costs of a 2026 new build! The community is now completely sold out. This 2024 home comes already complete with custom window treatments, a fully finished $15k backyard and upgraded luxury vinyl flooring. The home offers stainless steel appliances, granite countertops, and upgraded flooring on the first floor and in the upstairs bathrooms. Blinds are installed throughout, with custom curtains on the sliding glass door. The oversized lot includes a finished backyard designed for low maintenance and relaxation, complete with artificial turf, mature landscaping, pavers, and an extended patio. Front-to-back exterior hanging lights enhance both ambiance and functionality. This stunning two-story, turnkey residence includes 3 bedrooms with an over-sized primary bedroom and 2.5 bathrooms. The open-concept layout downstairs seamlessly connects the kitchen and family room—ideal for gatherings. This new community has an incredibly low monthly HOA fee of $56.00. It includes a community park, playground; dog park and is close to shopping, fitness centers, and restaurants. It's warm, inviting, and move-in ready, this home is a must-see. In addition. This home qualifies for Nevada State Bank's Affordable Home Loan Program. As of 6/1/2026 fixed rate is 6.5%. Min. 3% down. LENDER PAID MORTGAGE INSURANCE! Up to $3,000 in closing cost credits for first time buyers. Discounted underwriting fee of $750.00. Min 620 Fico Score. Owner occupied only. Borrower does not need to be first time buyer. NO INCOME RESTRICTIONS. Rate buy downs available. Please contact me for more information on who to contact at NSB. Title work has been begun at Security 1st Title of Nevada. A 30% escrow fee discount will be applied to both Buyer and Seller when escrow closes at Security 1st Title of Nevada.
Active
Price cut: $5K (6/30)
$385,000
6268 Pink Cosmos Ave, Las Vegas, NV 89122
3beds
1,421sqft
:
Get pre-qualified$2,536/mo
Single Family Residence
Built in 2024
3,484 Square Feet Lot
$-- Zestimate®
$271/sqft
$56/mo HOA
What's special
Mature landscapingExtended patioCustom window treatmentsArtificial turfStainless steel appliancesOversized lotUpgraded luxury vinyl flooring
- 191 days |
- 1,047 |
- 49 |
Zillow last checked:
Listing updated:
Listed by:
Arthur J. Petrie BS.0039099 702-743-9916,
Rhodes Ranch Realty
Source: LVR,MLS#: 2748737 Originating MLS: Greater Las Vegas Association of Realtors Inc
Originating MLS: Greater Las Vegas Association of Realtors IncFacts & features
Interior
Bedrooms & bathrooms
- Bedrooms: 3
- Bathrooms: 3
- Full bathrooms: 2
- 1/2 bathrooms: 1
Primary bedroom
- Description: Ceiling Fan,Ceiling Light,Closet,Upstairs,Walk-In Closet(s)
- Dimensions: 20x14
Bedroom 2
- Description: Closet
- Dimensions: 10x10
Bedroom 3
- Description: Closet
- Dimensions: 10x10
Kitchen
- Description: Man Made Woodor Laminate Flooring,Pantry
- Dimensions: 12x14
Living room
- Description: None
- Dimensions: 13x14
Heating
- Central, Gas
Cooling
- Electric, ENERGY STAR Qualified Equipment
Appliances
- Included: Convection Oven, Dryer, ENERGY STAR Qualified Appliances, Disposal, Gas Range, Microwave, Refrigerator, Washer
- Laundry: Gas Dryer Hookup, Upper Level
Features
- Ceiling Fan(s), Window Treatments, Programmable Thermostat
- Flooring: Carpet, Luxury Vinyl Plank
- Windows: Blinds, Insulated Windows
- Has fireplace: No
Interior area
- Total structure area: 1,421
- Total interior livable area: 1,421 sqft
Video & virtual tour
Property
Parking
- Total spaces: 2
- Parking features: Attached, Finished Garage, Garage, Private
- Attached garage spaces: 2
Features
- Stories: 2
- Patio & porch: Covered, Patio
- Exterior features: Handicap Accessible, Patio, Private Yard, Sprinkler/Irrigation
- Fencing: Back Yard,Vinyl
Lot
- Size: 3,484 Square Feet
- Features: Drip Irrigation/Bubblers, Desert Landscaping, Sprinklers In Rear, Sprinklers In Front, Landscaped, Synthetic Grass, Sprinklers Timer, < 1/4 Acre
Details
- Parcel number: 16127520051
- Zoning description: Single Family
- Other equipment: Water Softener Loop
- Horse amenities: None
Construction
Type & style
- Home type: SingleFamily
- Architectural style: Two Story
- Property subtype: Single Family Residence
Materials
- Drywall
- Roof: Pitched,Tile
Condition
- Resale
- Year built: 2024
Utilities & green energy
- Electric: Photovoltaics None
- Sewer: Public Sewer
- Water: Public
- Utilities for property: Cable Available, Underground Utilities
Green energy
- Energy efficient items: Windows
Community & HOA
Community
- Subdivision: Tropicana & Steptoe
HOA
- Has HOA: Yes
- Amenities included: Dog Park, Playground, Park
- Services included: Recreation Facilities
- HOA fee: $56 monthly
- HOA name: Tropicana Gardens
- HOA phone: 702-462-9281
Location
- Region: Las Vegas
Financial & listing details
- Price per square foot: $271/sqft
- Tax assessed value: $343,869
- Annual tax amount: $3,494
- Date on market: 1/16/2026
- Listing agreement: Exclusive Right To Sell
- Listing terms: Cash,Conventional,FHA,USDA Loan,VA Loan
Estimated market value
Not available
Estimated sales range
Not available
Not available
Price history
| Date | Event | Price |
|---|---|---|
| 6/30/2026 | Price change | $385,000-1.3%$271/sqft |
Source:  LVR #2748737 Report a problem LVR #2748737 Report a problem | ||
| 5/22/2026 | Price change | $390,000-1.3%$274/sqft |
Source: LVR #2748737 Report a problem | ||
| 5/19/2026 | Price change | $395,000-1%$278/sqft |
Source: LVR #2748737 Report a problem | ||
| 4/26/2026 | Price change | $398,900-0.3%$281/sqft |
Source: LVR #2748737 Report a problem | ||
| 3/31/2026 | Price change | $399,900-1.3%$281/sqft |
Source: LVR #2748737 Report a problem | ||
| 3/4/2026 | Price change | $405,000-1.2%$285/sqft |
Source: LVR #2748737 Report a problem | ||
| 1/27/2026 | Price change | $409,900-0.5%$288/sqft |
Source: LVR #2748737 Report a problem | ||
| 1/16/2026 | Listed for sale | $412,000+5.7%$290/sqft |
Source: LVR #2748737 Report a problem | ||
| 8/6/2024 | Sold | $389,900$274/sqft |
Source: LVR #2590198 Report a problem | ||
| 6/7/2024 | Contingent | $389,900$274/sqft |
Source: LVR #2590198 Report a problem | ||
| 6/7/2024 | Listed for sale | $389,900$274/sqft |
Source: LVR #2590198 Report a problem | ||
Public tax history
| Year | Property taxes | Tax assessment |
|---|---|---|
| 2026 | $3,533 +1.1% | $120,354 +391.2% |
| 2025 | $3,494 | $24,500 |
| 2024 | -- | $24,500 |
Find assessor info on the county website
Monthly payment
Est. payment
Payment breakdown
Explore the cost of this home by adjusting the details. Changes won't be saved.Climate risks
Neighborhood: Whitney
Nearby schools
GreatSchools rating
- 5/10Sister Robert Joseph Bailey Elementary SchoolGrades: PK-5Distance: 1 mi
- 4/10Francis H Cortney Junior High SchoolGrades: 6-8Distance: 1.3 mi
- 4/10Basic Academy of Int'l Studies High SchoolGrades: 9-12Distance: 6.1 mi
Schools provided by the listing agent
- Elementary: Bailey, Sister Robert Joseph,Bailey, Sister Robert
- Middle: Cortney Francis
- High: Basic Academy
Source: LVR. This data may not be complete. We recommend contacting the local school district to confirm school assignments for this home.
- $426,9004 bd3 ba1.6k sqft6243 Pink Cosmos Ave, Las Vegas, NV 89122Sold

- $425,9004 bd3 ba1.6k sqft6255 Pink Cosmos Ave, Las Vegas, NV 89122Sold

- $419,9004 bd3 ba1.6k sqft6274 Pink Cosmos Ave, Las Vegas, NV 89122Sold

- $419,9004 bd3 ba1.6k sqft6262 Pink Cosmos Ave, Las Vegas, NV 89122Sold
- $426,9004 bd3 ba1.6k sqft4958 Canna Lily St, Las Vegas, NV 89122Sold
- $423,0004 bd3 ba1.6k sqft6279 Pink Cosmos Ave, Las Vegas, NV 89122Sold
- $409,9004 bd3 ba1.6k sqft4940 Canna Lily St, Las Vegas, NV 89122Sold
- $429,9004 bd3 ba1.6k sqft4928 Canna Lily St, Las Vegas, NV 89122Sold
A local agent can set up tours, give advice and negotiate with sellers.
Similar homes
- $389,0003 bd3 ba1.6k sqft5637 Thunder Blue Ave, Las Vegas, NV 89122For Sale
 MLS ID #2764726, Tess Kidd, Local Realty. LVR
 - $435,0003 bd3 ba1.9k sqft2715 Aldine Ct, Las Vegas, NV 89142For Sale
 MLS ID #2798991, Robert M. Steim, Real Broker LLC. LVR
 - $427,0003 bd3 ba2k sqft6603 Angelina St, Paradise, NV 89120For Sale
 MLS ID #2794643, Tara F. Jones, Opendoor Brokerage LLC. LVR
 - $387,0004 bd3 ba1.7k sqft4133 Walnut Star Ln, Las Vegas, NV 89115For Sale
 MLS ID #2781562, Natosha Easter, Realty ONE Group, Inc. LVR
 - $455,0003 bd3 ba1.6k sqft869 Greenspire St, Henderson, NV 89011For SaleMLS ID #2801926, Tiffany Garalde, Xpand Realty & Property Mgmt. LVR
- $375,0003 bd3 ba1.5k sqft717 Pickled Pepper Pl, Henderson, NV 89011For SaleMLS ID #2790475, Tammy Tsai Bowen, Ideal Homes Realty LLC. LVR
- $435,0003 bd2 ba1.3k sqft976 Aspen Cliff Dr, Henderson, NV 89011For SaleMLS ID #2770653, Gilbert G. Gildore, Keller Williams MarketPlace. LVR
- $330,0003 bd3 ba1.2k sqft5246 Souvenir Ln, Las Vegas, NV 89118For SaleMLS ID #2801400, Takumba Britt, Compass Realty & Management. LVR
- $425,0003 bd3 ba1.5k sqft53 Puerto Viejo Trl, Henderson, NV 89074For SaleMLS ID #2766778, Monhthyla A. Alvaro, United Realty Group. LVR
- $389,0002 bd2 ba1.2k sqft336 Aravalli Crest St, Henderson, NV 89015For SaleMLS ID #2796710, Marcus Berry, LPT Realty, LLC. LVR
- $469,9005 bd3 ba1.8k sqft4966 Lana Dr, Paradise Town, NV 89121For SaleMLS ID #2773871, Humberto T. Aguayo, Desert Vision Realty. LVR
- $369,5003 bd3 ba1.6k sqft4186 Jacqueline Way, Las Vegas, NV 89115For SaleMLS ID #2796344, Warren Chaney Jr., Compass Realty & Management. LVR
- $395,0003 bd3 ba1.5k sqft6911 Evening Orchid St, North Las Vegas, NV 89086For SaleMLS ID #2800825, Ora L. Dunson, Omni Realty & Investments. LVR
- $370,0003 bd3 ba1.5k sqft1713 Ronzard Ave, North Las Vegas, NV 89032For SaleMLS ID #2798946, Ann Chiong, ACRES. LVR
- $355,0002 bd2 ba1.1k sqft8905 Evening Star Dr, Las Vegas, NV 89134For SaleMLS ID #2801589, Robin L. Verley, BHHS Nevada Properties. LVR
- $364,5003 bd3 ba1.3k sqft9125 Epworth Ave, Las Vegas, NV 89148For SaleMLS ID #2788212, Ramin M. Shoar, Black & Cherry Real Estate. LVR
- $399,9003 bd3 ba1.5k sqft1003 Brilliant Meadow Ave, North Las Vegas, NV 89086For SaleMLS ID #2797345, Heidi L. Haustein, Five Star Realty. LVR
- $400,0003 bd3 ba1.6k sqft79 Lockheed Ave, Las Vegas, NV 89183For SaleMLS ID #2754456, Nathan Petrosian, Realty ONE Group, Inc. LVR
- $405,0003 bd2 ba1.4k sqft7912 Seabourn Ct, Las Vegas, NV 89129For SaleMLS ID #2777748, David Shen, Signature Real Estate Group. LVR
- $449,9004 bd3 ba1.7k sqft229 Paradise Bird St, Henderson, NV 89074For SaleMLS ID #2771305, Richard J. Brenkus, Keller Williams MarketPlace. LVR
