
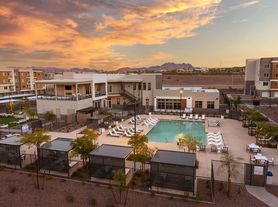
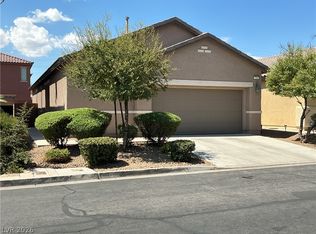
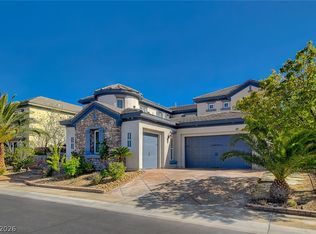
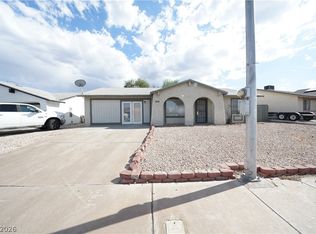
3 BED 2.5 BATH 2 CAR GARAGE TOWNHOUSE W/ LOFT IN HENDERSON CADENCE COMMUNITY FEAT. COMMUNITY POOL!

This home features a gated front porch. Kitchen with granite countertop & Island. Tile flooring throughout 1st floor. This beautiful home is located in the master planned community of Cadence, Henderson. With more than 450 acres of open space, Cadence makes it easy to get out and get active. Take a stroll through our parks and trails, like the 50-acre central park, complete with free Wi-Fi so you can stay connected. Central Park is a 50-acre expanse of turf areas, an amphitheater, pickleball courts, children play areas, six- lane lap pool, 2,000 square-foot splash pad. When you live in Cadence, you join a community of convenience. Schools, shops and restaurants, right around the corner, parks, pools and trails. All appliances are included. Come take a look and fall in love with this amazing community and home! :)
Townhouse for rent
Townhouse
Available now
No pets
Air conditioner, central air
2 Attached garage spaces parking
Forced air
What's special
Six-lane lap poolCommunity poolGated front porch
- 52 days |
- -- |
- -- |
Zillow last checked:
Listing updated:
Travel times

Let’s turn your rent into credit progress
Build credit history with every on-time payment and get credit for the payment you’re already making.
Facts & features
Interior
Bedrooms & bathrooms
- Bedrooms: 3
- Bathrooms: 3
- Full bathrooms: 2
- 1/2 bathrooms: 1
Rooms
- Room types: Laundry Room, Master Bath
Heating
- Forced Air
Cooling
- Air Conditioner, Central Air
Appliances
- Included: Dishwasher, Garbage Disposal, Microwave Oven, Range Oven, Refrigerator
Interior area
- Total interior livable area: 1,509 sqft
Property
Parking
- Total spaces: 2
- Parking features: Attached, Garage
- Has attached garage: Yes
- Details: Contact manager
Features
- Exterior features: Playground, Pong, Tennis Court(s)
- Pool features: Pool
Details
- Additional structures: Garage(s), Tennis Court(s)
- Parcel number: 17906712085
Construction
Type & style
- Home type: Townhouse
- Property subtype: Townhouse
Materials
- Block, Frame, Stucco, Drywall
Condition
- Year built: 2021
Building
Management
- Pets allowed: No
Community & HOA
Community
- Features: Playground, Pool, Smoke Free, Tennis Court(s)
HOA
- Amenities included: Tennis Court(s)
Location
- Region: Henderson
Financial & listing details
- Lease term: Lease: Min lease term 12 months. All adults 18+ must apply separately. No bankruptcies or evictions. Min household combined income 3x rent.
Price history
| Date | Event | Price |
|---|---|---|
| 10/1/2026 | Listing removed | $375,000$249/sqft |
Source:  LVR #2790475 Report a problem LVR #2790475 Report a problem | ||
| 9/21/2026 | Price change | $1,950-2.5%$1/sqft |
Source: Zillow Rentals Report a problem | ||
| 8/21/2026 | Listed for rent | $1,999-4.8%$1/sqft |
Source: Zillow Rentals Report a problem | ||
| 6/10/2026 | Listed for sale | $375,000-2.6%$249/sqft |
Source: LVR #2790475 Report a problem | ||
| 4/17/2025 | Listing removed | $2,100$1/sqft |
Source: Zillow Rentals Report a problem | ||
| 4/3/2025 | Price change | $2,100-4.3%$1/sqft |
Source: Zillow Rentals Report a problem | ||
| 4/2/2025 | Price change | $2,195+4.8%$1/sqft |
Source: Zillow Rentals Report a problem | ||
| 3/29/2025 | Listed for rent | $2,095+5%$1/sqft |
Source: Zillow Rentals Report a problem | ||
| 3/29/2025 | Listing removed | $385,000$255/sqft |
Source: LVR #2645632 Report a problem | ||
| 2/21/2025 | Price change | $385,000-1%$255/sqft |
Source: LVR #2645632 Report a problem | ||
| 1/13/2025 | Listed for sale | $389,000+12.5%$258/sqft |
Source: LVR #2645632 Report a problem | ||
| 11/18/2023 | Listing removed | -- |
Source: Zillow Rentals Report a problem | ||
| 9/19/2023 | Listed for rent | $1,995$1/sqft |
Source: Zillow Rentals Report a problem | ||
| 7/27/2022 | Listing removed | -- |
Source: Zillow Rental Network Premium Report a problem | ||
| 6/20/2022 | Listed for rent | $1,995$1/sqft |
Source: Zillow Rental Network Premium Report a problem | ||
| 11/15/2021 | Sold | $345,662$229/sqft |
Source: Public Record Report a problem | ||