Premium Corner Lot w/ Stunning Views of the Las Vegas Strip & Mountains!!! Better Than New! Built in 2021 w/ Finished Backyard & Window Coverings Throughout. Open Floorplan w/ Tile Flooring on 1st Floor. Modern Kitchen Features Huge Island/Breakfast Bar, Granite Countertops & Walk-in Pantry. Stainless Steel Kitchen Appliances Included! Finished Backyard Complete w/ Covered Paver Patio & Synthetic Grass. Primary Bedroom is Separate from other Bedrooms. Primary Bathroom Suite includes Separate Tub & Shower & Double Sinks. Spacious Loft Provides Flexible Living Area & Could be Converted to a 4th Bedroom. Large Laundry Room w/ Cabinets. Ceiling Fans Throughout. New Dishwasher & Water Heater. Start Everyday Off Inspired w/ Your Breathtaking Views of the Las Vegas Strip. Visible From Primary Bedroom & as you Leave the Community. Located in a gated community featuring a playground, park, BBQ/Picnic areas, & walking paths
Active
Price cut: $2.5K (7/29)
$432,500
2715 Aldine Ct, Las Vegas, NV 89142
3beds
1,960sqft
:
Get pre-qualified$2,866/mo
Single Family Residence
Built in 2021
3,920 Square Feet Lot
$431,400 Zestimate®
$221/sqft
$80/mo HOA
What's special
Premium corner lotFinished backyardModern kitchenWalk-in pantryWindow coverings throughoutOpen floorplanCeiling fans throughout
- 29 days |
- 368 |
- 12 |
Zillow last checked:
Listing updated:
Listed by:
Robert M. Steim S.0070015 702-622-4293,
Real Broker LLC
Source: LVR,MLS#: 2798991 Originating MLS: Greater Las Vegas Association of Realtors Inc
Originating MLS: Greater Las Vegas Association of Realtors IncFacts & features
Interior
Bedrooms & bathrooms
- Bedrooms: 3
- Bathrooms: 3
- Full bathrooms: 2
- 1/2 bathrooms: 1
Primary bedroom
- Description: Ceiling Fan,Ceiling Light,Closet,Pbr Separate From Other,Upstairs,Walk-In Closet(s)
- Dimensions: 15x15
Bedroom 2
- Description: Ceiling Fan,Ceiling Light,Closet,Upstairs
- Dimensions: 13x10
Bedroom 3
- Description: Ceiling Fan,Ceiling Light,Closet,Upstairs
- Dimensions: 12x11
Primary bathroom
- Description: Double Sink,Separate Shower,Separate Tub
Dining room
- Description: Dining Area
- Dimensions: 13x9
Family room
- Description: Ceiling Fan,Downstairs
- Dimensions: 18x17
Kitchen
- Description: Breakfast Bar/Counter,Granite Countertops,Man Made Woodor Laminate Flooring,Pantry,Stainless Steel Appliances,Walk-in Pantry
Loft
- Description: Ceiling Fan
- Dimensions: 15x11
Heating
- Central, Gas
Cooling
- Central Air, Electric
Appliances
- Included: Dishwasher, Disposal, Gas Range, Microwave, Refrigerator
- Laundry: Gas Dryer Hookup, Laundry Room, Upper Level
Features
- Ceiling Fan(s), Window Treatments
- Flooring: Carpet, Linoleum, Tile, Vinyl
- Windows: Blinds, Low-Emissivity Windows, Window Treatments
- Has fireplace: No
Interior area
- Total structure area: 1,960
- Total interior livable area: 1,960 sqft
Video & virtual tour
Property
Parking
- Total spaces: 2
- Parking features: Attached, Garage, Inside Entrance, Private
- Attached garage spaces: 2
Features
- Stories: 2
- Patio & porch: Covered, Patio
- Exterior features: Patio
- Fencing: Block,Back Yard
- Has view: Yes
- View description: City, Mountain(s), Strip View
Lot
- Size: 3,920 Square Feet
- Features: Corner Lot, Cul-De-Sac, Desert Landscaping, Landscaped, Synthetic Grass, < 1/4 Acre
Details
- Parcel number: 16110611067
- Zoning description: Single Family
- Horse amenities: None
Construction
Type & style
- Home type: SingleFamily
- Architectural style: Two Story
- Property subtype: Single Family Residence
Materials
- Frame, Stucco
- Roof: Tile
Condition
- Resale
- Year built: 2021
Utilities & green energy
- Sewer: Public Sewer
- Water: Public
- Utilities for property: Underground Utilities
Green energy
- Energy efficient items: Solar Panel(s), Windows
Community & HOA
Community
- Security: Gated Community
- Subdivision: Edgewood Phase 2
HOA
- Has HOA: Yes
- Amenities included: Gated, Barbecue, Playground, Park
- HOA fee: $80 monthly
- HOA name: Edgewood North HOA
- HOA phone: 702-531-3382
Location
- Region: Las Vegas
Financial & listing details
- Price per square foot: $221/sqft
- Tax assessed value: $403,617
- Annual tax amount: $3,176
- Date on market: 7/10/2026
- Listing agreement: Exclusive Right To Sell
- Listing terms: Cash,Conventional,FHA,VA Loan
- Ownership: Single Family Residential
Estimated market value
$431,400
$410,000 - $453,000
$2,219/mo
Price history
| Date | Event | Price |
|---|---|---|
| 7/29/2026 | Price change | $432,500-0.6%$221/sqft |
Source:  LVR #2798991 Report a problem LVR #2798991 Report a problem | ||
| 7/10/2026 | Listed for sale | $435,000+1.2%$222/sqft |
Source: LVR #2798991 Report a problem | ||
| 2/28/2026 | Listing removed | $430,000$219/sqft |
Source: LVR #2758543 Report a problem | ||
| 2/25/2026 | Listed for sale | $430,000+27.1%$219/sqft |
Source: LVR #2758543 Report a problem | ||
| 3/22/2021 | Sold | $338,299$173/sqft |
Source: Public Record Report a problem | ||
Public tax history
| Year | Property taxes | Tax assessment |
|---|---|---|
| 2026 | $3,179 +3% | $141,266 +0.6% |
| 2025 | $3,086 +3% | $140,456 +2.4% |
| 2024 | $2,997 +3% | $137,222 +21.2% |
| 2023 | $2,910 +2.1% | $113,208 +349.2% |
| 2022 | $2,851 +361.1% | $25,200 +20% |
| 2021 | $618 | $21,000 |
Find assessor info on the county website
Monthly payment
Est. payment
Payment breakdown
Explore the cost of this home by adjusting the details. Changes won't be saved.Climate risks
Neighborhood: Sunrise Manor
Nearby schools
GreatSchools rating
- 6/10Mervin Iverson Elementary SchoolGrades: PK-5Distance: 1 mi
- 3/10Kathleen & Tim Harney Middle SchoolGrades: 6-8Distance: 1.1 mi
- 3/10Las Vegas High SchoolGrades: 9-12Distance: 0.4 mi
Schools provided by the listing agent
- Elementary: Iverson, Mervin,Iverson, Mervin
- Middle: Harney Kathleen & Tim
- High: Las Vegas
Source: LVR. This data may not be complete. We recommend contacting the local school district to confirm school assignments for this home.
- $416,3003 bd2 ba2k sqft2723 Aldine Ct, Las Vegas, NV 89142Off Market
- $443,0004 bd3 ba2.2k sqft2731 Aldine Ct, Las Vegas, NV 89142Off Market
- $412,5003 bd2 ba1.9k sqft2714 Kitty Ct, Las Vegas, NV 89142Off Market
- $410,2003 bd2 ba1.9k sqft2722 Kitty Ct, Las Vegas, NV 89142Off Market
- $411,4003 bd3 ba1.9k sqft2739 Aldine Ct, Las Vegas, NV 89142Off Market
- $445,8004 bd3 ba2.2k sqft2730 Kitty Ct, Las Vegas, NV 89142Off Market
- $412,2003 bd2 ba1.9k sqft6524 Bayley Springs Ave, Las Vegas, NV 89142Off Market
- $412,3003 bd2 ba1.9k sqft6516 Bayley Springs Ave, Las Vegas, NV 89142Off Market
A local agent can set up tours, give advice and negotiate with sellers.
Similar homes
- $525,0004 bd3 ba2.8k sqft6863 Upland Heights Ave, Sunrise Manor, NV 89142For Sale
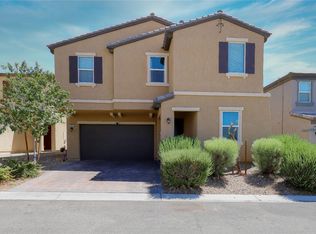 MLS ID #2804676, Angel G. Herrera, Perla Herrera Realty. LVR
 - $410,0004 bd4 ba2k sqft6368 Joshuaville Dr, Las Vegas, NV 89122For Sale
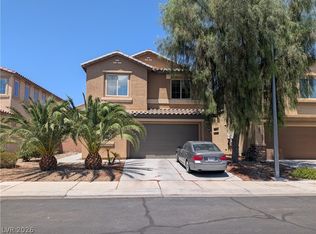 MLS ID #2801748, Jeffrey M. Bradshaw, Signature Real Estate Group. LVR
 - $419,4674 bd3 ba1.6k sqft813 Cline St, Las Vegas, NV 89145For Sale
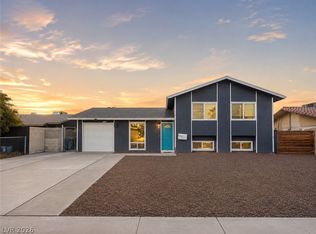 MLS ID #2806886, James R. Reynolds, BHHS Nevada Properties. LVR
 - $439,0004 bd3 ba2.3k sqft3015 Moulin Heights St, Las Vegas, NV 89156For Sale
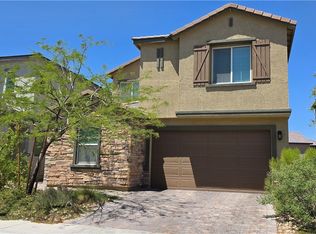 MLS ID #2787348, Debi Handley, Knapp Realty. LVR
 - $464,9005 bd3 ba1.8k sqft4966 Lana Dr, Paradise Town, NV 89121For SaleMLS ID #2773871, Humberto T. Aguayo, Desert Vision Realty. LVR
- $459,9004 bd3 ba1.9k sqft1069 Water Cove St, Henderson, NV 89011For SaleMLS ID #2803186, Debra Lozano, Milestone Realty. LVR
- $315,0002 bd2 ba1k sqft4952 Mascaro Dr, Las Vegas, NV 89122For SaleMLS ID #2804070, Susan M. Absher, Real Broker LLC. LVR
- $489,9994 bd3 ba1.9k sqft1511 Balsam Mist Ave, Las Vegas, NV 89183For SaleMLS ID #2738124, Maria L. Hernandez, Real Estate Planet LLC. LVR
- $534,9994 bd2 ba2.2k sqft5992 Quintillion Ave, Las Vegas, NV 89122For SaleMLS ID #2776427, Bryan J. Turner, PSI Realty. LVR
- $449,9003 bd2 ba1.3k sqft470 Palegold St, Henderson, NV 89012For SaleMLS ID #2805257, Jack Woodcock, BHHS Nevada Properties. LVR
- $425,0005 bd3 ba2.1k sqft6251 Copper Light St, North Las Vegas, NV 89081For SaleMLS ID #2803689, Gwendolyn Lion, Love Las Vegas Realty. LVR
- $444,9003 bd3 ba1.5k sqft7068 Ipe Wood Rd, Las Vegas, NV 89148For SaleMLS ID #2779598, Fram Saad, USA Realty. LVR
- $418,0003 bd2 ba1.3k sqft7873 Blue Brook Dr, Las Vegas, NV 89147For SaleMLS ID #2796656, Wing Sin Yu, Nevada Real Estate Corp. LVR
- $479,0003 bd2 ba1.6k sqft912 Alan Shepard St, Las Vegas, NV 89145For SaleMLS ID #2793053, Brad Snyder, Simply Vegas. LVR
- $439,6003 bd3 ba1.8k sqft6789 Gold Yarrow St, Las Vegas, NV 89148For SaleMLS ID #2776655, Renee Yang, Vertex Realty & Property Manag. LVR
- $409,0003 bd2 ba1.2k sqft9671 Giddings Ave, Las Vegas, NV 89148For SaleMLS ID #2804144, Duc M. Lu, Century 21 1st Priority Realty. LVR
- $495,0004 bd3 ba2.3k sqft1217 Arc Dome Ave, North Las Vegas, NV 89031For SaleMLS ID #2805573, Mina Granados, Compass Realty & Management. LVR
- $420,0003 bd2 ba1.6k sqft8121 Danaides Ct, Las Vegas, NV 89131For SaleMLS ID #2798825, Anita L. Jacquart, LIFE Realty District. LVR
- $479,0003 bd3 ba1.8k sqft2851 Rough Green St, Las Vegas, NV 89117For SaleMLS ID #2764061, Andy R. Hitchcock, BHHS Nevada Properties. LVR
- $460,0004 bd3 ba2.2k sqft5224 Ledgewood Creek Ave, Las Vegas, NV 89141For SaleMLS ID #2750772, Zamuriam Esquivel-Palacios, Realty ONE Group, Inc. LVR
