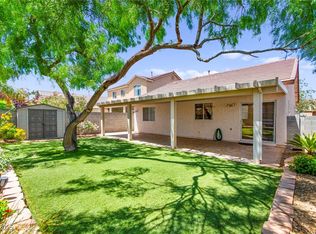
$10,000 BUYER INCENΤΙVΕ - LIΜIΤED TIME! Makе yοur move to homeownership! Sellers are offering up to $10K toward allowable buyer closing costs or an interest-rate buydown with an acceptable offer. Reduce your cash needed to close or lower your month payment. Located near Centennial Hills Parks, YMCA, and I-11 freeway access. Well-maintained one-story home features 3BR/2BA with front porch area that features a thoughtfully designed interior and a spacious outdoor garden space. Paver walkway to side gate. The heart of the home boasts a kitchen equipped with a cast iron sink, a new Moen kitchen faucet, stainless steel GE Profile appliances including a microwave, and kitchen island. **ALL Appliances stay including washer/dryer** Fountain feature in backyard is included. A butler's pantry adds more storage as it transitions to the living room. Newer Stainmaster carpet with a thick pad ensures comfort. Blackout blinds and solar screens provide energy efficiency and privacy in the bedrooms. All bathrooms/kitchen are updated with new chrome faucets. The primary suite offers a huge walk-in closet, providing ample storage. French doors open to a generously sized, landscaped lot, creating an inviting indoor-outdoor flow. The backyard is a private sanctuary featuring real grass, a storage shed, and an extensive covered patio, ideal for relaxation, gardening or entertaining. Insulated pet door. The garage includes Rinnai tankless water heater, and water conditioner, high-quality garage door, epoxy floors, and extra storage shelves. Linen/storage cabinets in hallway. House has 18" of added insulation in attic. Buyer to qualify/assume solar panel financing at $96/mo thru GoodLeap. This property is a true gem, meticulously maintained by the sellers and ready for its new owners and can close quick, if needed. Pride of ownership and it shows with all the small details. Tucked away on a cul-de-sac on an interior lot in subdivision which means less traffic and noise. Low HOA at $25/mo.
Active
$420,000
8121 Danaides Ct, Las Vegas, NV 89131
3beds
1,602sqft
Single Family Residence
Built in 2000
4,791 Square Feet Lot
$415,400 Zestimate®
$262/sqft
$25/mo HOA
What's special
Fountain feature in backyardFront porch areaWell-maintained one-story homeHigh-quality garage doorSpacious outdoor garden spaceKitchen islandNew moen kitchen faucet
- 59 days
- 687
- 29
Likely to sell faster than
Zillow last checked:
Listing updated:
Listed by:
Anita L. Jacquart S.0044737 (702)493-6130,
LIFE Realty District
Source: LVR,MLS#: 2798825 Originating MLS: Greater Las Vegas Association of Realtors Inc
Originating MLS: Greater Las Vegas Association of Realtors IncFacts & features
Interior
Bedrooms & bathrooms
- Bedrooms: 3
- Bathrooms: 2
- Full bathrooms: 2
Primary bedroom
- Description: Ceiling Fan,Walk-In Closet(s)
- Dimensions: 15x15
Bedroom 2
- Description: Closet
- Dimensions: 10x10
Bedroom 3
- Description: Closet
- Dimensions: 10x10
Primary bathroom
- Description: Double Sink,Separate Shower,Separate Tub
Dining room
- Description: Living Room/Dining Combo
- Dimensions: 10x11
Family room
- Description: Ceiling Fan
- Dimensions: 18x12
Kitchen
- Description: Butler Pantry,Island,Laminate Countertops,Pantry,Stainless Steel Appliances,Tile Flooring
Living room
- Description: Entry Foyer,Formal
- Dimensions: 21x14
Heating
- Central, Gas
Cooling
- Central Air, Electric
Appliances
- Included: Dryer, Dishwasher, Disposal, Gas Range, Microwave, Refrigerator, Water Softener Owned, Tankless Water Heater, Water Purifier, Washer
- Laundry: Gas Dryer Hookup, Laundry Room
Features
- Bedroom on Main Level, Ceiling Fan(s), Full Bath on Main Level, Primary Downstairs, Window Treatments, Programmable Thermostat
- Flooring: Carpet, Tile
- Windows: Blinds, Double Pane Windows
- Has fireplace: No
Interior area
- Total structure area: 1,602
- Total interior livable area: 1,602 sqft
Video & virtual tour
Property
Parking
- Total spaces: 2
- Parking features: Attached, Epoxy Flooring, Garage, Garage Door Opener, Inside Entrance, Private
- Attached garage spaces: 2
Features
- Stories: 1
- Patio & porch: Covered, Patio
- Exterior features: Patio, Private Yard, Sprinkler/Irrigation
- Fencing: Block,Back Yard
- Has view: Yes
- View description: None
Lot
- Size: 4,791 Square Feet
- Features: Back Yard, Drip Irrigation/Bubblers, Sprinklers In Rear, Sprinklers In Front, Synthetic Grass, Sprinklers Timer, < 1/4 Acre
Details
- Parcel number: 12521113035
- Zoning description: Single Family
- Horse amenities: None
Construction
Type & style
- Home type: SingleFamily
- Architectural style: One Story
- Property subtype: Single Family Residence
Materials
- Frame, Stucco
- Roof: Pitched,Tile
Condition
- Resale
- Year built: 2000
Utilities & green energy
- Sewer: Public Sewer
- Water: Public
- Utilities for property: Underground Utilities
Green energy
- Energy efficient items: Windows, Solar Panel(s), Solar Screens
Community & HOA
Community
- Security: Prewired
- Subdivision: Elkhorn Cimarron Estate B
HOA
- Has HOA: Yes
- Services included: Association Management, Common Areas, Maintenance Grounds, Reserve Fund, Taxes
- HOA fee: $25 monthly
- HOA name: Cobblestone Village
- HOA phone: 702-942-2500
Location
- Region: Las Vegas
Financial & listing details
- Price per square foot: $262/sqft
- Tax assessed value: $278,437
- Annual tax amount: $1,770
- Date on market: 7/12/2026
- Listing agreement: Exclusive Right To Sell
- Listing terms: Cash,Conventional,FHA,VA Loan
- Ownership: Single Family Residential
Estimated market value
$415,400
$395,000 - $436,000
$2,105/mo
Price history
| Date | Event | Price |
|---|---|---|
| 7/12/2026 | Listed for sale | $420,000+255.9%$262/sqft |
Source:  LVR #2798825 Report a problem LVR #2798825 Report a problem | ||
| 2/23/2011 | Sold | $118,000-1.6%$74/sqft |
Source: Public Record Report a problem | ||
| 12/30/2010 | Price change | $119,900-11.1%$75/sqft |
Source: ERA Sunbelt Realty #7683 Report a problem | ||
| 11/21/2010 | Listed for sale | $134,900-30.9%$84/sqft |
Source: ERA Sunbelt Realty #7683 Report a problem | ||
| 8/5/2010 | Sold | $195,351+77.6%$122/sqft |
Source: Public Record Report a problem | ||
| 1/22/2010 | Listed for sale | $110,000-51.4%$69/sqft |
Source: Prudential Real Estate #1008288 Report a problem | ||
| 1/4/2008 | Sold | $226,500+25.4%$141/sqft |
Source: Public Record Report a problem | ||
| 11/6/2007 | Sold | $180,665-37.5%$113/sqft |
Source: Public Record Report a problem | ||
| 5/11/2005 | Sold | $289,000+115.8%$180/sqft |
Source: Public Record Report a problem | ||
| 6/23/2000 | Sold | $133,890$84/sqft |
Source: Public Record Report a problem | ||
Public tax history
| Year | Property taxes | Tax assessment |
|---|---|---|
| 2026 | $1,773 +3% | $97,453 +0.1% |
| 2025 | $1,721 +3% | $97,388 +1.7% |
| 2024 | $1,672 +3% | $95,798 +12.2% |
| 2023 | $1,623 +3% | $85,387 +8.5% |
| 2022 | $1,576 +3% | $78,682 +0.7% |
| 2021 | $1,530 +3% | $78,158 +5.8% |
| 2020 | $1,484 +3% | $73,871 +8.5% |
| 2019 | $1,441 +5.7% | $68,099 |
| 2018 | $1,364 | $68,099 +0.5% |
| 2017 | $1,364 | $67,757 +18.1% |
| 2016 | $1,364 +0.3% | $57,381 +26.3% |
| 2015 | $1,360 +3.2% | $45,424 +7.8% |
| 2014 | $1,318 | $42,135 |
| 2013 | -- | $42,135 +12.5% |
| 2012 | -- | $37,440 -9.8% |
| 2011 | -- | $41,514 -9.8% |
| 2010 | -- | $46,040 -26.9% |
| 2009 | -- | $62,971 |
| 2008 | -- | $62,971 -35.9% |
| 2007 | -- | $98,314 0% |
| 2006 | -- | $98,350 +15.3% |
| 2005 | -- | $85,271 +53.1% |
| 2004 | -- | $55,685 +11.6% |
| 2003 | -- | $49,910 +4.5% |
| 2002 | -- | $47,770 +6% |
| 2001 | -- | $45,080 |
Find assessor info on the county website
Monthly payment
Est. payment
Payment breakdown
Explore the cost of this home by adjusting the details. Changes won't be saved.Climate risks
Neighborhood: Centennial Hills
Nearby schools
Schools provided by the listing agent
- Elementary: Rhodes, Betsy,Rhodes, Betsy
- Middle: Cadwallader Ralph
- High: Arbor View
Source: LVR. This data may not be complete. We recommend contacting the local school district to confirm school assignments for this home.


Similar homes
- $439,0003 bd2 ba1.6k sqft7550 Trickling Wash Dr, Las Vegas, NV 89131For Sale
 MLS ID #2806006, Aaron Taylor, eXp Realty. LVR
 - $445,0003 bd3 ba1.9k sqft6811 Pleasantville Ct, Las Vegas, NV 89149For Sale
 MLS ID #2809137, Richard J. Brenkus, Keller Williams MarketPlace. LVR
 - $410,0003 bd3 ba1.7k sqft7113 Forest Heights Ct, Las Vegas, NV 89166For Sale
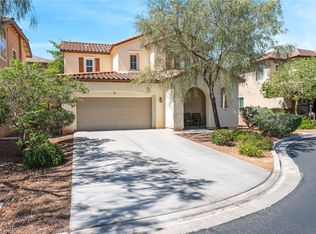 MLS ID #2768860, Kristina L. Karr, eXp Realty. LVR
 - $435,0004 bd3 ba2k sqft5032 Dancing Lights Ave, Las Vegas, NV 89130For Sale
 MLS ID #2805136, Analy Escobar Soto, Northstar Group Realty LLC. LVR
