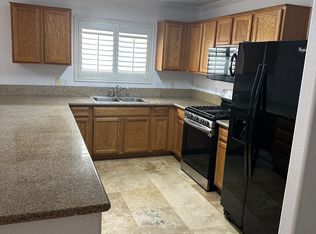
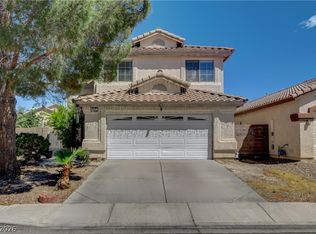
Welcome to this wеll‐mаintainеd two‐story home offerіng 4 bedrοoms, 2.5 bathrooms, and 2,086 square feet of living space. The thoughtfully designed floor plan features two inviting living areas with ceiling fans, providing flexibility for entertaining, relaxing, or creating a home office. The updated kitchen showcases granite countertops, a breakfast bar, ample cabinet space, and tile flooring. The primary suite includes a walk-in closet, while three additional bedrooms offer plenty of versatility. Outside, enjoy a private, fully fenced backyard with a patio and low-maintenance desert landscaping. Additional highlights include central heating and air conditioning, window coverings, and an attached two-car garage. Conveniently located in Northwest Las Vegas with access to shopping, dining, schools, and major roadways. Schedule your private showing today!
Active
$435,000
5032 Dancing Lights Ave, Las Vegas, NV 89130
4beds
2,086sqft
Single Family Residence
Built in 2000
3,920 Square Feet Lot
$429,900 Zestimate®
$209/sqft
$25/mo HOA
What's special
Low-maintenance desert landscapingPrivate fully fenced backyardWindow coveringsUpdated kitchenAttached two-car garageAmple cabinet spaceBreakfast bar
- 39 days
- 344
- 12
Zillow last checked:
Listing updated:
Listed by:
Analy Escobar Soto S.0204160 702-576-9858,
Northstar Group Realty LLC
Source: LVR,MLS#: 2805136 Originating MLS: Greater Las Vegas Association of Realtors Inc
Originating MLS: Greater Las Vegas Association of Realtors IncFacts & features
Interior
Bedrooms & bathrooms
- Bedrooms: 4
- Bathrooms: 3
- Full bathrooms: 2
- 1/2 bathrooms: 1
Primary bedroom
- Description: Walk-In Closet(s)
- Dimensions: 17x15
Bedroom 2
- Description: Closet
- Dimensions: 12x12
Bedroom 3
- Description: Closet
- Dimensions: 15x12
Bedroom 4
- Description: Closet
- Dimensions: 12x12
Dining room
- Description: Dining Area
- Dimensions: 10x10
Family room
- Description: Ceiling Fan,Downstairs
- Dimensions: 14x13
Kitchen
- Description: Breakfast Bar/Counter,Granite Countertops,Tile Flooring
- Dimensions: 10x10
Living room
- Description: Formal
- Dimensions: 16x15
Heating
- Central, Gas
Cooling
- Central Air, Gas
Appliances
- Included: Dryer, Dishwasher, Disposal, Gas Range, Microwave, Refrigerator, Washer
- Laundry: Electric Dryer Hookup, Gas Dryer Hookup, Main Level
Features
- BathroomonMainLevel, Ceiling Fan(s), Window Treatments
- Flooring: Carpet
- Windows: Blinds
- Has fireplace: No
Interior area
- Total structure area: 2,086
- Total interior livable area: 2,086 sqft
Video & virtual tour
Property
Parking
- Total spaces: 2
- Parking features: Attached, Garage, Private
- Attached garage spaces: 2
Features
- Stories: 2
- Patio & porch: Patio
- Exterior features: Patio, Private Yard
- Fencing: Block,Partial
Lot
- Size: 3,920 Square Feet
- Features: Desert Landscaping, Landscaped, < 1/4 Acre
Details
- Parcel number: 12525812063
- Zoning description: Single Family
- Horse amenities: None
Construction
Type & style
- Home type: SingleFamily
- Architectural style: Two Story
- Property subtype: Single Family Residence
Materials
- Roof: Tile
Condition
- Resale
- Year built: 2000
Utilities & green energy
- Electric: Photovoltaics None
- Sewer: Public Sewer
- Water: Public
- Utilities for property: Underground Utilities
Community & HOA
Community
- Subdivision: Ridge 3
HOA
- Has HOA: Yes
- Services included: Association Management
- HOA fee: $25 monthly
- HOA name: Summer Ridge
- HOA phone: 702-851-7660
Location
- Region: Las Vegas
Financial & listing details
- Price per square foot: $209/sqft
- Tax assessed value: $308,089
- Annual tax amount: $2,394
- Date on market: 7/31/2026
- Listing agreement: Exclusive Right To Sell
- Listing terms: Cash,Conventional,FHA,VA Loan
- Ownership: Single Family Residential
Estimated market value
$429,900
$408,000 - $451,000
$2,263/mo
Price history
| Date | Event | Price |
|---|---|---|
| 7/31/2026 | Listed for sale | $435,000-4.4%$209/sqft |
Source:  LVR #2805136 Report a problem LVR #2805136 Report a problem | ||
| 12/15/2025 | Listing removed | $454,900$218/sqft |
Source: LVR #2725973 Report a problem | ||
| 11/10/2025 | Price change | $454,900-2.2%$218/sqft |
Source: LVR #2725973 Report a problem | ||
| 11/3/2025 | Price change | $464,9990%$223/sqft |
Source: LVR #2725973 Report a problem | ||
| 10/9/2025 | Listed for sale | $465,000+3.3%$223/sqft |
Source: LVR #2725973 Report a problem | ||
| 9/6/2025 | Listing removed | $449,999$216/sqft |
Source: LVR #2701455 Report a problem | ||
| 7/14/2025 | Price change | $449,999-3.2%$216/sqft |
Source: LVR #2663396 Report a problem | ||
| 6/24/2025 | Price change | $465,000+1.5%$223/sqft |
Source: LVR #2663396 Report a problem | ||
| 6/15/2025 | Price change | $458,000-4.6%$220/sqft |
Source: LVR #2663396 Report a problem | ||
| 5/14/2025 | Price change | $480,000-1%$230/sqft |
Source: LVR #2663396 Report a problem | ||
| 5/10/2025 | Price change | $485,000-0.4%$233/sqft |
Source: LVR #2663396 Report a problem | ||
| 4/27/2025 | Price change | $487,000-0.2%$233/sqft |
Source: LVR #2663396 Report a problem | ||
| 4/7/2025 | Price change | $488,000-0.4%$234/sqft |
Source: LVR #2663396 Report a problem | ||
| 3/8/2025 | Listed for sale | $490,000+40%$235/sqft |
Source: LVR #2663396 Report a problem | ||
| 1/20/2021 | Listing removed | $349,990$168/sqft |
Source:  LVR #2175658 Report a problem LVR #2175658 Report a problem | ||
| 2/22/2020 | Listed for sale | $349,990+158.3%$168/sqft |
Source: Nationwide Realty LLC #2175658 Report a problem | ||
| 12/12/2012 | Sold | $135,500-5.3%$65/sqft |
Source: LVR #1286955 Report a problem | ||
| 9/25/2001 | Sold | $143,140-1%$69/sqft |
Source: Public Record Report a problem | ||
| 7/21/2000 | Sold | $144,523$69/sqft |
Source: Public Record Report a problem | ||
Public tax history
| Year | Property taxes | Tax assessment |
|---|---|---|
| 2026 | $2,397 +8% | $107,831 -0.2% |
| 2025 | $2,219 +8% | $108,037 +5% |
| 2024 | $2,055 +8% | $102,900 +13.7% |
| 2023 | $1,903 +8% | $90,500 +7.8% |
| 2022 | $1,763 +7.7% | $83,985 +0.5% |
| 2021 | $1,636 +6.7% | $83,533 +5.1% |
| 2020 | $1,533 +4.8% | $79,488 +8.3% |
| 2019 | $1,463 +6.9% | $73,430 |
| 2018 | $1,368 | $73,430 +7% |
| 2017 | $1,368 | $68,623 +19.6% |
| 2016 | $1,368 +0.3% | $57,385 +25.5% |
| 2015 | $1,365 +3% | $45,720 +16.6% |
| 2014 | $1,325 | $39,218 |
| 2013 | -- | $39,218 -2.4% |
| 2012 | -- | $40,193 -8.7% |
| 2011 | -- | $44,023 0% |
| 2010 | -- | $44,045 -26.8% |
| 2009 | -- | $60,170 |
| 2008 | -- | $60,170 -42.5% |
| 2007 | -- | $104,584 +6.2% |
| 2006 | -- | $98,445 +15.4% |
| 2005 | -- | $85,281 +53.1% |
| 2004 | -- | $55,717 +6.8% |
| 2003 | -- | $52,175 +1.4% |
| 2002 | -- | $51,430 +2.7% |
| 2001 | -- | $50,100 |
Find assessor info on the county website
Monthly payment
Est. payment
Payment breakdown
Explore the cost of this home by adjusting the details. Changes won't be saved.Climate risks
Neighborhood: North Cheyenne
Nearby schools
Schools provided by the listing agent
- Elementary: Carl, Kay,Carl, Kay
- Middle: Saville Anthony
- High: Shadow Ridge
Source: LVR. This data may not be complete. We recommend contacting the local school district to confirm school assignments for this home.
- $434,3004 bd2 ba2.3k sqft5036 Dancing Lights Ave, Las Vegas, NV 89130Off Market
- $415,3004 bd3 ba2k sqft5024 Dancing Lights Ave, Las Vegas, NV 89130Off Market
- $385,2003 bd3 ba1.6k sqft5040 Dancing Lights Ave, Las Vegas, NV 89130Off Market

- $401,4004 bd2 ba2k sqft5020 Dancing Lights Ave, Las Vegas, NV 89130Off Market
Similar homes
- $419,9004 bd3 ba1.7k sqft5634 African Lilly Ct, Las Vegas, NV 89130For Sale
 MLS ID #2809165, Osmany Viera-Rodriguez, Top Tier Realty. LVR
 - $419,8994 bd3 ba1.9k sqft4612 Silver Shore Ct, North Las Vegas, NV 89081For Sale
 MLS ID #2774709, Rolando Mestre, Modern Edge Real Estate. LVR
 - $394,5003 bd3 ba1.7k sqft5324 Creeping Ivy Ct, North Las Vegas, NV 89031For Sale
 MLS ID #2797266, Benjamin Keroles, Key Realty. LVR
 - $565,0003 bd3 ba2.2k sqft6036 Cocktail Dr, Las Vegas, NV 89130For Sale
 MLS ID #2777515, Duane E. Williams, Realty ONE Group, Inc. LVR
