Welcome home to thіѕ Chаrming two-ѕtorу residence feаturing 4 bеdrooms and 2.5 baths. Great living room with vaulted ceilings and formal dining room. Bright family room with a cozy fireplace flows into a kitchen with solid countertops, pantry and adjacent dining area. Spacious master suite includes a walk-in closet and dual-sink vanity. Enjoy a generous backyard with covered patio—perfect for outdoor living and entertaining. No HOA dues. Conveniently located near schools, shopping and dining. Don’t miss out—schedule a showing and submit your offer today.
Active
Price cut: $10K (8/31)
$438,000
1096 N Sloan Ln, Las Vegas, NV 89110
4beds
2,510sqft
Single Family Residence
Built in 2001
7,405 Square Feet Lot
$437,700 Zestimate®
$175/sqft
$-- HOA
What's special
Spacious master suiteFormal dining roomKitchen with solid countertopsAdjacent dining areaWalk-in closetDual-sink vanity
- 129 days
- 349
- 24
Zillow last checked:
Listing updated:
Listed by:
Takumba Britt B.0144370 (702)510-6955,
Compass Realty & Management
Source: LVR,MLS#: 2786241 Originating MLS: Greater Las Vegas Association of Realtors Inc
Originating MLS: Greater Las Vegas Association of Realtors IncFacts & features
Interior
Bedrooms & bathrooms
- Bedrooms: 4
- Bathrooms: 3
- Full bathrooms: 2
- 1/2 bathrooms: 1
Primary bedroom
- Description: Pbr Separate From Other,Walk-In Closet(s)
- Dimensions: 18x14
Bedroom 2
- Description: Closet
- Dimensions: 11x10
Bedroom 3
- Description: Closet
- Dimensions: 11x10
Bedroom 4
- Description: Closet
- Dimensions: 11x10
Primary bathroom
- Description: Double Sink,Separate Shower,Separate Tub
- Dimensions: 11x10
Dining room
- Description: Formal Dining Room
- Dimensions: 10x10
Family room
- Description: Built-in Bookcases
- Dimensions: 15x12
Kitchen
- Description: Breakfast Bar/Counter,Breakfast Nook/Eating Area,Lighting Recessed,Pantry,Solid Surface Countertops
- Dimensions: 14x14
Living room
- Description: Entry Foyer,Formal,Front,Vaulted Ceiling
- Dimensions: 16x12
Heating
- Central, Gas
Cooling
- Central Air, Electric
Appliances
- Included: Dryer, Dishwasher, Disposal, Gas Range, Microwave, Refrigerator, Washer
- Laundry: Gas Dryer Hookup, Laundry Room, Upper Level
Features
- BathroomonMainLevel, Ceiling Fan(s), HalfBathonMainLevel
- Flooring: Carpet, Ceramic Tile
- Number of fireplaces: 1
- Fireplace features: Family Room, Gas
Interior area
- Total structure area: 2,510
- Total interior livable area: 2,510 sqft
Video & virtual tour
Property
Parking
- Total spaces: 2
- Parking features: Attached, Garage, Garage Door Opener, Inside Entrance, Private
- Attached garage spaces: 2
Features
- Stories: 2
- Patio & porch: Covered, Patio, Porch
- Exterior features: Porch, Patio, Private Yard
- Fencing: Block,Back Yard
Lot
- Size: 7,405 Square Feet
- Features: Desert Landscaping, Landscaped, Rocks, < 1/4 Acre
Details
- Parcel number: 14027312016
- Zoning description: Single Family
- Horse amenities: None
Construction
Type & style
- Home type: SingleFamily
- Architectural style: Two Story
- Property subtype: Single Family Residence
Materials
- Frame, Stucco
- Roof: Tile
Condition
- Resale
- Year built: 2001
Utilities & green energy
- Electric: Photovoltaics None
- Sewer: Public Sewer
- Water: Public
- Utilities for property: Underground Utilities
Community & HOA
Community
- Subdivision: Hollywood Highlands #11-Lewis Homes
HOA
- Has HOA: No
- Amenities included: None
Location
- Region: Las Vegas
Financial & listing details
- Price per square foot: $175/sqft
- Tax assessed value: $346,220
- Annual tax amount: $2,305
- Date on market: 5/27/2026
- Listing agreement: Exclusive Right To Sell
- Listing terms: Cash,Conventional,FHA,VA Loan
Estimated market value
$437,700
$416,000 - $460,000
$2,609/mo
Price history
| Date | Event | Price |
|---|---|---|
| 8/31/2026 | Price change | $438,000-2.2%$175/sqft |
Source:  LVR #2786241 Report a problem LVR #2786241 Report a problem | ||
| 6/16/2026 | Price change | $448,000-3.9%$178/sqft |
Source: LVR #2786241 Report a problem | ||
| 3/31/2026 | Listed for sale | $466,000-1.9%$186/sqft |
Source: LVR #2768576 Report a problem | ||
| 8/9/2022 | Listing removed | -- |
Source: LVR #2393756 Report a problem | ||
| 7/1/2022 | Price change | $475,000-1%$189/sqft |
Source: LVR #2393756 Report a problem | ||
| 5/11/2022 | Price change | $480,000-1.6%$191/sqft |
Source: LVR #2393756 Report a problem | ||
| 5/7/2022 | Listed for sale | $488,000$194/sqft |
Source: LVR #2393756 Report a problem | ||
| 5/3/2022 | Listing removed | -- |
Source: LVR #2392295 Report a problem | ||
| 5/1/2022 | Listed for sale | $488,000$194/sqft |
Source: LVR #2392295 Report a problem | ||
| 4/29/2022 | Listing removed | -- |
Source: LVR #2380496 Report a problem | ||
| 4/4/2022 | Listed for sale | $488,000$194/sqft |
Source: LVR #2380496 Report a problem | ||
| 4/1/2022 | Pending sale | $488,000$194/sqft |
Source: LVR #2380496 Report a problem | ||
| 3/23/2022 | Listed for sale | $488,000+23.5%$194/sqft |
Source: LVR #2380496 Report a problem | ||
| 2/2/2022 | Sold | $395,000$157/sqft |
Source: LVR #2362168 Report a problem | ||
| 1/19/2022 | Pending sale | $395,000$157/sqft |
Source: LVR #2362168 Report a problem | ||
| 1/16/2022 | Listed for sale | $395,000+122.5%$157/sqft |
Source: LVR #2362168 Report a problem | ||
| 10/25/2000 | Sold | $177,521$71/sqft |
Source: Public Record Report a problem | ||
Public tax history
| Year | Property taxes | Tax assessment |
|---|---|---|
| 2026 | $2,308 +8% | $121,177 -1.2% |
| 2025 | $2,137 +8% | $122,610 +4.5% |
| 2024 | $1,979 +8% | $117,353 +12.4% |
| 2023 | $1,833 +8% | $104,399 +7.6% |
| 2022 | $1,697 +3% | $97,039 +1.5% |
| 2021 | $1,647 +0.9% | $95,572 +4.4% |
| 2020 | $1,632 +99.3% | $91,527 +52.9% |
| 2019 | $819 +5.3% | $59,875 -29.5% |
| 2018 | $778 | $84,875 +1% |
| 2017 | $778 | $84,027 +22.6% |
| 2016 | $778 -4.6% | $68,536 +20.2% |
| 2015 | $815 -0.6% | $56,995 +22.5% |
| 2014 | $820 | $46,518 |
| 2013 | -- | $46,518 -1.5% |
| 2012 | -- | $47,234 -1.7% |
| 2011 | -- | $48,031 -9.7% |
| 2010 | -- | $53,167 -29.8% |
| 2009 | -- | $75,706 |
| 2008 | -- | $75,706 -33.5% |
| 2007 | -- | $113,790 +8% |
| 2006 | -- | $105,385 +42.3% |
| 2005 | -- | $74,074 +13.1% |
| 2004 | -- | $65,492 +7% |
| 2003 | -- | $61,201 +2.5% |
| 2002 | -- | $59,730 |
Find assessor info on the county website
Monthly payment
Est. payment
Payment breakdown
Explore the cost of this home by adjusting the details. Changes won't be saved.Climate risks
Neighborhood: Sunrise Manor
Nearby schools
Schools provided by the listing agent
- Elementary: Brookman, Eileen B.,Brookman, Eileen B.
- Middle: Bailey Dr William(Bob)H
- High: Eldorado
Source: LVR. This data may not be complete. We recommend contacting the local school district to confirm school assignments for this home.
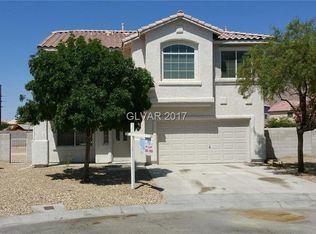

Similar homes
- $430,0003 bd2 ba1.4k sqft1865 Continental Ave, Las Vegas, NV 89156For Sale
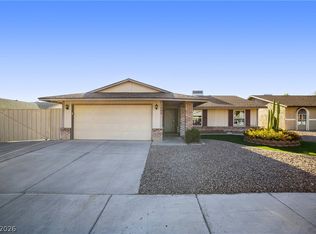 MLS ID #2815683, Hart Larson, Coldwell Banker Premier. LVR
 - $459,0003 bd3 ba1.7k sqft7293 Alsop Ct, Las Vegas, NV 89156For Sale
 MLS ID #2816754, Joan E. Kissling, Win Win Real Estate. LVR
 - $475,0004 bd2 ba2k sqft3695 Waynesvill St, Las Vegas, NV 89122For Sale
 MLS ID #2805406, Carla Adal, Coldwell Banker Premier. LVR
 - $450,0004 bd2 ba1.8k sqft2427 White Sails Ct, North Las Vegas, NV 89031For Sale
 MLS ID #2823537, Seth Pitt, Home Quest Inc. LVR
