Great opportunity to own this beautiful home near the VA hospital, Amazon, and Freeway access. Featuring 2,222 square feet, this spacious home has 4 bedrooms, one downstairs and three upstairs, 3 bathrooms, separate living and family rooms , high ceilings, fireplace, tile flooring, ceiling fans, and so many upgrades! Gorgeous kitchen with extra cabinet space, granite counter tops, island with breakfast nook, undermount sink, garden window, recessed lighting, pantry, and all appliances included! Stunning staircase leading to the second story with great views of the open living room, large primary suite and bathroom with separate tub, shower, dual sinks, walk-in closet, and beautiful mountain views. Enjoy the benefits of energy savings with solar panels and dual pane windows. Large 3-car garage with epoxy flooring, and two separate driveways. Easy maintenance lot with covered patio and no rear neighbors. Community parks with seating and barbeque areas, trails, playgrounds, and basketball court. Conveniently located near shopping plazas, dining, schools, and freeway access.
Active
$425,000
6041 Glenborough St, Las Vegas, NV 89115
4beds
2,222sqft
:
Get pre-qualified$2,803/mo
Single Family Residence
Built in 2005
4,356 Square Feet Lot
$-- Zestimate®
$191/sqft
$65/mo HOA
What's special
Stunning staircaseBeautiful mountain viewsCovered patioLarge primary suiteHigh ceilingsGarden windowGorgeous kitchen
- 6 days |
- 309 |
- 10 |
Zillow last checked:
Listing updated:
Listed by:
Abigail P. Prieto B.1003029 702-286-5111,
Dream Homes Portfolio Realty
Source: LVR,MLS#: 2803378 Originating MLS: Greater Las Vegas Association of Realtors Inc
Originating MLS: Greater Las Vegas Association of Realtors IncFacts & features
Interior
Bedrooms & bathrooms
- Bedrooms: 4
- Bathrooms: 3
- Full bathrooms: 2
- 1/2 bathrooms: 1
Primary bedroom
- Description: Ceiling Fan,Ceiling Light,Closet,Custom Closet,Pbr Separate From Other,Upstairs,Walk-In Closet(s)
- Dimensions: 18x14
Bedroom 2
- Description: Ceiling Fan,Ceiling Light,Closet,Downstairs,Walk-In Closet(s)
- Dimensions: 10x12
Bedroom 3
- Description: Ceiling Fan,Ceiling Light,Closet,Upstairs
- Dimensions: 10x12
Bedroom 4
- Description: Ceiling Fan,Ceiling Light,Closet,Upstairs
- Dimensions: 10x12
Primary bathroom
- Description: Double Sink,Separate Shower,Separate Tub
Dining room
- Description: Dining Area,Formal Dining Room
- Dimensions: 12x14
Family room
- Description: Ceiling Fan,Downstairs,Separate Family Room
- Dimensions: 14x14
Kitchen
- Description: Breakfast Bar/Counter,Breakfast Nook/Eating Area,Garden Window,Granite Countertops,Island,Lighting Recessed,Pantry,Tile Flooring
Living room
- Description: Entry Foyer,Formal,Front
- Dimensions: 14x16
Heating
- Central, Gas
Cooling
- Central Air, Electric
Appliances
- Included: Dryer, Disposal, Gas Range, Microwave, Refrigerator, Washer
- Laundry: Gas Dryer Hookup, Main Level, Laundry Room
Features
- Bedroom on Main Level, Ceiling Fan(s), Window Treatments
- Flooring: Carpet, Linoleum, Tile, Vinyl
- Windows: Blinds, Double Pane Windows
- Number of fireplaces: 1
- Fireplace features: Family Room, Gas
Interior area
- Total structure area: 2,222
- Total interior livable area: 2,222 sqft
Video & virtual tour
Property
Parking
- Total spaces: 3
- Parking features: Attached, Epoxy Flooring, Garage, Garage Door Opener, Inside Entrance, Private, Guest
- Attached garage spaces: 3
Features
- Stories: 2
- Patio & porch: Covered, Patio
- Exterior features: Patio, Private Yard, Sprinkler/Irrigation
- Fencing: Block,Back Yard,Vinyl
Lot
- Size: 4,356 Square Feet
- Features: Drip Irrigation/Bubblers, Desert Landscaping, Landscaped, No Rear Neighbors, Rocks, < 1/4 Acre
Details
- Parcel number: 12329210018
- Zoning description: Single Family
- Horse amenities: None
Construction
Type & style
- Home type: SingleFamily
- Architectural style: Two Story
- Property subtype: Single Family Residence
Materials
- Roof: Tile
Condition
- Resale
- Year built: 2005
Utilities & green energy
- Electric: Photovoltaics Third-Party Owned
- Sewer: Public Sewer
- Water: Public
- Utilities for property: Underground Utilities
Green energy
- Energy efficient items: Windows, Solar Panel(s)
Community & HOA
Community
- Security: Security System Owned
- Subdivision: Lamb & Tropical
HOA
- Has HOA: Yes
- Amenities included: Basketball Court, Dog Park, Barbecue, Playground, Park
- Services included: Association Management, Recreation Facilities
- HOA fee: $65 monthly
- HOA name: Bacara Ridge
- HOA phone: 702-736-9450
Location
- Region: Las Vegas
Financial & listing details
- Price per square foot: $191/sqft
- Tax assessed value: $371,554
- Annual tax amount: $2,443
- Date on market: 7/27/2026
- Listing agreement: Exclusive Right To Sell
- Listing terms: Cash,Conventional,FHA,VA Loan
Estimated market value
Not available
Estimated sales range
Not available
Not available
Price history
| Date | Event | Price |
|---|---|---|
| 7/27/2026 | Listed for sale | $425,000+90.6%$191/sqft |
Source:  LVR #2803378 Report a problem LVR #2803378 Report a problem | ||
| 8/16/2017 | Sold | $223,000+1%$100/sqft |
Source: LVR #1884277 Report a problem | ||
| 7/10/2017 | Price change | $220,900-3.9%$99/sqft |
Source: Trish Rippie Realty Inc #1884277 Report a problem | ||
| 7/10/2017 | Pending sale | $229,900$103/sqft |
Source: Trish Rippie Realty Inc #1884277 Report a problem | ||
| 7/10/2017 | Listed for sale | $229,900$103/sqft |
Source: Trish Rippie Realty Inc #1884277 Report a problem | ||
| 6/9/2017 | Listing removed | $229,900$103/sqft |
Source: Trish Rippie Realty Inc #1884277 Report a problem | ||
| 5/5/2017 | Pending sale | $229,900$103/sqft |
Source: Trish Rippie Realty Inc #1884277 Report a problem | ||
| 5/1/2017 | Price change | $229,900-2.2%$103/sqft |
Source: Trish Rippie Realty Inc #1884277 Report a problem | ||
| 4/14/2017 | Listed for sale | $235,000$106/sqft |
Source: Trish Rippie Realty Inc #1884277 Report a problem | ||
| 4/13/2017 | Pending sale | $235,000$106/sqft |
Source: Trish Rippie Realty Inc #1884277 Report a problem | ||
| 4/4/2017 | Listed for sale | $235,000+95.8%$106/sqft |
Source: Trish Rippie Realty Inc #1884277 Report a problem | ||
| 7/6/2011 | Sold | $120,000-40.6%$54/sqft |
Source: Public Record Report a problem | ||
| 10/6/2008 | Sold | $202,100-39.2%$91/sqft |
Source: Public Record Report a problem | ||
| 11/9/2005 | Sold | $332,529$150/sqft |
Source: Public Record Report a problem | ||
Public tax history
| Year | Property taxes | Tax assessment |
|---|---|---|
| 2026 | $2,446 +8% | $130,044 -1.1% |
| 2025 | $2,265 +8% | $131,514 +9% |
| 2024 | $2,098 +8% | $120,671 +10.7% |
| 2023 | $1,942 +8% | $109,003 +12.3% |
| 2022 | $1,799 +7.7% | $97,043 +6.8% |
| 2021 | $1,670 +6.7% | $90,857 +2.4% |
| 2020 | $1,564 +4.8% | $88,708 +20% |
| 2019 | $1,493 +6.9% | $73,941 |
| 2018 | $1,397 | $73,941 +11.2% |
| 2017 | $1,397 | $66,486 +15.2% |
| 2016 | $1,397 +0.3% | $57,702 +15.2% |
| 2015 | $1,393 +3.2% | $50,106 +15.8% |
| 2014 | $1,350 | $43,278 |
| 2013 | -- | $43,278 +15.7% |
| 2012 | -- | $37,421 -13.5% |
| 2011 | -- | $43,241 -2.6% |
| 2010 | -- | $44,393 -21.6% |
| 2009 | -- | $56,655 |
| 2008 | -- | $56,655 -46.1% |
| 2007 | -- | $105,040 +0.2% |
| 2006 | -- | $104,849 |
Find assessor info on the county website
Monthly payment
Est. payment
Payment breakdown
Explore the cost of this home by adjusting the details. Changes won't be saved.Climate risks
Neighborhood: 89115
Nearby schools
GreatSchools rating
- 5/10D L Dusty Dickens Elementary SchoolGrades: PK-5Distance: 0.9 mi
- 3/10Clifford O. Pete Findlay Middle SchoolGrades: 6-8Distance: 3.7 mi
- 2/10Legacy High SchoolGrades: 9-12Distance: 3.6 mi
Schools provided by the listing agent
- Elementary: Dickens, D. L. Dusty,Dickens, D. L. Dusty
- Middle: Findlay Clifford O.
- High: Legacy
Source: LVR. This data may not be complete. We recommend contacting the local school district to confirm school assignments for this home.
- $426,7003 bd2 ba2.5k sqft6037 Glenborough St, Las Vegas, NV 89115Off Market
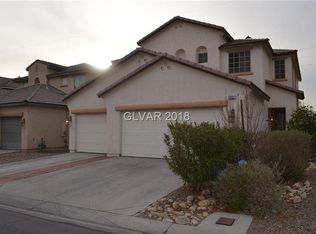
- $415,1004 bd3 ba2.2k sqft6045 Glenborough St, Las Vegas, NV 89115Off Market

- $412,4004 bd-- ba2.2k sqft6033 Glenborough St, Las Vegas, NV 89115Off Market
- $393,0003 bd3 ba1.9k sqft6049 Glenborough St, Las Vegas, NV 89115Off Market

- $435,3003 bd3 ba2.5k sqft6029 Glenborough St, Las Vegas, NV 89115Off Market
- $364,0003 bd3 ba1.9k sqft4316 Bacara Ridge Ave, Las Vegas, NV 89115Sold
- $430,4004 bd3 ba2.5k sqft6053 Glenborough St, Las Vegas, NV 89115Off Market
- $408,0004 bd3 ba1.9k sqft4317 Bacara Ridge Ave, Las Vegas, NV 89115Off Market
A local agent can set up tours, give advice and negotiate with sellers.
Similar homes
- $399,9904 bd3 ba1.9k sqft6113 Alderley Ct, North Las Vegas, NV 89081For Sale
 MLS ID #2804352, Sue T. Kamjorn, Realty ONE Group, Inc. LVR
 - $423,0004 bd3 ba2k sqft2920 Bridleton Ave, North Las Vegas, NV 89081For Sale
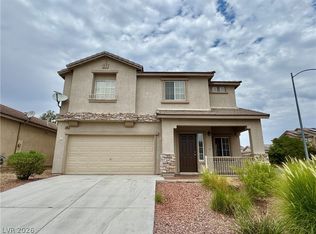 MLS ID #2797391, Benny Perry, Perry Enterprise LLC. LVR
 - $435,0004 bd3 ba2k sqft5032 Dancing Lights Ave, Las Vegas, NV 89130For Sale
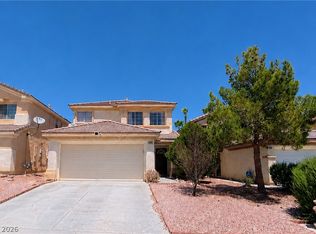 MLS ID #2805136, Analy Escobar Soto, Northstar Group Realty LLC. LVR
 - $439,9003 bd3 ba2.3k sqft6048 Puesta Del Sol St, North Las Vegas, NV 89081For Sale
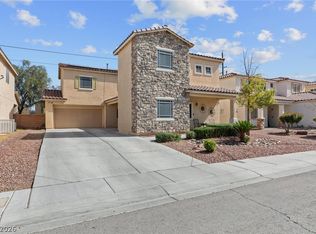 MLS ID #2761059, Juana Zavala, United Realty Group. LVR
 - $469,9004 bd4 ba2.6k sqft5628 Tideview St, North Las Vegas, NV 89081For SaleMLS ID #2781540, Loretta Porter, Love Las Vegas Realty. LVR
- $386,0004 bd3 ba1.9k sqft3548 Las Animas Ct, North Las Vegas, NV 89081For SaleMLS ID #2790599, Cecilia Wu, eProNet Realty. LVR
- $408,0004 bd2 ba1.7k sqft6120 Alderley Ct, North Las Vegas, NV 89081For SaleMLS ID #2772437, Husheng Gao, Gao Realty LLC. LVR
- $419,8994 bd3 ba1.9k sqft4612 Silver Shore Ct, North Las Vegas, NV 89081For SaleMLS ID #2774709, Rolando Mestre, Modern Edge Real Estate. LVR
- $440,0003 bd3 ba2.3k sqft6074 Darnley St, North Las Vegas, NV 89081For SaleMLS ID #2764991, Jose E. Hernandez, Petra Realty Group. LVR
- $435,0003 bd2 ba1.5k sqft505 Casa Del Norte Dr, North Las Vegas, NV 89031For SaleMLS ID #2796230, Jennifer Y. Zirzow, Vertex Realty & Property Manag. LVR
- $459,9993 bd3 ba2.1k sqft2804 Graceful Grove Ave, North Las Vegas, NV 89032For SaleMLS ID #2802745, Victor Paulo Jr., General Realty Group Inc. LVR
- $448,0004 bd3 ba2.5k sqft1096 N Sloan Ln, Las Vegas, NV 89110For SaleMLS ID #2786241, Takumba Britt, Compass Realty & Management. LVR
- $469,9993 bd2 ba1.9k sqft4737 Bell Canyon Ct, North Las Vegas, NV 89031For SaleMLS ID #2792883, Rosemary Wilson-Melton, Ohana Realty Group. LVR
- $447,7503 bd2 ba1.8k sqft821 Fox Mountain Ct, North Las Vegas, NV 89084For SaleMLS ID #2795034, Brian E. Wedewer, BHHS Nevada Properties. LVR
- $420,0003 bd3 ba1.9k sqft8079 Retriever Ave, Las Vegas, NV 89147For SaleMLS ID #2805309, Ben Lee, HomeSmart Encore. LVR
- $360,0003 bd2 ba1.4k sqft3744 Fawn Creek Dr, Las Vegas, NV 89115For SaleMLS ID #2797327, Mary Bernadette Consengco, Creative Real Estate Assoc. LVR
- $417,9993 bd2 ba1.6k sqft313 Purple Passion Ave, North Las Vegas, NV 89032For SaleMLS ID #2771941, Joey Rabago, Keller Williams MarketPlace. LVR
- $394,5003 bd3 ba1.7k sqft5324 Creeping Ivy Ct, North Las Vegas, NV 89031For SaleMLS ID #2797266, Benjamin Keroles, Key Realty. LVR
- $400,0003 bd3 ba1.8k sqft5444 Pipers Stone St, North Las Vegas, NV 89031For SaleMLS ID #2764050, Angela M. Harris, Lighthouse Homes and Property. LVR
- $498,5005 bd3 ba2.2k sqft5301 Appleside St, North Las Vegas, NV 89031For SaleMLS ID #2791098, Jim Hastings II, Hastings Brokerage Ltd. LVR
