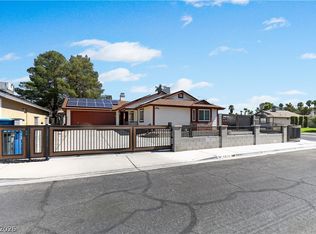
Welcome to this beautifully maintained home nestled on a quiet cul-de-sac inside the desirable gated community. This spacious two-story residence offers approximately 1,753 square feet of comfortable living space with 4 bedrooms, 2.5 bathrooms, and a functional open floor plan designed for everyday living and entertaining. The bright kitchen overlooks the main living area, while generous bedrooms provide plenty of room for family, guests, or a home office. Enjoy the convenience of a two-car garage, a low-maintenance backyard, and access to the community park just moments away. Conveniently located near shopping, dining, schools, parks, and freeway access, this home offers the perfect combination of comfort, privacy, and convenience.
An excellent opportunity for investors, this property is tenant-occupied by an exceptional long-term tenant with an outstanding payment history who has consistently maintained the home, offering immediate rental income and added peace of mind. Don't miss this exceptional investment opportunity!
Active
$394,500
5324 Creeping Ivy Ct, North Las Vegas, NV 89031
3beds
1,753sqft
:
Get pre-qualified$2,622/mo
Single Family Residence
Built in 2001
3,484 Square Feet Lot
$392,400 Zestimate®
$225/sqft
$80/mo HOA
What's special
Spacious two-story residenceTwo-car garageLow-maintenance backyardQuiet cul-de-sac
- 37 days |
- 139 |
- 0 |
Zillow last checked:
Listing updated:
Listed by:
Benjamin Keroles S.0203325 (702)630-1367,
Key Realty
Source: LVR,MLS#: 2797266 Originating MLS: Greater Las Vegas Association of Realtors Inc
Originating MLS: Greater Las Vegas Association of Realtors IncFacts & features
Interior
Bedrooms & bathrooms
- Bedrooms: 3
- Bathrooms: 3
- Full bathrooms: 1
- 3/4 bathrooms: 1
- 1/2 bathrooms: 1
Primary bedroom
- Description: Upstairs
- Dimensions: 15X15
Bedroom 2
- Description: Downstairs,With Bath
- Dimensions: 11X14
Bedroom 3
- Description: Upstairs
- Dimensions: 10X11
Primary bathroom
- Description: Tub/Shower Combo
Dining room
- Description: Kitchen/Dining Room Combo
- Dimensions: 10x12
Family room
- Description: None
Great room
- Description: Upstairs
- Dimensions: 16X20
Kitchen
- Description: Laminate Countertops,Lighting Track,Pantry
Living room
- Description: None
- Dimensions: 11X14
Heating
- Central, Gas
Cooling
- Central Air, Electric
Appliances
- Included: Dishwasher, Gas Cooktop, Disposal, Refrigerator
- Laundry: Gas Dryer Hookup, Upper Level
Features
- Bedroom on Main Level, Ceiling Fan(s), Window Treatments
- Flooring: Laminate
- Windows: Blinds, Double Pane Windows, Low-Emissivity Windows
- Has fireplace: No
Interior area
- Total structure area: 1,753
- Total interior livable area: 1,753 sqft
Video & virtual tour
Property
Parking
- Total spaces: 2
- Parking features: Attached, Garage, Private
- Attached garage spaces: 2
Features
- Stories: 2
- Patio & porch: Balcony, Covered, Patio
- Exterior features: Balcony, Patio, Private Yard
- Fencing: Block,Back Yard
Lot
- Size: 3,484 Square Feet
- Features: Desert Landscaping, Landscaped, < 1/4 Acre
Details
- Parcel number: 12431220066
- Zoning description: Single Family
- Horse amenities: None
Construction
Type & style
- Home type: SingleFamily
- Architectural style: Two Story
- Property subtype: Single Family Residence
Materials
- Roof: Tile
Condition
- Resale
- Year built: 2001
Utilities & green energy
- Electric: Photovoltaics None
- Sewer: Public Sewer
- Water: Public
- Utilities for property: Underground Utilities
Green energy
- Energy efficient items: Windows
Community & HOA
Community
- Security: Gated Community
- Subdivision: Arbor Gate
HOA
- Has HOA: Yes
- Amenities included: Dog Park, Gated, Park
- Services included: Association Management, Maintenance Grounds
- HOA fee: $80 monthly
- HOA name: COUNTRY GARDEN HOA
- HOA phone: 702-531-3382
Location
- Region: North Las Vegas
Financial & listing details
- Price per square foot: $225/sqft
- Tax assessed value: $266,663
- Annual tax amount: $1,926
- Date on market: 7/4/2026
- Listing agreement: Exclusive Right To Sell
- Listing terms: Conventional,FHA,USDA Loan,VA Loan
- Ownership: Single Family Residential
Estimated market value
$392,400
$373,000 - $412,000
$2,003/mo
Price history
| Date | Event | Price |
|---|---|---|
| 7/4/2026 | Listed for sale | $394,500+192.2%$225/sqft |
Source:  LVR #2797266 Report a problem LVR #2797266 Report a problem | ||
| 5/10/2022 | Listing removed | -- |
Source: Zillow Rental Network_1 Report a problem | ||
| 4/16/2022 | Listed for rent | $2,300+9.5%$1/sqft |
Source: Zillow Rental Network_1 Report a problem | ||
| 4/8/2022 | Listing removed | -- |
Source: Zillow Rental Manager Report a problem | ||
| 4/7/2022 | Listed for rent | $2,100+35.5%$1/sqft |
Source: Zillow Rental Manager Report a problem | ||
| 3/5/2017 | Listing removed | $1,550$1/sqft |
Source: Go Section8 Report a problem | ||
| 3/3/2017 | Listed for rent | $1,550+3.3%$1/sqft |
Source: Go Section8 Report a problem | ||
| 8/27/2016 | Listing removed | $1,500+100%$1/sqft |
Source: Go Section8 Report a problem | ||
| 7/18/2013 | Sold | $135,000-2.2%$77/sqft |
Source: LVR #1345027 Report a problem | ||
| 5/21/2013 | Pending sale | $138,000$79/sqft |
Source: Realty ONE Group #1345027 Report a problem | ||
| 5/10/2013 | Listed for sale | $138,000+25.5%$79/sqft |
Source: Realty ONE Group #1345027 Report a problem | ||
| 4/18/2012 | Listing removed | $750 |
Source: Century 21 Aadvantage Gold #1220278 Report a problem | ||
| 3/29/2012 | Price change | $750-11.8% |
Source: Century 21 Aadvantage Gold #1220278 Report a problem | ||
| 1/25/2012 | Listed for rent | $850 |
Source: Century 21 Aadvantage Gold #1220278 Report a problem | ||
| 4/24/2009 | Sold | $110,000-46.2%$63/sqft |
Source: Public Record Report a problem | ||
| 6/5/2008 | Sold | $204,600+21.8%$117/sqft |
Source: Public Record Report a problem | ||
| 10/30/2003 | Sold | $168,000+22.7%$96/sqft |
Source: Public Record Report a problem | ||
| 1/18/2001 | Sold | $136,873$78/sqft |
Source: Public Record Report a problem | ||
Public tax history
| Year | Property taxes | Tax assessment |
|---|---|---|
| 2026 | $1,929 +8% | $93,332 -0.1% |
| 2025 | $1,786 +8% | $93,445 +5.2% |
| 2024 | $1,654 +8% | $88,813 +12.1% |
| 2023 | $1,532 +8% | $79,241 +7.6% |
| 2022 | $1,419 +7.7% | $73,672 +1.6% |
| 2021 | $1,317 +6.7% | $72,534 +4.7% |
| 2020 | $1,234 +3% | $69,308 +8% |
| 2019 | $1,198 +6.9% | $64,166 |
| 2018 | $1,120 | $64,166 +2.6% |
| 2017 | $1,120 | $62,510 +15.9% |
| 2016 | $1,120 +3.5% | $53,948 +36.5% |
| 2015 | $1,082 | $39,533 +26.7% |
| 2014 | $1,082 | $31,209 |
| 2013 | -- | $31,209 +1.3% |
| 2012 | -- | $30,817 -3% |
| 2011 | -- | $31,758 +7.3% |
| 2010 | -- | $29,601 -40.3% |
| 2009 | -- | $49,553 |
| 2008 | -- | $49,553 -45.6% |
| 2007 | -- | $91,146 +4.2% |
| 2006 | -- | $87,449 +30.4% |
| 2005 | -- | $67,064 +26.9% |
| 2004 | -- | $52,840 +9.8% |
| 2003 | -- | $48,129 +8.5% |
| 2002 | -- | $44,370 |
Find assessor info on the county website
Monthly payment
Est. payment
Payment breakdown
Explore the cost of this home by adjusting the details. Changes won't be saved.Climate risks
Neighborhood: Arbor Gate
Nearby schools
GreatSchools rating
- 7/10Eva Wolfe Elementary SchoolGrades: PK-5Distance: 0.5 mi
- 3/10Theron L. Swainston Middle SchoolGrades: 6-8Distance: 2.2 mi
- 2/10Cheyenne High SchoolGrades: 9-12Distance: 1.9 mi
Schools provided by the listing agent
- Elementary: Wolff, Elise L.,Guy, Adelliar D.
- Middle: Lied
- High: Cheyenne
Source: LVR. This data may not be complete. We recommend contacting the local school district to confirm school assignments for this home.
- $361,8003 bd2 ba1.7k sqft5320 Creeping Ivy Ct, North Las Vegas, NV 89031Off Market
- $383,7003 bd2 ba1.3k sqft5316 Creeping Ivy Ct #0, North Las Vegas, NV 89031Off Market
- $362,1003 bd2 ba1.5k sqft5328 Creeping Ivy Ct, North Las Vegas, NV 89031Off Market

- $360,5003 bd2 ba1.3k sqft5316 Creeping Ivy Ct, North Las Vegas, NV 89031Off Market
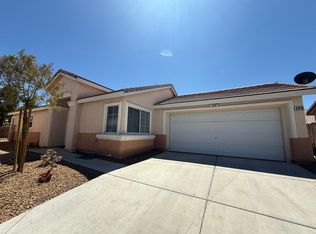
- $345,4003 bd2 ba1.1k sqft4527 Victoria Garden Ave, North Las Vegas, NV 89031Off Market
- $370,0003 bd3 ba1.7k sqft5321 Creeping Ivy Ct, North Las Vegas, NV 89031Sold
- $367,6003 bd2 ba1.5k sqft5325 Creeping Ivy Ct, North Las Vegas, NV 89031Off Market
- $369,0003 bd2 ba1.3k sqft5317 Creeping Ivy Ct, North Las Vegas, NV 89031Off Market
A local agent can set up tours, give advice and negotiate with sellers.
Similar homes
- $409,9903 bd2 ba1.2k sqft4441 Ivory Jade Ave, North Las Vegas, NV 89031For Sale
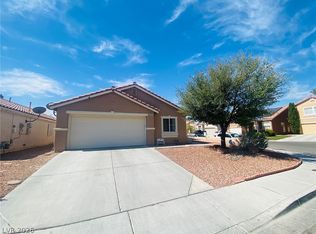 MLS ID #2777294, Cynthia Bologna-Rosenfeld, Barrett & Co, Inc. LVR
 - $399,0004 bd2 ba1.5k sqft5218 Jungle Orchard St, North Las Vegas, NV 89031For Sale
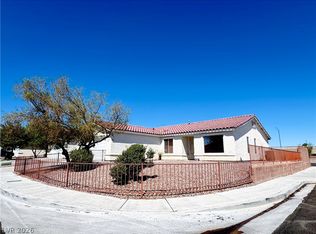 MLS ID #2803514, Marcus Berry, LPT Realty, LLC. LVR
 - $390,0003 bd2 ba1.2k sqft2220 Fountain Valley Way, North Las Vegas, NV 89031For Sale
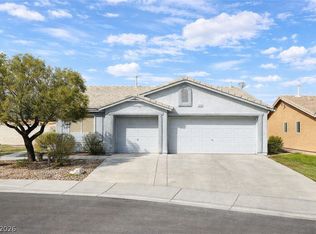 MLS ID #2765836, Alexis J. Davila Diaz, Fathom Realty. LVR
 - $424,9003 bd2 ba1.2k sqft5876 Tippin Dr, Las Vegas, NV 89130For Sale
 MLS ID #2805530, Brad Whiting, Real Broker LLC. LVR
 - $460,0003 bd2 ba1.8k sqft4627 Gleaming Meadows St, North Las Vegas, NV 89031For SaleMLS ID #2790447, Jaime Araque, Realty ONE Group, Inc. LVR
- $370,0003 bd3 ba1.5k sqft1713 Ronzard Ave, North Las Vegas, NV 89032For SaleMLS ID #2798946, Ann Chiong, ACRES. LVR
- $389,0004 bd3 ba1.7k sqft2880 Vigilante Ct, North Las Vegas, NV 89081For SaleMLS ID #2785527, Monina S. Ong, Keller Williams MarketPlace. LVR
- $350,0005 bd3 ba1.4k sqft2420 North St, North Las Vegas, NV 89030For SaleMLS ID #2806174, Rachel D. Black-Johnson, RBJ Group Real Estate. LVR
- $349,8883 bd2 ba1k sqft4222 Union Hill Ct, North Las Vegas, NV 89032For SaleMLS ID #2794385, Robert M. Lamonte, Costello Realty & Mgmt. LVR
- $419,8994 bd3 ba1.9k sqft4612 Silver Shore Ct, North Las Vegas, NV 89081For SaleMLS ID #2774709, Rolando Mestre, Modern Edge Real Estate. LVR
- $399,0003 bd2 ba1.4k sqft7912 Seabourn Ct, Las Vegas, NV 89129For SaleMLS ID #2777748, David Shen, Signature Real Estate Group. LVR
- $425,0004 bd3 ba2.2k sqft6041 Glenborough St, Las Vegas, NV 89115For SaleMLS ID #2803378, Abigail P. Prieto, Dream Homes Portfolio Realty. LVR
- $408,0004 bd2 ba1.7k sqft6120 Alderley Ct, North Las Vegas, NV 89081For SaleMLS ID #2772437, Husheng Gao, Gao Realty LLC. LVR
- $399,9904 bd3 ba1.9k sqft6113 Alderley Ct, North Las Vegas, NV 89081For SaleMLS ID #2804352, Sue T. Kamjorn, Realty ONE Group, Inc. LVR
- $420,0003 bd2 ba1.6k sqft8121 Danaides Ct, Las Vegas, NV 89131For SaleMLS ID #2798825, Anita L. Jacquart, LIFE Realty District. LVR
- $440,0003 bd3 ba2.3k sqft6074 Darnley St, North Las Vegas, NV 89081For SaleMLS ID #2764991, Jose E. Hernandez, Petra Realty Group. LVR
- $420,0003 bd3 ba1.9k sqft8079 Retriever Ave, Las Vegas, NV 89147For SaleMLS ID #2805309, Ben Lee, HomeSmart Encore. LVR
- $360,0003 bd2 ba1.4k sqft3744 Fawn Creek Dr, Las Vegas, NV 89115For SaleMLS ID #2797327, Mary Bernadette Consengco, Creative Real Estate Assoc. LVR
- $389,9003 bd3 ba1.5k sqft7582 Whiskey Moon St, Las Vegas, NV 89139For SaleMLS ID #2791495, Joanne Olimpo, Strata Real Estate & Leasing. LVR
- $409,9992 bd3 ba2k sqft405 Mill Hollow Rd, Las Vegas, NV 89107For SaleMLS ID #2782941, Tanya Smith, LIFE Realty District. LVR
