Discover comfort, convenience, and value in this charming gated-community home. Featuring 3 bedrooms, 3 full bathrooms, and 1,557 square feet of living space, this inviting two-story residence offers a functional layout designed for modern living. The bright and open main living area flows seamlessly into the kitchen and dining space, creating an ideal setting for both daily life and entertaining.
Retreat to the spacious primary suite, complete with a private bath and ample storage, while two additional bedrooms provide versatility for guests, family, or remote work. An attached 2-car garage and low-maintenance backyard add to the home's appeal.
Situated in a desirable southwest Las Vegas location with convenient access to shopping, restaurants, schools, and the 215 Beltway, this move-in-ready home presents an excellent opportunity to enjoy everything Las Vegas has to offer.
Active
$389,900
7582 Whiskey Moon St, Las Vegas, NV 89139
3beds
1,557sqft
:
Get pre-qualified$2,579/mo
Single Family Residence
Built in 2005
2,613 Square Feet Lot
$-- Zestimate®
$250/sqft
$67/mo HOA
What's special
Ample storageLow-maintenance backyardInviting two-story residenceSpacious primary suite
- 51 days |
- 521 |
- 28 |
Zillow last checked:
Listing updated:
Listed by:
Joanne Olimpo B.1002625 702-722-8833,
Strata Real Estate & Leasing
Source: LVR,MLS#: 2791495 Originating MLS: Greater Las Vegas Association of Realtors Inc
Originating MLS: Greater Las Vegas Association of Realtors IncFacts & features
Interior
Bedrooms & bathrooms
- Bedrooms: 3
- Bathrooms: 3
- Full bathrooms: 3
Primary bedroom
- Description: Upstairs
- Dimensions: 25x15
Bedroom 2
- Description: Ceiling Fan
- Dimensions: 12x12
Bedroom 3
- Description: Ceiling Fan
- Dimensions: 12x11
Family room
- Description: Downstairs
- Dimensions: 18x15
Kitchen
- Description: Breakfast Bar/Counter
- Dimensions: 16x12
Heating
- Central, Gas
Cooling
- Central Air, Electric
Appliances
- Included: Built-In Electric Oven, Dryer, Dishwasher, Disposal, Gas Water Heater, Microwave, Refrigerator, Water Heater, Washer
- Laundry: Gas Dryer Hookup, Main Level, Laundry Room
Features
- Ceiling Fan(s), Handicap Access, Window Treatments
- Flooring: Linoleum, Vinyl
- Windows: Drapes
- Has fireplace: No
Interior area
- Total structure area: 1,557
- Total interior livable area: 1,557 sqft
Video & virtual tour
Property
Parking
- Total spaces: 2
- Parking features: Attached, Garage, Garage Door Opener, Private
- Attached garage spaces: 2
Accessibility
- Accessibility features: Low Cabinetry
Features
- Stories: 2
- Patio & porch: Patio
- Exterior features: Patio, Private Yard
- Fencing: Block,Full
- Has view: Yes
- View description: None
Lot
- Size: 2,613 Square Feet
- Features: Desert Landscaping, Landscaped, < 1/4 Acre
Details
- Parcel number: 17612610036
- Zoning description: Single Family
- Horse amenities: None
Construction
Type & style
- Home type: SingleFamily
- Architectural style: Two Story
- Property subtype: Single Family Residence
- Attached to another structure: Yes
Materials
- Roof: Tile
Condition
- Resale
- Year built: 2005
Utilities & green energy
- Electric: Photovoltaics None
- Sewer: Public Sewer
- Water: Public
- Utilities for property: Cable Available, Underground Utilities
Community & HOA
Community
- Subdivision: Robindale Lindell
HOA
- Has HOA: Yes
- Services included: Maintenance Grounds
- HOA fee: $67 monthly
- HOA name: ENCANTADA
- HOA phone: 702-932-6816
Location
- Region: Las Vegas
Financial & listing details
- Price per square foot: $250/sqft
- Tax assessed value: $279,083
- Annual tax amount: $1,600
- Date on market: 6/13/2026
- Listing agreement: Exclusive Right To Sell
- Listing terms: Cash,Conventional,FHA,VA Loan
- Ownership: Single Family Residential
Estimated market value
Not available
Estimated sales range
Not available
Not available
Price history
| Date | Event | Price |
|---|---|---|
| 7/13/2026 | Listed for sale | $389,900$250/sqft |
Source:  LVR #2791495 Report a problem LVR #2791495 Report a problem | ||
| 7/7/2026 | Pending sale | $389,900$250/sqft |
Source: LVR #2791495 Report a problem | ||
| 6/13/2026 | Listed for sale | $389,900-1.3%$250/sqft |
Source: LVR #2791495 Report a problem | ||
| 6/10/2026 | Listing removed | $395,000$254/sqft |
Source: LVR #2754894 Report a problem | ||
| 6/6/2026 | Price change | $395,000-3.4%$254/sqft |
Source: LVR #2754894 Report a problem | ||
| 4/2/2026 | Price change | $409,000-4.7%$263/sqft |
Source: LVR #2754894 Report a problem | ||
| 3/7/2026 | Price change | $429,000-2.3%$276/sqft |
Source: LVR #2754894 Report a problem | ||
| 2/10/2026 | Listed for sale | $439,000+59.6%$282/sqft |
Source: LVR #2754894 Report a problem | ||
| 10/22/2019 | Sold | $275,000$177/sqft |
Source: LVR #2121615 Report a problem | ||
| 8/27/2019 | Pending sale | $275,000$177/sqft |
Source: Realty ONE Group, Inc #2121615 Report a problem | ||
| 8/1/2019 | Listed for sale | $275,000+83.3%$177/sqft |
Source: Realty ONE Group, Inc #2121615 Report a problem | ||
| 11/20/2008 | Sold | $150,000$96/sqft |
Source: Public Record Report a problem | ||
| 9/13/2008 | Listed for sale | $150,000+3.4%$96/sqft |
Source: BIRDVIEW Technologies. Inc. #830508 Report a problem | ||
| 7/25/2008 | Listing removed | $145,000$93/sqft |
Source: Prudential Real Estate #830508 Report a problem | ||
| 6/1/2008 | Listed for sale | $145,000-56.1%$93/sqft |
Source: Prudential Real Estate #830508 Report a problem | ||
| 10/3/2006 | Sold | $330,000+34.2%$212/sqft |
Source: Public Record Report a problem | ||
| 10/28/2004 | Sold | $245,864$158/sqft |
Source: Public Record Report a problem | ||
Public tax history
| Year | Property taxes | Tax assessment |
|---|---|---|
| 2026 | $1,603 +3% | $97,679 -1.1% |
| 2025 | $1,556 +3% | $98,723 +7.1% |
| 2024 | $1,511 +3% | $92,140 +13.7% |
| 2023 | $1,467 -1.5% | $81,066 +5% |
| 2022 | $1,489 +7.7% | $77,172 +2.1% |
| 2021 | $1,382 +6.7% | $75,606 +5.3% |
| 2020 | $1,295 +3% | $71,816 +10.4% |
| 2019 | $1,257 +5.7% | $65,032 |
| 2018 | $1,190 | $65,032 -0.4% |
| 2017 | $1,190 | $65,283 +10.5% |
| 2016 | $1,190 +3.5% | $59,080 +10.4% |
| 2015 | $1,150 | $53,531 +40.7% |
| 2014 | $1,150 | $38,037 |
| 2013 | -- | $38,037 -5% |
| 2012 | -- | $40,042 -1.4% |
| 2011 | -- | $40,604 -2.4% |
| 2010 | -- | $41,585 -17.4% |
| 2009 | -- | $50,328 |
| 2008 | -- | $50,328 -51.1% |
| 2007 | -- | $103,002 +4.5% |
| 2006 | -- | $98,602 +48.9% |
| 2005 | -- | $66,206 |
Find assessor info on the county website
Monthly payment
Est. payment
Payment breakdown
Explore the cost of this home by adjusting the details. Changes won't be saved.Climate risks
Neighborhood: Enterprise
Nearby schools
GreatSchools rating
- 6/10Dr. Beverly S. Mathis Elementary SchoolGrades: PK-5Distance: 1.1 mi
- 6/10Lawrence & Heidi Canarelli Middle SchoolGrades: 6-8Distance: 1 mi
- 5/10Desert Oasis High SchoolGrades: 9-12Distance: 4.2 mi
Schools provided by the listing agent
- Elementary: Mathis, Beverly Dr.,Mathis, Beverly Dr.
- Middle: Canarelli Lawrence & Heidi
- High: Desert Oasis
Source: LVR. This data may not be complete. We recommend contacting the local school district to confirm school assignments for this home.
- $385,8004 bd2 ba1.6k sqft7576 Whiskey Moon St, Las Vegas, NV 89139Off Market

- $386,3003 bd3 ba1.4k sqft7588 Whiskey Moon St, Las Vegas, NV 89139Off Market

- $378,7003 bd3 ba1.5k sqft7570 Whiskey Moon St, Las Vegas, NV 89139Off Market

- $400,1003 bd3 ba1.6k sqft7594 Whiskey Moon St, Las Vegas, NV 89139Off Market
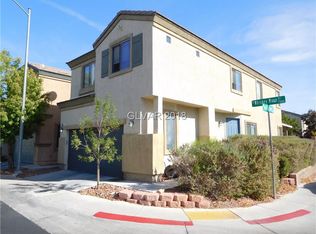
- $379,6003 bd3 ba1.4k sqft7564 Whiskey Moon St, Las Vegas, NV 89139Off Market
- $--3 bd2 ba1.6k sqft7581 Garden Galley St #TWO, Las Vegas, NV 89139Off Market
- $1,8503 bd2 ba1.6k sqft7581 Garden Galley St, Las Vegas, NV 89139Sold
- $375,0003 bd3 ba1.4k sqft7587 Garden Galley St, Las Vegas, NV 89139Sold
A local agent can set up tours, give advice and negotiate with sellers.
Similar homes
- $425,0003 bd3 ba1.6k sqft7586 Mermaid Song Ct, Las Vegas, NV 89139For Sale
 MLS ID #2804178, Sylvia Sheng, Desert Springs Realty LTD. LVR
 - $362,0003 bd3 ba1.4k sqft6545 Netherseal Ave, Las Vegas, NV 89139For Sale
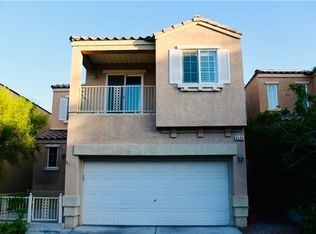 MLS ID #2772614, Sonia A. Guerrero, United Realty Group. LVR
 - $459,0004 bd3 ba1.9k sqft7643 Good Fortune Ct, Las Vegas, NV 89139For Sale
 MLS ID #2788931, June H. Jang, Vegas One Realty. LVR
 - $389,9003 bd3 ba1.5k sqft7401 Coffeyville Ave, Las Vegas, NV 89147For Sale
 MLS ID #2803747, Noah Bates, Rustic Properties. LVR
 - $420,0003 bd3 ba1.9k sqft8079 Retriever Ave, Las Vegas, NV 89147For SaleMLS ID #2805309, Ben Lee, HomeSmart Encore. LVR
- $364,5003 bd3 ba1.3k sqft9125 Epworth Ave, Las Vegas, NV 89148For SaleMLS ID #2788212, Ramin M. Shoar, Black & Cherry Real Estate. LVR
- $399,9003 bd3 ba1.5k sqft5259 Ladyhawk Way, Las Vegas, NV 89118For SaleMLS ID #2764850, Yu Mei Jiang, Seven Hills Real Estate. LVR
- $375,0003 bd3 ba1.4k sqft1975 Sunset Village Cir, Henderson, NV 89014For SaleMLS ID #2804591, Scott D. Ervin, LIFE Realty District. LVR
- $465,0003 bd2 ba1.5k sqft912 Sterling Thorn Ct, Las Vegas, NV 89183For SaleMLS ID #2805228, Lisa Zagari, Win Win Real Estate. LVR
- $415,0003 bd3 ba1.8k sqft6752 Arroyo Ave, Las Vegas, NV 89103For SaleMLS ID #2783293, Steve Howell, BHHS Nevada Properties. LVR
- $418,9003 bd2 ba1.4k sqft5724 W Viking Rd, Las Vegas, NV 89103For SaleMLS ID #2791985, Michael R. Distefano, American Realty Properties LLC. LVR
- $505,0004 bd3 ba2.2k sqft6182 W Cougar Ave, Las Vegas, NV 89139For SaleMLS ID #2757442, Imelda Perez, White Elephant Realty Solution. LVR
- $400,0003 bd3 ba1.6k sqft79 Lockheed Ave, Las Vegas, NV 89183For SaleMLS ID #2754456, Nathan Petrosian, Realty ONE Group, Inc. LVR
- $388,0004 bd3 ba1.7k sqft10926 Colour Magic St, Henderson, NV 89052For SaleMLS ID #2798640, Cleo Y Li, Keller Williams VIP. LVR
- $444,9003 bd3 ba1.5k sqft7068 Ipe Wood Rd, Las Vegas, NV 89148For SaleMLS ID #2779598, Fram Saad, USA Realty. LVR
- $428,9003 bd3 ba1.7k sqft8473 Barossa Ct, Las Vegas, NV 89117For SaleMLS ID #2795603, Rian Watson, Solutions. LVR
- $389,9003 bd2 ba1.5k sqft6120 Trenton Parade Ave, Las Vegas, NV 89130For SaleMLS ID #2782942, Dominic DelGrosso III, Ascension Realty. LVR
- $425,0003 bd2 ba1.2k sqft4194 Greenpoint St, Las Vegas, NV 89147For SaleMLS ID #2798043, Rong Chen, Investpro Realty. LVR
- $435,0004 bd3 ba2k sqft5032 Dancing Lights Ave, Las Vegas, NV 89130For SaleMLS ID #2805136, Analy Escobar Soto, Northstar Group Realty LLC. LVR
- $380,0004 bd2 ba1.3k sqft6300 Maxwood Ct, Las Vegas, NV 89122For SaleMLS ID #2803061, Shane Cuccia, LIFE Realty District. LVR
