Welcome to this inviting two-story home in the Westwind at Pinnacle Peak community in Southwest Las Vegas. With a thoughtful layout that includes a bedroom and full bath downstairs, this home offers flexibility for guests, multigenerational living, or a home office.
The open kitchen connects to the family room, creating a comfortable space for everyday living and gatherings. Step outside to a low-maintenance backyard featuring an extended concrete patio — ideal for outdoor relaxation or entertaining. Conveniently located near shopping, dining, and major roadways, this home offers comfort and accessibility in a Southwest Las Vegas location.
Active
$505,000
6182 W Cougar Ave, Las Vegas, NV 89139
4beds
2,291sqft
:
Get pre-qualified$3,243/mo
Single Family Residence
Built in 2006
3,484 Square Feet Lot
$497,300 Zestimate®
$220/sqft
$22/mo HOA
What's special
Low-maintenance backyardInviting two-story homeOpen kitchenFamily room
- 172 days |
- 125 |
- 4 |
Zillow last checked:
Listing updated:
Listed by:
Imelda Perez B.1003036 702-301-2116,
White Elephant Realty Solution
Source: LVR,MLS#: 2757442 Originating MLS: Greater Las Vegas Association of Realtors Inc
Originating MLS: Greater Las Vegas Association of Realtors IncFacts & features
Interior
Bedrooms & bathrooms
- Bedrooms: 4
- Bathrooms: 3
- Full bathrooms: 3
Primary bedroom
- Description: Ceiling Light,Closet
- Dimensions: 18x16
Bedroom 2
- Description: Ceiling Fan,Ceiling Light,Closet
- Dimensions: 12x11
Bedroom 3
- Description: Ceiling Fan,Ceiling Light,Closet
- Dimensions: 11x10
Bedroom 4
- Description: Ceiling Fan,Ceiling Light,Closet
- Dimensions: 12x10
Dining room
- Description: None
- Dimensions: 12x8
Kitchen
- Description: Breakfast Bar/Counter,Pantry
- Dimensions: 8x10
Heating
- Central, Gas
Cooling
- Central Air, Electric
Appliances
- Included: Built-In Electric Oven, Dishwasher, Gas Cooktop, Disposal
- Laundry: Electric Dryer Hookup, Gas Dryer Hookup, Main Level
Features
- Ceiling Fan(s), Window Treatments, Central Vacuum
- Flooring: Carpet, Ceramic Tile
- Windows: Blinds
- Has fireplace: No
Interior area
- Total structure area: 2,291
- Total interior livable area: 2,291 sqft
Property
Parking
- Total spaces: 2
- Parking features: Attached, Garage, Private
- Attached garage spaces: 2
Features
- Stories: 2
- Patio & porch: Patio
- Exterior features: Patio
- Fencing: Block,Back Yard
Lot
- Size: 3,484 Square Feet
- Features: Desert Landscaping, Landscaped, < 1/4 Acre
Details
- Parcel number: 17614711058
- Zoning description: Single Family
- Horse amenities: None
Construction
Type & style
- Home type: SingleFamily
- Architectural style: Two Story
- Property subtype: Single Family Residence
Materials
- Roof: Tile
Condition
- Resale
- Year built: 2006
Utilities & green energy
- Electric: Photovoltaics None
- Sewer: Public Sewer
- Water: Public
- Utilities for property: Underground Utilities
Community & HOA
Community
- Subdivision: Westwind At Pinnacle Peak
HOA
- Has HOA: Yes
- Services included: Maintenance Grounds
- HOA fee: $22 monthly
- HOA name: Westwind Limted HOA
- HOA phone: 702-932-6877
Location
- Region: Las Vegas
Financial & listing details
- Price per square foot: $220/sqft
- Tax assessed value: $365,280
- Annual tax amount: $2,585
- Date on market: 2/18/2026
- Listing agreement: Exclusive Right To Sell
- Listing terms: Cash,Conventional,FHA,VA Loan
- Ownership: Single Family Residential
Estimated market value
$497,300
$472,000 - $522,000
$2,394/mo
Price history
| Date | Event | Price |
|---|---|---|
| 5/4/2026 | Price change | $505,000-1.9%$220/sqft |
Source:  LVR #2757442 Report a problem LVR #2757442 Report a problem | ||
| 2/18/2026 | Listed for sale | $515,000+28.7%$225/sqft |
Source: LVR #2757442 Report a problem | ||
| 12/16/2022 | Sold | $400,000$175/sqft |
Source: LVR #2447325 Report a problem | ||
| 11/9/2022 | Listing removed | -- |
Source: Zillow Rental Network Premium Report a problem | ||
| 11/7/2022 | Pending sale | $400,000$175/sqft |
Source: LVR #2447325 Report a problem | ||
| 10/17/2022 | Listed for sale | $400,000+9.3%$175/sqft |
Source: LVR #2447325 Report a problem | ||
| 9/23/2022 | Price change | $1,920-6.3%$1/sqft |
Source: Zillow Rental Network Premium Report a problem | ||
| 9/16/2022 | Price change | $2,050-4.4%$1/sqft |
Source: Zillow Rental Network Premium Report a problem | ||
| 9/2/2022 | Price change | $2,145-2.3%$1/sqft |
Source: Zillow Rental Network Premium Report a problem | ||
| 8/13/2022 | Listed for rent | $2,195$1/sqft |
Source: Zillow Rental Network Premium Report a problem | ||
| 5/3/2021 | Sold | $366,100+29.7%$160/sqft |
Source: LVR #2284080 Report a problem | ||
| 10/31/2005 | Sold | $282,308$123/sqft |
Source: Public Record Report a problem | ||
Public tax history
| Year | Property taxes | Tax assessment |
|---|---|---|
| 2026 | $2,714 +8% | $127,848 -0.9% |
| 2025 | $2,513 +8% | $129,029 +8.5% |
| 2024 | $2,327 +8% | $118,930 +12.8% |
| 2023 | $2,155 +8% | $105,450 +5.4% |
| 2022 | $1,996 +7.7% | $100,085 +2.2% |
| 2021 | $1,852 +6.7% | $97,978 +5.2% |
| 2020 | $1,736 +4.8% | $93,166 +8.5% |
| 2019 | $1,656 +6.9% | $85,879 |
| 2018 | $1,549 | $85,879 +4.2% |
| 2017 | $1,549 | $82,431 +9.5% |
| 2016 | $1,549 +3.2% | $75,311 +12.4% |
| 2015 | $1,501 | $66,979 +34.9% |
| 2014 | $1,501 | $49,639 |
| 2013 | -- | $49,639 -9.9% |
| 2012 | -- | $55,068 -1.6% |
| 2011 | -- | $55,945 +5.9% |
| 2010 | -- | $52,827 -26.2% |
| 2009 | -- | $71,591 |
| 2008 | -- | $71,591 -40.2% |
| 2007 | -- | $119,646 |
Find assessor info on the county website
Monthly payment
Est. payment
Payment breakdown
Explore the cost of this home by adjusting the details. Changes won't be saved.Climate risks
Neighborhood: Enterprise
Nearby schools
GreatSchools rating
- 5/10Mark L Fine Elementary SchoolGrades: PK-5Distance: 0.5 mi
- 6/10Lawrence & Heidi Canarelli Middle SchoolGrades: 6-8Distance: 1 mi
- 4/10Sierra Vista High SchoolGrades: 9-12Distance: 2.5 mi
Schools provided by the listing agent
- Elementary: Fine, Mark L.,Fine, Mark L.
- Middle: Canarelli Lawrence & Heidi
- High: Sierra Vista High
Source: LVR. This data may not be complete. We recommend contacting the local school district to confirm school assignments for this home.
- $431,6003 bd2 ba2.2k sqft6176 W Cougar Ave, Las Vegas, NV 89139Off Market

- $433,9003 bd2 ba2.2k sqft6188 W Cougar Ave, Las Vegas, NV 89139Off Market
- $447,4004 bd2 ba2.3k sqft6194 W Cougar Ave, Las Vegas, NV 89139Off Market

- $451,0004 bd2 ba2.3k sqft6170 W Cougar Ave, Las Vegas, NV 89139Off Market
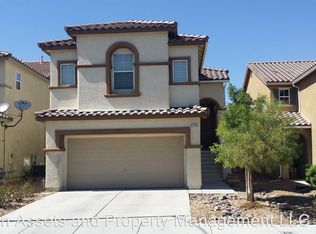
- $383,1004 bd2 ba2.3k sqft6170 W Cougar Ave #0, Las Vegas, NV 89139Off Market
- $425,5003 bd3 ba2k sqft6179 Alpine Tree Ave, Las Vegas, NV 89139Off Market
- $485,0003 bd3 ba2.2k sqft6164 W Cougar Ave, Las Vegas, NV 89139Sold
- $767,8003 bd2 ba2.2k sqft6164 W Cougar Ave #0, Las Vegas, NV 89139Off Market
A local agent can set up tours, give advice and negotiate with sellers.
Similar homes
- $549,9004 bd3 ba2.9k sqft8573 Silver Coast St, Las Vegas, NV 89139For Sale
 MLS ID #2786590, Huong Dam-Nardelli, Keller Williams MarketPlace. LVR
 - $550,0004 bd4 ba2.6k sqft5978 Belvedere Canyon Ave, Las Vegas, NV 89139For Sale
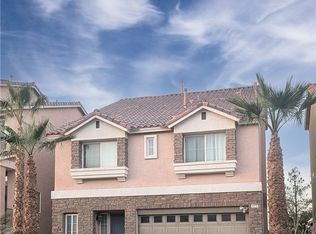 MLS ID #2751588, Maria E. Espinoza, United Realty Group. LVR
 - $529,8005 bd3 ba2.4k sqft7003 W Ford Ave, Las Vegas, NV 89113For Sale
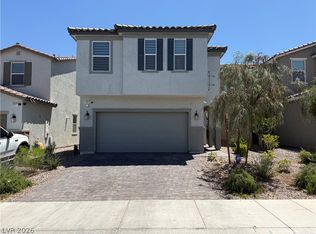 MLS ID #2788502, Wing Ho Kong, All Vegas Properties. LVR
 - $499,0004 bd3 ba2.3k sqft7943 Lions Mane Ct, Las Vegas, NV 89123For Sale
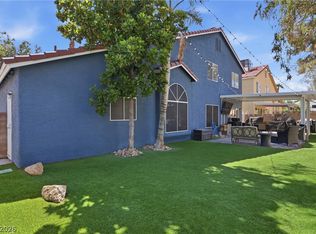 MLS ID #2803603, Ben Correa, Real Broker LLC. LVR
 - $515,0004 bd3 ba2.2k sqft7455 Rainford St, Las Vegas, NV 89148For SaleMLS ID #2796054, Luisa F. Bello, Platinum Real Estate Prof. LVR
- $460,0004 bd3 ba2.2k sqft5224 Ledgewood Creek Ave, Las Vegas, NV 89141For SaleMLS ID #2750772, Zamuriam Esquivel-Palacios, Realty ONE Group, Inc. LVR
- $389,9003 bd3 ba1.5k sqft7582 Whiskey Moon St, Las Vegas, NV 89139For SaleMLS ID #2791495, Joanne Olimpo, Strata Real Estate & Leasing. LVR
- $509,9993 bd3 ba1.6k sqft419 Kelsford Dr, Las Vegas, NV 89123For SaleMLS ID #2801520, Socorro Rodriguez Gomez, United Realty Group. LVR
- $629,0004 bd4 ba2.7k sqft5625 Canoe Ridge Ct, Las Vegas, NV 89141For SaleMLS ID #2805735, John J. McGowan, Epique Realty. LVR
- $515,0004 bd3 ba2.1k sqft6785 Groveview Ln, Las Vegas, NV 89103For SaleMLS ID #2787968, Gloria Torres-Garcia, John Griffith Realty. LVR
- $475,0003 bd3 ba2k sqft144 Beaver Falls Ave, Las Vegas, NV 89123For SaleMLS ID #2784440, Geovanny Alvizures, Keller Williams VIP. LVR
- $555,0003 bd3 ba2.3k sqft8169 Hafner St, Las Vegas, NV 89178For SaleMLS ID #2799365, Betsy Lemper, United Realty Group. LVR
- $455,0004 bd2 ba1.6k sqft3540 Moraga Dr, Las Vegas, NV 89103For SaleMLS ID #2805789, Nora E. Aguirre, Epique Realty. LVR
- $450,0004 bd2 ba1.9k sqft9111 Tapani St, Las Vegas, NV 89123For SaleMLS ID #2793222, Shelly M. Seebeck, Keller Williams Realty Las Veg. LVR
- $448,5003 bd3 ba1.7k sqft712 Oak Hills Course Dr, Las Vegas, NV 89148For SaleMLS ID #2797205, Romulo L. Silverio, Vegas Area Homes. LVR
- $425,0003 bd3 ba1.8k sqft9785 Iron Mine St, Las Vegas, NV 89183For SaleMLS ID #2800096, Heidi Stevens, Trending Realty Group, LLC. LVR
- $499,0005 bd3 ba2.4k sqft6631 Frosted Harvest Ave, Las Vegas, NV 89108For SaleMLS ID #2799438, Steve P. Hawks, Platinum Real Estate Prof. LVR
- $445,0003 bd2 ba1.5k sqft912 Sterling Thorn Ct, Las Vegas, NV 89183For SaleMLS ID #2805228, Lisa Zagari, Win Win Real Estate. LVR
- $620,0004 bd3 ba2.4k sqft940 Cedarcliff Ave, Las Vegas, NV 89123For SaleMLS ID #2789980, Laura Ben-Shimon, Titon Realty. LVR
- $424,9994 bd3 ba1.5k sqft10126 Pennyroyal St, Las Vegas, NV 89183For SaleMLS ID #2801373, Maria L. Hernandez, Real Estate Planet LLC. LVR
