Like-New luxury living on a budget with a Chef's Kitchen & Thousands in Upgrades! "Ask About Beat The Builder Financing"
Just like new and loaded with thousands of dollars in upgrades, this stunning one-story solution offers the perfect blend of luxury, comfort, and convenience. Built in 2019 and used exclusively as a high-end corporate rental, this immaculate 5-bedroom, 3-bath home has been barely lived in and shows like a model. Over 2400 square feet!
The heart of the home is the gorgeous chef-inspired kitchen, featuring an oversized island, abundant cabinetry, premium finishes, and an open-concept design that flows seamlessly into the spacious living and dining areas—perfect for entertaining family and friends.
A private bedroom and full bath provide an ideal setup for guests, multigenerational living, or a home office. Step outside and create your own private oasis in the desert beautifully designed your own backyard that's ready for gatherings, BBQs, and relaxing evenings.
Ideally located in the heart of the city, you'll love being just minutes from shopping, dining, entertainment.
This turnkey, like-new home truly has it all—style, function, location, and incredible value. Don't miss your opportunity to own this exceptional property! A California exodus favorite!!!
Active
$499,000
6631 Frosted Harvest Ave, Las Vegas, NV 89108
5beds
2,466sqft
Single Family Residence
Built in 2019
3,920 Square Feet Lot
$495,300 Zestimate®
$202/sqft
$45/mo HOA
What's special
- 38 days |
- 167 |
- 6 |
Zillow last checked:
Listing updated:
Listed by:
Steve P. Hawks S.0042057 (702)617-4637,
Platinum Real Estate Prof
Source: LVR,MLS#: 2799438 Originating MLS: Greater Las Vegas Association of Realtors Inc
Originating MLS: Greater Las Vegas Association of Realtors IncFacts & features
Interior
Bedrooms & bathrooms
- Bedrooms: 5
- Bathrooms: 3
- Full bathrooms: 3
Primary bedroom
- Description: Pbr Separate From Other,Walk-In Closet(s)
- Dimensions: 15x12
Bedroom 2
- Description: Closet
- Dimensions: 13x10
Bedroom 3
- Description: Closet
- Dimensions: 11x10
Bedroom 4
- Description: Closet
- Dimensions: 10x10
Bedroom 5
- Description: Downstairs,Walk-In Closet(s)
- Dimensions: 10x10
Primary bathroom
- Description: Double Sink,Separate Shower,Separate Tub
Kitchen
- Description: Breakfast Bar/Counter,Granite Countertops
- Dimensions: 14x12
Living room
- Description: Entry Foyer
- Dimensions: 27x25
Loft
- Description: Ceiling Fan
Heating
- Central, Gas
Cooling
- Central Air, Electric
Appliances
- Included: Dishwasher, Disposal, Gas Range, Microwave
- Laundry: Electric Dryer Hookup, Gas Dryer Hookup, Upper Level
Features
- Bedroom on Main Level, Window Treatments
- Flooring: Carpet, Ceramic Tile, Tile
- Windows: Blinds, Double Pane Windows, Drapes, Insulated Windows, Window Treatments
- Has fireplace: No
Interior area
- Total structure area: 2,466
- Total interior livable area: 2,466 sqft
Video & virtual tour
Property
Parking
- Total spaces: 2
- Parking features: Attached, Garage, Inside Entrance, Private
- Attached garage spaces: 2
Features
- Stories: 2
- Exterior features: Private Yard, Sprinkler/Irrigation
- Fencing: Block,Back Yard
Lot
- Size: 3,920 Square Feet
- Features: Drip Irrigation/Bubblers, Desert Landscaping, Landscaped, < 1/4 Acre
Details
- Parcel number: 13823419027
- Zoning description: Single Family
- Horse amenities: None
Construction
Type & style
- Home type: SingleFamily
- Architectural style: Two Story
- Property subtype: Single Family Residence
Materials
- Roof: Tile
Condition
- Resale
- Year built: 2019
Utilities & green energy
- Electric: Photovoltaics None
- Sewer: Public Sewer
- Water: Public
- Utilities for property: Underground Utilities
Green energy
- Energy efficient items: Doors, Windows
Community & HOA
Community
- Subdivision: Rainbow & Vegas
HOA
- Has HOA: Yes
- Services included: Association Management
- HOA fee: $45 monthly
- HOA name: woodbury
- HOA phone: 702-329-3054
Location
- Region: Las Vegas
Financial & listing details
- Price per square foot: $202/sqft
- Tax assessed value: $454,237
- Annual tax amount: $5,212
- Date on market: 7/31/2026
- Listing agreement: Exclusive Right To Sell
- Listing terms: Cash,Conventional,FHA
Estimated market value
$495,300
$471,000 - $520,000
$2,917/mo
Price history
| Date | Event | Price |
|---|---|---|
| 7/17/2026 | Listed for sale | $499,000-7.6%$202/sqft |
Source:  LVR #2799438 Report a problem LVR #2799438 Report a problem | ||
| 5/2/2026 | Listing removed | $539,900$219/sqft |
Source: LVR #2732262 Report a problem | ||
| 3/16/2026 | Price change | $539,900-5.3%$219/sqft |
Source: LVR #2732262 Report a problem | ||
| 11/3/2025 | Listed for sale | $569,900$231/sqft |
Source: LVR #2732262 Report a problem | ||
| 10/1/2025 | Listing removed | $569,900$231/sqft |
Source: LVR #2676419 Report a problem | ||
| 7/7/2025 | Price change | $569,900-1.5%$231/sqft |
Source: LVR #2676419 Report a problem | ||
| 5/18/2025 | Price change | $578,500-0.1%$235/sqft |
Source: LVR #2676419 Report a problem | ||
| 4/22/2025 | Listed for sale | $579,000+13.6%$235/sqft |
Source: LVR #2676419 Report a problem | ||
| 1/14/2023 | Listing removed | -- |
Source: LVR #2453226 Report a problem | ||
| 1/4/2023 | Price change | $509,900-1%$207/sqft |
Source: LVR #2453226 Report a problem | ||
| 11/9/2022 | Listed for sale | $515,000-0.8%$209/sqft |
Source: LVR #2453226 Report a problem | ||
| 11/6/2022 | Listing removed | -- |
Source: LVR #2430105 Report a problem | ||
| 9/23/2022 | Price change | $519,000-0.2%$210/sqft |
Source: LVR #2430105 Report a problem | ||
| 8/19/2022 | Listed for sale | $520,000+69.1%$211/sqft |
Source: LVR #2430105 Report a problem | ||
| 8/5/2021 | Listing removed | -- |
Source: Zillow Rental Manager Report a problem | ||
| 7/5/2021 | Price change | $5,495+25%$2/sqft |
Source: Zillow Rental Manager Report a problem | ||
| 6/7/2021 | Listed for rent | $4,395$2/sqft |
Source: Zillow Rental Manager Report a problem | ||
| 3/1/2021 | Listing removed | -- |
Source: Owner Report a problem | ||
| 11/15/2020 | Listing removed | $4,395$2/sqft |
Source: Owner Report a problem | ||
| 10/9/2020 | Listed for rent | $4,395$2/sqft |
Source: Owner Report a problem | ||
| 9/27/2019 | Sold | $307,476$125/sqft |
Source: Public Record Report a problem | ||
Public tax history
| Year | Property taxes | Tax assessment |
|---|---|---|
| 2026 | $5,215 +8% | $158,983 -1.6% |
| 2025 | $4,831 +8% | $161,641 +5.3% |
| 2024 | $4,473 +8% | $153,558 +21.6% |
| 2023 | $4,142 +5.6% | $126,265 +5.6% |
| 2022 | $3,921 -0.9% | $119,528 +469.2% |
| 2021 | $3,959 +473.6% | $21,000 |
| 2020 | $690 | $21,000 |
Find assessor info on the county website
Monthly payment
Est. payment
Payment breakdown
Explore the cost of this home by adjusting the details. Changes won't be saved.Climate risks
Neighborhood: Michael Way
Nearby schools
GreatSchools rating
- 4/10Lilly & Wing Fong Elementary SchoolGrades: PK-5Distance: 0.8 mi
- 4/10J Harold Brinley Middle SchoolGrades: 6-8Distance: 1.3 mi
- 1/10Western High SchoolGrades: 9-12Distance: 2.3 mi
Schools provided by the listing agent
- Elementary: Fong, Wing & Lilly,Fong, Wing & Lilly
- Middle: Brinley J. Harold
- High: Western
Source: LVR. This data may not be complete. We recommend contacting the local school district to confirm school assignments for this home.
- $459,6004 bd2 ba2.4k sqft6625 Frosted Harvest Ave, Las Vegas, NV 89108Off Market
- $436,4004 bd3 ba2.1k sqft6637 Frosted Harvest Ave, Las Vegas, NV 89108Off Market
- $428,5003 bd2 ba2.1k sqft6643 Frosted Harvest Ave, Las Vegas, NV 89108Off Market
- $445,0003 bd3 ba1.7k sqft6619 Frosted Harvest Ave, Las Vegas, NV 89108Sold
- $480,6005 bd3 ba2.4k sqft1631 Crisp Pear Ct, Las Vegas, NV 89108Off Market
- $321,900-- bd-- ba-- sqft1635 Crisp Pear Ct, Las Vegas, NV 89108Off Market
- $369,6002 bd2 ba1.5k sqft6649 Frosted Harvest Ave, Las Vegas, NV 89108Off Market
- $457,2004 bd3 ba2.1k sqft1625 Crisp Pear Ct, Las Vegas, NV 89108Off Market
A local agent can set up tours, give advice and negotiate with sellers.
Similar homes
- $429,9994 bd3 ba1.7k sqft1701 Jernae Ct, Las Vegas, NV 89108For Sale
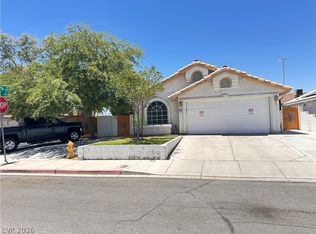 MLS ID #2799094, Cesar Gamboa, Park Place Realty. LVR
 - $500,0003 bd2 ba2k sqft6504 Vicuna Dr, Las Vegas, NV 89146For Sale
 MLS ID #2797784, Kathy L. Arianoff, Realty ONE Group, Inc. LVR
 - $515,0004 bd3 ba2.1k sqft6785 Groveview Ln, Las Vegas, NV 89103For Sale
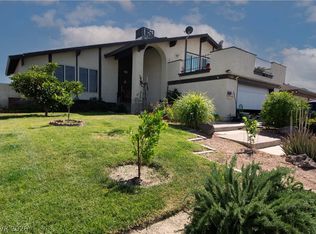 MLS ID #2787968, Gloria Torres-Garcia, John Griffith Realty. LVR
 - $559,9005 bd4 ba2.6k sqft7273 Summer Grove Ave, Spring Valley, NV 89117For Sale
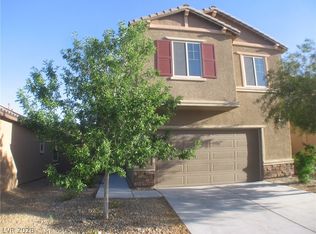 MLS ID #2796116, Dan Parrish, RX Realty. LVR
 - $439,9994 bd3 ba1.6k sqft6620 Bourbon Way, Las Vegas, NV 89107For SaleMLS ID #2787596, Cesar Gamboa, Park Place Realty. LVR
- $495,0004 bd3 ba2.3k sqft1217 Arc Dome Ave, North Las Vegas, NV 89031For SaleMLS ID #2805573, Mina Granados, Compass Realty & Management. LVR
- $624,9004 bd4 ba2.5k sqft1905 Westlund Dr, Las Vegas, NV 89102For SaleMLS ID #2758842, Lane Holmes, Properties Plus Referral Netwo. LVR
- $505,0004 bd3 ba2.1k sqft6434 Turnbridge St, Las Vegas, NV 89166For SaleMLS ID #2797870, Brandy Vossmer, Elite Realty. LVR
- $499,0004 bd4 ba2.3k sqft10266 Copalito Dr, Las Vegas, NV 89178For SaleMLS ID #2798576, Michael L. Edwards, Cartwright. LVR
- $455,0004 bd2 ba1.6k sqft3540 Moraga Dr, Las Vegas, NV 89103For SaleMLS ID #2805789, Nora E. Aguirre, Epique Realty. LVR
- $485,5004 bd3 ba2.1k sqft7322 Puddle Duck St, Las Vegas, NV 89166For SaleMLS ID #2799473, Anamary Plasencia Gonzalez, Realty ONE Group, Inc. LVR
- $500,0004 bd3 ba2.2k sqft7455 Rainford St, Las Vegas, NV 89148For SaleMLS ID #2796054, Luisa F. Bello, Platinum Real Estate Prof. LVR
- $489,9004 bd3 ba2.4k sqft9689 Kampsville Ave, Las Vegas, NV 89148For SaleMLS ID #2796881, Zion Cin, One Stop Realty. LVR
- $504,9994 bd2 ba2.6k sqft6030 Arbor Downs Ave, Las Vegas, NV 89139For SaleMLS ID #2792064, Iraida D. Acopiado, AMaxima Realty and Property Ma. LVR
- $518,0004 bd3 ba2.4k sqft9859 Erins Grove Ct, Las Vegas, NV 89147For SaleMLS ID #2789374, Stephen Starks, Starks Homes LLC. LVR
- $514,9005 bd4 ba2.4k sqft8447 Vacarez Dr, Las Vegas, NV 89149For SaleMLS ID #2775794, Min H. Lee, Foster Realty. LVR
- $479,0003 bd3 ba1.8k sqft2851 Rough Green St, Las Vegas, NV 89117For SaleMLS ID #2764061, Andy R. Hitchcock, BHHS Nevada Properties. LVR
- $550,0003 bd3 ba2.6k sqft4620 Allen Ln, North Las Vegas, NV 89031For SaleMLS ID #2807273, Sheila Cohen, eXp Realty. LVR
- $500,0003 bd3 ba1.8k sqft924 Percy Arms St, Las Vegas, NV 89138For SaleMLS ID #2771537, Karen James, Real Broker LLC. LVR
- $450,0004 bd3 ba2.1k sqft7804 Picnic St, Las Vegas, NV 89131For SaleMLS ID #2798093, Kimberly Lister, Win Win Real Estate. LVR
