Investment Oppοrtunіtу - Virtuallу Stаged! Discover an еxсeptional opportunity within the established North Las Vegas neighborhood, offering a comfortable living experience in a vibrant community. This charming single-level ranch, built in 1990, provides 2620 square feet of thoughtfully designed space, featuring three spacious bedrooms and three full bathrooms, ensuring ample room for all. The property boasts a substantial 0.85-acre lot, presenting exciting possibilities for outdoor utility or future expansion, a truly rare find in this desirable area. A three-car garage provides abundant parking and storage solutions. The home's exterior showcases a durable tiled roof and inviting arched entryways, adding to its distinctive curb appeal. The expansive backyard offers a blank canvas, awaiting the creation of a personalized outdoor oasis, whether it be a pool, an outdoor kitchen, a lush garden, or an ideal entertaining space. This address places residents within a mile of essential amenities, including beautiful parks, reputable schools, diverse shopping centers, popular restaurants, convenient grocery stores, and major roadways, ensuring a lifestyle of ease and accessibility.
Pending
$550,000
4620 Allen Ln, North Las Vegas, NV 89031
3beds
2,620sqft
Single Family Residence
Built in 1990
0.85 Acres Lot
$-- Zestimate®
$210/sqft
$-- HOA
What's special
Charming single-level ranchThree-car garageExpansive backyardInviting arched entrywaysThree spacious bedroomsDurable tiled roof
- 70 days
- 286
- 6
Zillow last checked:
Listing updated:
Listed by:
Sheila Cohen S.0205059 (951)491-4121,
eXp Realty
Source: LVR,MLS#: 2807273 Originating MLS: Greater Las Vegas Association of Realtors Inc
Facts & features
Interior
Bedrooms & bathrooms
- Bedrooms: 3
- Bathrooms: 3
- Full bathrooms: 3
Primary bedroom
- Description: Ceiling Fan,Ceiling Light,Downstairs
- Dimensions: 20x20
Bedroom 2
- Description: Ceiling Light
- Dimensions: 10x10
Bedroom 3
- Description: Ceiling Light
- Dimensions: 10x10
Primary bathroom
- Description: Separate Shower,Separate Tub,Tub
- Dimensions: 10x10
Kitchen
- Description: Island,Laminate Countertops,Linoleum/Vinyl Flooring,Pantry
Living room
- Description: Entry Foyer
- Dimensions: 19x35
Heating
- Central, Gas
Cooling
- Central Air, Electric, 2 Units
Appliances
- Included: Convection Oven, Dryer, Dishwasher, Disposal, Gas Water Heater, Microwave, Refrigerator, Water Purifier, Washer
- Laundry: Electric Dryer Hookup, Laundry Room
Features
- Bathroom on Main Level, Bedroom on Main Level, Ceiling Fan(s), Primary Downstairs, Skylights, Window Treatments
- Flooring: Carpet, Tile
- Windows: Blinds, Skylight(s)
- Number of fireplaces: 2
- Fireplace features: Bedroom, Living Room, Wood Burning
Interior area
- Total structure area: 2,620
- Total interior livable area: 2,620 sqft
Video & virtual tour
Property
Parking
- Total spaces: 3
- Parking features: Assigned, Attached, Garage, Open, One Space
- Attached garage spaces: 3
- Has uncovered spaces: Yes
Features
- Stories: 1
- Exterior features: Private Yard
- Fencing: None
- Has view: Yes
- View description: Mountain(s)
Lot
- Size: 0.85 Acres
- Features: Corner Lot
Details
- Parcel number: 13905103001
- Zoning description: Single Family
- Horse amenities: None
Construction
Type & style
- Home type: SingleFamily
- Architectural style: One Story
- Property subtype: Single Family Residence
Materials
- Roof: Tile
Condition
- Resale
- Year built: 1990
Utilities & green energy
- Electric: Photovoltaics None, 220 Volts in Garage
- Sewer: Public Sewer
- Water: Public
Community & HOA
Community
- Subdivision: Unincorporated Rural Estate
HOA
- Has HOA: No
- Amenities included: None
Location
- Region: North Las Vegas
Financial & listing details
- Price per square foot: $210/sqft
- Tax assessed value: $372,874
- Annual tax amount: $2,873
- Date on market: 8/9/2026
- Listing agreement: Exclusive Right To Sell
- Listing terms: Cash,Conventional,FHA,Lease Option,VA Loan
- Ownership: Single Family Residential
Estimated market value
Not available
Estimated sales range
Not available
$2,488/mo
Price history
| Date | Event | Price |
|---|---|---|
| 9/22/2026 | Pending sale | $550,000$210/sqft |
Source:  LVR #2807273 Report a problem | ||
| 8/9/2026 | Listed for sale | $550,000+175%$210/sqft |
Source: LVR #2807273 Report a problem | ||
| 3/5/1998 | Sold | $200,000$76/sqft |
Source: Public Record Report a problem | ||
Public tax history
| Year | Property taxes | Tax assessment |
|---|---|---|
| 2026 | $2,876 +3% | $130,506 -1.3% |
| 2025 | $2,792 +3% | $132,224 +4% |
| 2024 | $2,711 +3% | $127,163 +6.6% |
| 2023 | $2,632 +3% | $119,335 +4.1% |
| 2022 | $2,556 +3% | $114,633 +0.7% |
| 2021 | $2,481 +3% | $113,790 +5.1% |
| 2020 | $2,408 +3% | $108,263 +6.6% |
| 2019 | $2,338 +5.7% | $101,587 0% |
| 2018 | $2,212 | $101,588 +3.4% |
| 2017 | $2,212 | $98,207 -5% |
| 2016 | $2,212 +3.2% | $103,335 +51.6% |
| 2015 | $2,143 | $68,179 -4.3% |
| 2014 | $2,143 | $71,233 |
| 2013 | -- | $71,233 +18.4% |
| 2012 | -- | $60,183 -32% |
| 2011 | -- | $88,510 -22.5% |
| 2010 | -- | $114,163 -9.7% |
| 2009 | -- | $126,448 |
| 2008 | -- | $126,448 -14.5% |
| 2007 | -- | $147,863 +6.3% |
| 2006 | -- | $139,140 +32.5% |
| 2005 | -- | $104,990 +28.6% |
| 2004 | -- | $81,659 +8.6% |
| 2003 | -- | $75,191 +10.1% |
| 2002 | -- | $68,270 +3.9% |
| 2001 | -- | $65,730 |
Find assessor info on the county website
Monthly payment
Est. payment
Payment breakdown
Explore the cost of this home by adjusting the details. Changes won't be saved.Climate risks
Neighborhood: 89031
Nearby schools
Schools provided by the listing agent
- Elementary: Bruner, Lucille S.,Bruner, Lucille S.
- Middle: Swainston Theron
- High: Cheyenne
Source: LVR. This data may not be complete. We recommend contacting the local school district to confirm school assignments for this home.
- $135,0000.47 acres3630 W Red Coach Ave, North Las Vegas, NV 89031Off Market
- $746,7005 bd3 ba3.4k sqft3650 W Red Coach Ave, North Las Vegas, NV 89031Off Market
- $745,8004 bd3 ba3.1k sqft3640 Wedo Way, North Las Vegas, NV 89031Off Market
- $758,6003 bd2 ba3k sqft3660 Wedo Way, North Las Vegas, NV 89031Off Market
Similar homes
- $489,0003 bd2 ba1.8k sqft5224 Misty Foxglove Ct, North Las Vegas, NV 89081For Sale
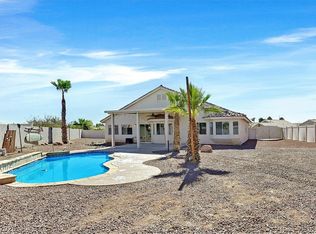 MLS ID #2824356, Michael N. Robbins, Windermere Anthem Hills LLC. LVR
- $599,0003 bd3 ba2.5k sqft9190 W Fisher Ave, Las Vegas, NV 89149For Sale
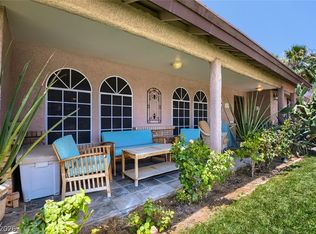 MLS ID #2791946, Terri G. Gamboa, Realty ONE Group, Inc. LVR
- $375,0003 bd2 ba1.4k sqft5205 Rock Cabin Ct, North Las Vegas, NV 89031For Sale
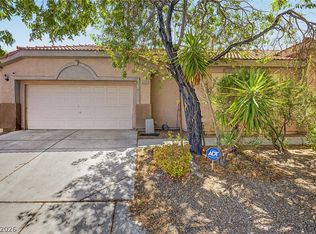 MLS ID #2818582, Brandy J. White Elk, Innovative Real Estate Strateg. LVR
- $524,9004 bd3 ba2.1k sqft1109 Halite Ct, Las Vegas, NV 89128For Sale
 MLS ID #2824734, Zuid Lucevic, Wedgewood Homes Realty, LLC. LVR
