
Welcome to this one-of-a-kind single-story gem in the highly desirable Southwest! Situated on an impressive 13,068 sq. ft. lot, this 2,201 sq. ft. home offers 4 bedrooms, including 2 primary suites, a private sparkling pool, and incredible versatility inside and out. The property features multiple enclosed areas with endless potential for workshops, hobbies, storage, or creative space, plus a wide driveway with ample additional parking and a 2-car garage. Whether you love to entertain, need room for your projects, or simply appreciate having extra space, this home delivers! With its oversized lot, flexible floor plan, abundant usable space, and backyard retreat, this is a truly unique property with so much to offer. Come see the possibilities for yourself!
Active
Price cut: $30K (9/28)
$618,000
6593 Costa Brava Rd, Las Vegas, NV 89146
4beds
2,201sqft
Single Family Residence
Built in 1978
0.3 Acres Lot
$-- Zestimate®
$281/sqft
$-- HOA
What's special
Private sparkling poolMultiple enclosed areasBackyard retreatOversized lotFlexible floor planAbundant usable space
- 50 days
- 434
- 16
Zillow last checked:
Listing updated:
Listed by:
Michael M Cheung S.0061933 702-778-6338,
Garden Realty LLC
Source: LVR,MLS#: 2808986 Originating MLS: Greater Las Vegas Association of Realtors Inc
Originating MLS: Greater Las Vegas Association of Realtors IncFacts & features
Interior
Bedrooms & bathrooms
- Bedrooms: 4
- Bathrooms: 3
- Full bathrooms: 2
- 3/4 bathrooms: 1
Primary bedroom
- Description: Bedroom With Bath Downstairs,Walk-In Closet(s)
- Dimensions: 17x12
Primary bedroom
- Description: 2 Pbr's,Bedroom With Bath Downstairs,Closet
- Dimensions: 16x12
Bedroom 3
- Description: Closet
- Dimensions: 12x11
Bedroom 4
- Description: Closet
- Dimensions: 12x11
Primary bathroom
- Description: Shower Only
- Dimensions: 11x8
Dining room
- Description: Formal Dining Room
- Dimensions: 13x11
Family room
- Description: Separate Family Room
- Dimensions: 15x13
Kitchen
- Description: Breakfast Nook/Eating Area
- Dimensions: 11x10
Living room
- Description: Entry Foyer,Formal,Front
- Dimensions: 17x15
Heating
- Central, Gas
Cooling
- Central Air, Electric
Appliances
- Included: Dishwasher, Disposal, Gas Range
- Laundry: Gas Dryer Hookup, In Garage
Features
- Bathroom on Main Level, Full Bath on Main Level, Primary Downstairs, Window Treatments
- Flooring: Laminate, Tile
- Windows: Blinds
- Number of fireplaces: 1
- Fireplace features: Family Room, Gas
Interior area
- Total structure area: 2,201
- Total interior livable area: 2,201 sqft
Video & virtual tour
Property
Parking
- Total spaces: 2
- Parking features: Attached, Garage, Inside Entrance, Private
- Attached garage spaces: 2
Features
- Stories: 1
- Exterior features: Private Yard
- Has private pool: Yes
- Pool features: In Ground, Private
- Fencing: Block,Back Yard
Lot
- Size: 0.3 Acres
- Features: 1/4 to 1 Acre Lot, Desert Landscaping, Landscaped
Details
- Parcel number: 16314115022
- Zoning description: Single Family
- Horse amenities: None
Construction
Type & style
- Home type: SingleFamily
- Architectural style: One Story
- Property subtype: Single Family Residence
Materials
- Roof: Tile
Condition
- Resale
- Year built: 1978
Utilities & green energy
- Electric: Photovoltaics None
- Sewer: Public Sewer
- Water: Public
- Utilities for property: Underground Utilities
Community & HOA
Community
- Subdivision: Villa Bonita Estate
HOA
- Has HOA: No
- Amenities included: None
Location
- Region: Las Vegas
Financial & listing details
- Price per square foot: $281/sqft
- Tax assessed value: $338,243
- Annual tax amount: $2,726
- Date on market: 8/14/2026
- Listing agreement: Exclusive Right To Sell
- Listing terms: Cash,Conventional,FHA,VA Loan
Estimated market value
Not available
Estimated sales range
Not available
Not available
Price history
| Date | Event | Price |
|---|---|---|
| 9/28/2026 | Price change | $618,000-4.6%$281/sqft |
Source:  LVR #2808986 Report a problem LVR #2808986 Report a problem | ||
| 8/14/2026 | Listed for sale | $648,000+214.6%$294/sqft |
Source: LVR #2808986 Report a problem | ||
| 3/19/2013 | Sold | $206,000$94/sqft |
Source: LVR #1319040 Report a problem | ||
| 2/10/2013 | Pending sale | $206,000$94/sqft |
Source: Realty ONE Group #1319040 Report a problem | ||
| 2/6/2013 | Listed for sale | $206,000$94/sqft |
Source: Realty ONE Group #1319040 Report a problem | ||
Public tax history
| Year | Property taxes | Tax assessment |
|---|---|---|
| 2026 | $2,728 +3% | $118,385 +0.6% |
| 2025 | $2,649 +3% | $117,727 +11.2% |
| 2024 | $2,572 +3% | $105,884 +3.7% |
| 2023 | $2,497 +3% | $102,116 +14.7% |
| 2022 | $2,425 +3% | $88,995 -0.5% |
| 2021 | $2,354 +3% | $89,435 +8.2% |
| 2020 | $2,284 +5% | $82,641 +3.5% |
| 2019 | $2,177 +5.7% | $79,837 |
| 2018 | $2,060 | $79,837 -1.5% |
| 2017 | $2,060 | $81,048 +6.1% |
| 2016 | $2,060 +0.2% | $76,358 +6.8% |
| 2015 | $2,055 +3% | $71,511 +21.4% |
| 2014 | $1,995 | $58,897 |
| 2013 | -- | $58,897 -2.1% |
| 2012 | -- | $60,169 -0.2% |
| 2011 | -- | $60,271 -9% |
| 2010 | -- | $66,253 -12.6% |
| 2009 | -- | $75,809 |
| 2008 | -- | $75,809 -35.4% |
| 2007 | -- | $117,365 +4% |
| 2006 | -- | $112,827 +48.6% |
| 2005 | -- | $75,912 +28.3% |
| 2004 | -- | $59,150 +6.8% |
| 2003 | -- | $55,374 +2.8% |
| 2002 | -- | $53,840 +4.9% |
| 2001 | -- | $51,340 |
Find assessor info on the county website
Monthly payment
Est. payment
Payment breakdown
Explore the cost of this home by adjusting the details. Changes won't be saved.Climate risks
Neighborhood: Spring Valley
Nearby schools
Schools provided by the listing agent
- Elementary: Gray, Guild R.,Gray, Guild R.
- Middle: Guinn Kenny C.
- High: Bonanza
Source: LVR. This data may not be complete. We recommend contacting the local school district to confirm school assignments for this home.
Similar homes
- $549,9004 bd3 ba1.9k sqft3648 Margarita Way, Las Vegas, NV 89103For Sale
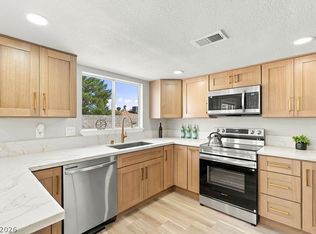 MLS ID #2822127, Sefedin Zenuni, Zenuni Realty Group. LVR
 - $488,0004 bd3 ba2k sqft6505 Vicuna Dr, Las Vegas, NV 89146For Sale
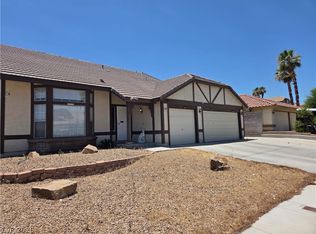 MLS ID #2792344, Clinton J. Montgomery, Vegas Home Life Realty. LVR
 - $600,0004 bd3 ba2k sqft2305 Loggerhead Rd, Las Vegas, NV 89117For Sale
 MLS ID #2816471, Ginger Williams, Realty ONE Group, Inc. LVR
 - $415,0004 bd2 ba2k sqft3533 Moraga Dr, Las Vegas, NV 89103For Sale
 MLS ID #2814615, David Lappin, DH Capital Realty. LVR
