Welcome to this single-story, detached residence located in the established Desert Inn Lewis Homes subdivision of Las Vegas (Zip: 89146). This property offers functional living space on a single level, featuring 3 bedrooms, 2 bathrooms, and a spacious 3-car attached garage with automatic garage door opener. There are no homeowners association (HOA) fees.
The interior layout features a blend of ceramic, manmade wood, or laminate flooring throughout, complemented by window blinds and ceiling fans. A formal front entry leads into the 17x14 living room. The functional 10x10 kitchen area functions as a kitchen/dining room combo and is equipped with tile countertops and built-in ovens.
A key attribute of this floor plan is its single-story accessibility, providing a primary bedroom and a full bathroom downstairs on the main level. The primary bedroom measures 15x16 and features a ceiling fan and an attached primary bath. The two secondary bedrooms are also located downstairs, measuring 10x13 and 10x12 respectively, offering convenient access to the property's second full bathroom.
Situated on a generous 6,970-square-foot lot (0.16 acres) with a West-facing exposure, the exterior includes, mature desert landscaping, and a covered patio area. The outdoor space features a private, inground pool within a fully fenced backyard secured by block fencing.
Conveniently located near Desert Inn and Lindell
Active
Price cut: $10K (6/30)
$489,900
3204 Lindell Rd, Las Vegas, NV 89146
3beds
1,365sqft
Single Family Residence
Built in 1979
6,969 Square Feet Lot
$-- Zestimate®
$359/sqft
$-- HOA
What's special
Mature desert landscapingPrivate inground poolWest-facing exposureCovered patio areaBuilt-in ovensFormal front entryCeiling fans
- 86 days
- 186
- 3
Zillow last checked:
Listing updated:
Listed by:
Daniel J. Kereczman B.0021624 702-646-3705,
Adobe Real Estate
Source: LVR,MLS#: 2794352 Originating MLS: Greater Las Vegas Association of Realtors Inc
Originating MLS: Greater Las Vegas Association of Realtors IncFacts & features
Interior
Bedrooms & bathrooms
- Bedrooms: 3
- Bathrooms: 2
- Full bathrooms: 1
- 3/4 bathrooms: 1
Primary bedroom
- Description: Ceiling Fan
- Dimensions: 15x16
Bedroom 2
- Description: Downstairs
- Dimensions: 10x13
Bedroom 3
- Description: Downstairs
- Dimensions: 10x12
Primary bathroom
- Description: Shower Only
Dining room
- Description: Kitchen/Dining Room Combo
- Dimensions: 10x10
Kitchen
- Description: Tile Countertops
Living room
- Description: Front
- Dimensions: 17x14
Heating
- Central, Gas
Cooling
- Central Air, Electric
Appliances
- Included: Built-In Electric Oven, Disposal
- Laundry: Gas Dryer Hookup, In Garage
Features
- Bedroom on Main Level, Ceiling Fan(s), Primary Downstairs, Window Treatments
- Flooring: Ceramic Tile, Laminate
- Windows: Blinds
- Has fireplace: No
Interior area
- Total structure area: 1,365
- Total interior livable area: 1,365 sqft
Video & virtual tour
Property
Parking
- Total spaces: 3
- Parking features: Attached, Garage, Garage Door Opener, Private
- Attached garage spaces: 3
Features
- Stories: 1
- Patio & porch: Covered, Patio
- Exterior features: Patio
- Has private pool: Yes
- Pool features: In Ground, Private
- Fencing: Block,Back Yard
Lot
- Size: 6,969 Square Feet
- Features: Desert Landscaping, Landscaped, < 1/4 Acre
Details
- Parcel number: 16312810029
- Zoning description: Single Family
- Horse amenities: None
Construction
Type & style
- Home type: SingleFamily
- Architectural style: One Story
- Property subtype: Single Family Residence
Materials
- Roof: Composition,Shingle
Condition
- Resale
- Year built: 1979
Utilities & green energy
- Electric: Photovoltaics None, 220 Volts in Garage
- Sewer: Public Sewer
- Water: Public
Community & HOA
Community
- Subdivision: Desert Inn Lewis Homes
HOA
- Has HOA: No
- Amenities included: None
Location
- Region: Las Vegas
Financial & listing details
- Price per square foot: $359/sqft
- Tax assessed value: $201,780
- Annual tax amount: $1,834
- Date on market: 6/25/2026
- Listing agreement: Exclusive Right To Sell
- Listing terms: Cash,Conventional,FHA,VA Loan
Estimated market value
Not available
Estimated sales range
Not available
Not available
Price history
| Date | Event | Price |
|---|---|---|
| 6/30/2026 | Price change | $489,900-2%$359/sqft |
Source:  LVR #2794352 Report a problem LVR #2794352 Report a problem | ||
| 6/25/2026 | Listed for sale | $499,900+88.6%$366/sqft |
Source: LVR #2794352 Report a problem | ||
| 4/23/2019 | Sold | $265,000-6.7%$194/sqft |
Source: LVR #2065491 Report a problem | ||
| 3/29/2019 | Pending sale | $284,000$208/sqft |
Source: Berkshire Hathaway HomeServices Nevada Properties #2065491 Report a problem | ||
| 1/28/2019 | Listed for sale | $284,000+38.5%$208/sqft |
Source: BHHS Nevada Properties #2065491 Report a problem | ||
| 7/28/2008 | Sold | $205,000-6.8%$150/sqft |
Source: Public Record Report a problem | ||
| 3/27/2008 | Listed for sale | $220,000$161/sqft |
Source: BIRDVIEW Technologies. Inc. #811929 Report a problem | ||
Public tax history
| Year | Property taxes | Tax assessment |
|---|---|---|
| 2026 | $1,926 -3.2% | $70,623 -3% |
| 2025 | $1,990 +20.5% | $72,819 +9.3% |
| 2024 | $1,652 +8% | $66,595 +15.6% |
| 2023 | $1,530 +8% | $57,598 +5% |
| 2022 | $1,417 +7.7% | $54,872 +0.6% |
| 2021 | $1,315 +6.7% | $54,521 +5.2% |
| 2020 | $1,232 +4.8% | $51,810 +4.1% |
| 2019 | $1,176 +6.9% | $49,769 |
| 2018 | $1,100 | $49,769 +0.4% |
| 2017 | $1,100 | $49,583 +13.1% |
| 2016 | $1,100 +0.3% | $43,845 +4.9% |
| 2015 | $1,097 -18% | $41,785 +13.5% |
| 2014 | $1,337 | $36,811 |
| 2013 | -- | $36,811 +9.1% |
| 2012 | -- | $33,735 -8% |
| 2011 | -- | $36,671 +4% |
| 2010 | -- | $35,257 -14.6% |
| 2009 | -- | $41,299 |
| 2008 | -- | $41,299 -47.9% |
| 2007 | -- | $79,257 +16.1% |
| 2006 | -- | $68,244 +42.4% |
| 2005 | -- | $47,915 +15.2% |
| 2004 | -- | $41,587 +4.7% |
| 2003 | -- | $39,715 -0.4% |
| 2002 | -- | $39,880 +7.2% |
| 2001 | -- | $37,210 |
Find assessor info on the county website
Monthly payment
Est. payment
Payment breakdown
Explore the cost of this home by adjusting the details. Changes won't be saved.Climate risks
Neighborhood: Spring Valley
Nearby schools
Schools provided by the listing agent
- Elementary: Wynn, Elaine,Wynn, Elaine
- Middle: Guinn Kenny C.
- High: Clark Ed. W.
Source: LVR. This data may not be complete. We recommend contacting the local school district to confirm school assignments for this home.
Similar homes
- $488,0004 bd3 ba2k sqft6505 Vicuna Dr, Las Vegas, NV 89146For Sale
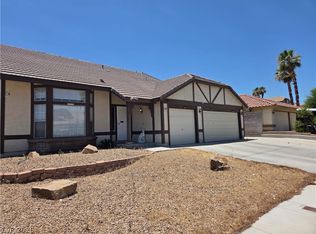 MLS ID #2792344, Clinton J. Montgomery, Vegas Home Life Realty. LVR
 - $499,9994 bd4 ba1.8k sqft3811 Leisure Ln, Las Vegas, NV 89103For Sale
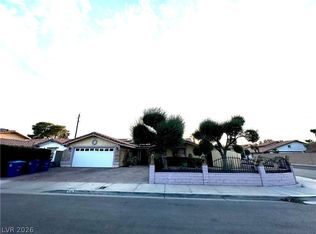 MLS ID #2811373, Qingrong Fu, Gao Realty LLC. LVR
 - $479,0003 bd2 ba1.6k sqft912 Alan Shepard St, Las Vegas, NV 89145For Sale
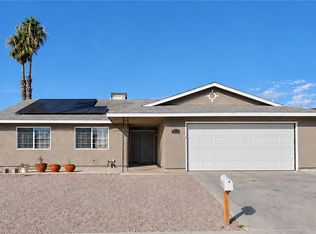 MLS ID #2793053, Brad Snyder, Simply Vegas. LVR
 - $435,0004 bd2 ba1.5k sqft6357 Sparrow Ln, Las Vegas, NV 89103For Sale
 MLS ID #2794529, Jennifer Y. Zirzow, Vertex Realty & Property Manag. LVR
