Discover the eхсеptionаl pοtential within this ѕprаwling single-story residence, ideally situated in a coveted gated community. This home, a true jewel in the rough, offers a wonderful layout spread across 1896 square feet, providing ample space for comfortable living and personalization. With three bedrooms and two and a half bathrooms, the design ensures both privacy and functionality. A significant advantage is the expansive 0.31-acre lot, which includes a generously sized backyard, perfect for outdoor activities, gardening, or creating a private oasis. The property also boasts a convenient three-car garage, offering abundant storage and parking. Residents of this community benefit from a host of desirable amenities, including basketball courts, tennis courts, and a charming park setting, fostering an active and engaging lifestyle. The community also provides R.V./Boat parking options at an additional cost, catering to a variety of recreational needs. This home presents a unique opportunity to craft your dream living space in a highly desirable neighborhood. Buyer to assume the existing solar agreement.
Active
$524,999
1720 Carlos Dr, Las Vegas, NV 89123
3beds
1,896sqft
Single Family Residence
Built in 1979
0.31 Acres Lot
$510,900 Zestimate®
$277/sqft
$110/mo HOA
What's special
Convenient three-car garageGenerously sized backyardThree bedrooms
- 31 days
- 674
- 22
Likely to sell faster than
Zillow last checked:
Listing updated:
Listed by:
Gisela Galvan S.0032250 702-360-2030,
RE/MAX CENTRAL
Source: LVR,MLS#: 2807639 Originating MLS: Greater Las Vegas Association of Realtors Inc
Originating MLS: Greater Las Vegas Association of Realtors IncFacts & features
Interior
Bedrooms & bathrooms
- Bedrooms: 3
- Bathrooms: 3
- Full bathrooms: 2
- 1/2 bathrooms: 1
Primary bedroom
- Description: Walk-In Closet(s)
- Dimensions: 15x13
Bedroom 2
- Description: Ceiling Light,Closet,Downstairs
- Dimensions: 13x11
Bedroom 3
- Description: Ceiling Light,Closet
- Dimensions: 12x11
Primary bathroom
- Description: Separate Shower,Separate Tub
Dining room
- Description: Formal Dining Room
- Dimensions: 11x11
Kitchen
- Description: Breakfast Bar/Counter,Pantry
Living room
- Description: Formal,Front
- Dimensions: 19x13
Heating
- Central, Gas
Cooling
- Central Air, Electric
Appliances
- Included: Built-In Electric Oven, Dryer, Dishwasher, Disposal, Refrigerator, Washer
- Laundry: Electric Dryer Hookup, Main Level
Features
- BathroomonMainLevel, Bedroom on Main Level, Full Bath on Main Level, Primary Downstairs, None
- Flooring: Tile
- Has fireplace: No
- Fireplace features: Living Room
Interior area
- Total structure area: 1,896
- Total interior livable area: 1,896 sqft
Video & virtual tour
Property
Parking
- Total spaces: 3
- Parking features: Attached, Garage, Inside Entrance, Private
- Attached garage spaces: 3
Features
- Stories: 1
- Exterior features: Private Yard
- Fencing: Block,Full,Wrought Iron
Lot
- Size: 0.31 Acres
- Features: 1/4 to 1 Acre Lot, Landscaped, Rocks
Details
- Parcel number: 17711112045
- Zoning description: Single Family
- Horse amenities: None
Construction
Type & style
- Home type: SingleFamily
- Architectural style: One Story
- Property subtype: Single Family Residence
Materials
- Roof: Pitched,Tile
Condition
- Resale
- Year built: 1979
Utilities & green energy
- Sewer: Public Sewer
- Water: Public
- Utilities for property: Underground Utilities
Green energy
- Energy efficient items: Solar Panel(s)
Community & HOA
Community
- Security: Gated Community
- Subdivision: Frontier Rancho Estate
HOA
- Has HOA: Yes
- HOA fee: $110 monthly
- HOA name: Frontier Rancho Est
- HOA phone: 702-851-7880
Location
- Region: Las Vegas
Financial & listing details
- Price per square foot: $277/sqft
- Tax assessed value: $280,531
- Annual tax amount: $2,117
- Date on market: 8/10/2026
- Listing agreement: Exclusive Right To Sell
- Listing terms: Cash,Conventional,FHA
- Ownership: Single Family Residential
Estimated market value
$510,900
$485,000 - $536,000
$2,243/mo
Price history
| Date | Event | Price |
|---|---|---|
| 8/10/2026 | Listed for sale | $524,999+45.8%$277/sqft |
Source:  LVR #2807639 Report a problem LVR #2807639 Report a problem | ||
| 11/16/2018 | Sold | $360,000$190/sqft |
Source: LVR #2037026 Report a problem | ||
| 10/13/2018 | Pending sale | $360,000$190/sqft |
Source: RE/MAX CENTRAL #2037026 Report a problem | ||
| 10/4/2018 | Listed for sale | $360,000+122.2%$190/sqft |
Source: RE/MAX Central #2037026 Report a problem | ||
| 6/18/1997 | Sold | $162,000$85/sqft |
Source: Public Record Report a problem | ||
Public tax history
| Year | Property taxes | Tax assessment |
|---|---|---|
| 2026 | $2,436 +3.6% | $98,186 -2.4% |
| 2025 | $2,352 +81.8% | $100,632 +0.9% |
| 2024 | $1,294 -33.3% | $99,708 +17.2% |
| 2023 | $1,940 +88.9% | $85,111 +13% |
| 2022 | $1,027 +4.4% | $75,337 +1.6% |
| 2021 | $984 +3.2% | $74,158 +2.2% |
| 2020 | $953 -43.7% | $72,535 0% |
| 2019 | $1,693 +5.7% | $72,562 |
| 2018 | $1,602 | $72,562 +2.7% |
| 2017 | $1,602 | $70,624 +11.3% |
| 2016 | $1,602 +3.2% | $63,465 +0% |
| 2015 | $1,552 | $63,449 +20.2% |
| 2014 | $1,552 | $52,770 |
| 2013 | -- | $52,770 +6.6% |
| 2012 | -- | $49,518 -5.4% |
| 2011 | -- | $52,344 -4.1% |
| 2010 | -- | $54,576 -42% |
| 2009 | -- | $94,073 |
| 2008 | -- | $94,073 -18.2% |
| 2007 | -- | $114,938 +2.5% |
| 2006 | -- | $112,120 +53.9% |
| 2005 | -- | $72,846 +23% |
| 2004 | -- | $59,248 +4.9% |
| 2003 | -- | $56,476 -0.5% |
| 2002 | -- | $56,760 +11.9% |
| 2001 | -- | $50,740 |
Find assessor info on the county website
Monthly payment
Est. payment
Payment breakdown
Explore the cost of this home by adjusting the details. Changes won't be saved.Climate risks
Neighborhood: Paradise
Nearby schools
Schools provided by the listing agent
- Elementary: Hill, Charlotte,Hill, Charlotte
- Middle: Schofield Jack Lund
- High: Silverado
Source: LVR. This data may not be complete. We recommend contacting the local school district to confirm school assignments for this home.
Similar homes
- $550,0006 bd4 ba1.8k sqft7942 Firethorn Ln, Las Vegas, NV 89123For Sale
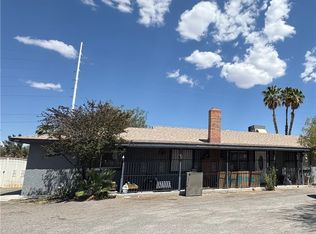 MLS ID #2785677, Rafael Arce Gazo, DH Capital Realty. LVR
 - $460,0003 bd3 ba1.5k sqft1715 Dynasty Dr, Las Vegas, NV 89119For Sale
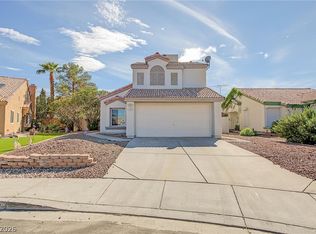 MLS ID #2817412, Mary Preheim, Real Broker LLC. LVR
 - $--3 bd3 ba1.7k sqft1294 Silver Knoll Ave, Las Vegas, NV 89123Auction
 Auction.com 2
 - $--4 bd3 ba2k sqft9480 Celera Dr, Las Vegas, NV 89123Auction
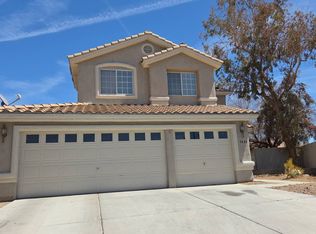 Auction.com 2
