Discover unparаllеlеd comfort іn thiѕ captivating sіngle‐story residence, where modern living meets serene desert charm. This delightful home offers a harmonious blend of indoor elegance and inviting outdoor spaces, perfect for both relaxation and entertaining. The expansive living area provides ample room for creating cherished memories, while the thoughtfully designed layout ensures a seamless flow throughout the home. Located in a vibrant community, this property promises a lifestyle of convenience and tranquility. The interior features blinds for privacy and ceiling fans, enhancing the overall ambiance of each room. The well-appointed kitchen includes a microwave, catering to everyday culinary needs. With three comfortable bedrooms and two full bathrooms, this home is ideally suited for a variety of lifestyles. Step outside to discover a charming courtyard, a covered patio perfect for al fresco dining, a welcoming porch, and a convenient shed for additional storage. The generous 0.14-acre lot provides ample outdoor space, offering a private oasis in the heart of Las Vegas. Enjoy the convenience of being close to local amenities while residing in a peaceful neighborhood setting. This residence is an exceptional opportunity to embrace a vibrant Las Vegas lifestyle.
Active
Price cut: $5K (8/22)
$445,000
9530 Redstar St, Las Vegas, NV 89123
3beds
1,443sqft
Single Family Residence
Built in 1997
6,098 Square Feet Lot
$440,200 Zestimate®
$308/sqft
$17/mo HOA
What's special
Charming courtyardWell-appointed kitchenWelcoming porchBlinds for privacyThree comfortable bedroomsCeiling fans
- 81 days
- 481
- 32
Zillow last checked:
Listing updated:
Listed by:
Blanca I. Buonomo B.0031748 (702)378-8004,
Las Vegas Life
Source: LVR,MLS#: 2802226 Originating MLS: Greater Las Vegas Association of Realtors Inc
Originating MLS: Greater Las Vegas Association of Realtors IncFacts & features
Interior
Bedrooms & bathrooms
- Bedrooms: 3
- Bathrooms: 2
- Full bathrooms: 2
Primary bedroom
- Description: Closet
- Dimensions: 14x12
Bedroom 2
- Description: Closet
- Dimensions: 11x10
Bedroom 3
- Description: Closet
- Dimensions: 10x10
Dining room
- Description: Family Room/Dining Combo
- Dimensions: 9x8
Family room
- Description: None
- Dimensions: 17x16
Kitchen
- Description: Breakfast Bar/Counter,Granite Countertops,Pantry
Living room
- Description: Entry Foyer,Formal,Front
- Dimensions: 20x14
Heating
- Central, Gas
Cooling
- Central Air, Gas
Appliances
- Included: Built-In Gas Oven, Dryer, Dishwasher, Disposal, Gas Water Heater, Refrigerator, Washer
- Laundry: Gas Dryer Hookup, Laundry Room
Features
- Ceiling Fan(s), Window Treatments
- Flooring: Carpet, Tile
- Windows: Blinds, Double Pane Windows, Drapes
- Has fireplace: No
Interior area
- Total structure area: 1,443
- Total interior livable area: 1,443 sqft
Video & virtual tour
Property
Parking
- Total spaces: 3
- Parking features: Attached, Garage, Private
- Attached garage spaces: 3
Features
- Stories: 1
- Patio & porch: Patio
- Exterior features: Patio, Shed
- Fencing: Brick,Back Yard
- View description: None
Lot
- Size: 6,098 Square Feet
- Features: Desert Landscaping, Landscaped, < 1/4 Acre
Details
- Additional structures: Shed(s)
- Parcel number: 17722810021
- Zoning description: Single Family
- Horse amenities: None
Construction
Type & style
- Home type: SingleFamily
- Architectural style: One Story
- Property subtype: Single Family Residence
Materials
- Roof: Tile
Condition
- Resale
- Year built: 1997
Utilities & green energy
- Sewer: Public Sewer
- Water: Public
- Utilities for property: Cable Available, Underground Utilities
Green energy
- Energy efficient items: Windows
Community & HOA
Community
- Security: Fire Sprinkler System
- Subdivision: Silverado Estate Limited Partnership
HOA
- Has HOA: Yes
- Amenities included: None
- Services included: None
- HOA fee: $17 monthly
- HOA name: Moondance
- HOA phone: 702-754-6313
Location
- Region: Las Vegas
Financial & listing details
- Price per square foot: $308/sqft
- Tax assessed value: $282,571
- Annual tax amount: $2,166
- Date on market: 7/23/2026
- Listing agreement: Exclusive Right To Sell
- Listing terms: Cash,Conventional,FHA,VA Loan
- Ownership: Single Family Residential
Estimated market value
$440,200
$418,000 - $462,000
$2,086/mo
Price history
| Date | Event | Price |
|---|---|---|
| 8/22/2026 | Price change | $445,000-1.1%$308/sqft |
Source:  LVR #2802226 Report a problem LVR #2802226 Report a problem | ||
| 7/23/2026 | Listed for sale | $450,000+3.4%$312/sqft |
Source: LVR #2802226 Report a problem | ||
| 6/16/2025 | Sold | $435,000$301/sqft |
Source: LVR #2677020 Report a problem | ||
| 5/15/2025 | Contingent | $435,000$301/sqft |
Source: LVR #2677020 Report a problem | ||
| 5/9/2025 | Price change | $435,000-3.9%$301/sqft |
Source: LVR #2677020 Report a problem | ||
| 4/23/2025 | Listed for sale | $452,500+1.3%$314/sqft |
Source: LVR #2677020 Report a problem | ||
| 3/6/2025 | Listing removed | $446,880$310/sqft |
Source: LVR #2633974 Report a problem | ||
| 3/5/2025 | Listed for sale | $446,880+68.6%$310/sqft |
Source: LVR #2633974 Report a problem | ||
| 6/20/2017 | Sold | $265,000+4.8%$184/sqft |
Source: LVR #1901293 Report a problem | ||
| 5/30/2017 | Listed for sale | $252,900+107.3%$175/sqft |
Source: Greater Las Vegas Real Estate #1901293 Report a problem | ||
| 2/28/1997 | Sold | $122,000$85/sqft |
Source: Public Record Report a problem | ||
Public tax history
| Year | Property taxes | Tax assessment |
|---|---|---|
| 2026 | $2,169 +3% | $98,900 -0.7% |
| 2025 | $2,105 +3% | $99,617 +5.7% |
| 2024 | $2,045 +3% | $94,277 +14.2% |
| 2023 | $1,985 +8% | $82,538 +5.6% |
| 2022 | $1,838 +7.7% | $78,131 +1.9% |
| 2021 | $1,707 +6.7% | $76,703 +2.2% |
| 2020 | $1,599 +4.8% | $75,087 +13.1% |
| 2019 | $1,526 +6.9% | $66,417 |
| 2018 | $1,427 | $66,417 +0% |
| 2017 | $1,427 | $66,406 +5.6% |
| 2016 | $1,427 +0.2% | $62,858 +16.7% |
| 2015 | $1,424 +3.2% | $53,863 +13.1% |
| 2014 | $1,379 | $47,632 |
| 2013 | -- | $47,632 +8.8% |
| 2012 | -- | $43,794 -10.4% |
| 2011 | -- | $48,892 +15.4% |
| 2010 | -- | $42,366 -40.7% |
| 2009 | -- | $71,500 |
| 2008 | -- | $71,500 -35.7% |
| 2007 | -- | $111,234 +3.6% |
| 2006 | -- | $107,370 +54% |
| 2005 | -- | $69,710 +32.7% |
| 2004 | -- | $52,549 +2% |
| 2003 | -- | $51,541 +11.4% |
| 2002 | -- | $46,280 +6.6% |
| 2001 | -- | $43,400 |
Find assessor info on the county website
Monthly payment
Est. payment
Payment breakdown
Explore the cost of this home by adjusting the details. Changes won't be saved.Climate risks
Neighborhood: Paradise
Nearby schools
Schools provided by the listing agent
- Elementary: Cartwright, Roberta C.,Cartwright, Roberta C.
- Middle: Silvestri
- High: Silverado
Source: LVR. This data may not be complete. We recommend contacting the local school district to confirm school assignments for this home.
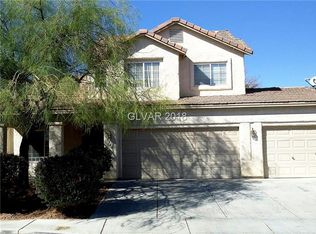
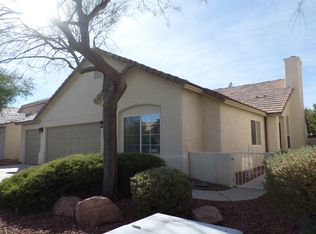
Similar homes
- $446,0003 bd2 ba1.9k sqft4433 El Presidio Dr, Las Vegas, NV 89141For Sale
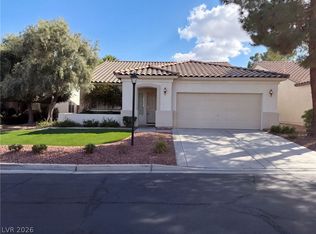 MLS ID #2823692, Rachel Griego, Opendoor Brokerage LLC. LVR
 - $450,0003 bd2 ba1.9k sqft7442 Midfield Ct, Las Vegas, NV 89120For Sale
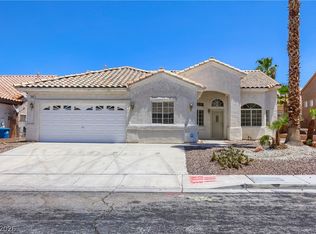 MLS ID #2799109, Delinda Crampton, BHHS Nevada Properties. LVR
 - $446,2003 bd3 ba1.6k sqft6957 Wineberry Dr, Las Vegas, NV 89119For Sale
 MLS ID #2792776, Arthur Chung, Las Vegas Realty LLC. LVR
 - $479,9003 bd2 ba1.9k sqft2830 Lochbroom Way, Henderson, NV 89044For Sale
 MLS ID #2825611, Brad K. Wolfe, LIFE Realty District. LVR
