WELCOME HOΜΕ tο your LΟVEᏞY Single-storу w/ 3 bedrοoms & 2 baths with Pool and In Ground Spa!! Nice living room w/ fireplace!! Kitchen w/ solid countertops, pantry & dining area!! Low HOA Dues!! Primary bed w/ walk-in closet, bath w/ dual sinks!! Spacious yard w/ covered porch! In close proximity to schools, shopping & dining!! Don’t miss out, Make an offer today!!
Active
Price cut: $20.5K (8/12)
$439,500
242 Pleasant Pebble St, Henderson, NV 89074
3beds
1,264sqft
Single Family Residence
Built in 2000
6,098 Square Feet Lot
$436,700 Zestimate®
$348/sqft
$22/mo HOA
What's special
Spacious yardCovered porchDining areaIn ground spa
- 84 days
- 418
- 10
Zillow last checked:
Listing updated:
Listed by:
Takumba Britt B.0144370 (702)510-6955,
Compass Realty & Management
Source: LVR,MLS#: 2799254 Originating MLS: Greater Las Vegas Association of Realtors Inc
Originating MLS: Greater Las Vegas Association of Realtors IncFacts & features
Interior
Bedrooms & bathrooms
- Bedrooms: 3
- Bathrooms: 2
- Full bathrooms: 2
Primary bedroom
- Description: Pbr Separate From Other,Walk-In Closet(s)
- Dimensions: 15x12
Bedroom 2
- Description: Closet
- Dimensions: 11x11
Bedroom 3
- Description: Closet
- Dimensions: 11x11
Primary bathroom
- Description: Double Sink,Tub/Shower Combo
- Dimensions: 11x11
Dining room
- Description: Living Room/Dining Combo
- Dimensions: 9x9
Kitchen
- Description: Lighting Recessed,Pantry,Solid Surface Countertops
Living room
- Description: Entry Foyer,Front
- Dimensions: 14x12
Heating
- Central, Gas
Cooling
- Central Air, Electric
Appliances
- Included: Dishwasher, Disposal, Gas Range, Microwave, Refrigerator
- Laundry: Gas Dryer Hookup, Laundry Room
Features
- Ceiling Fan(s), Primary Downstairs
- Flooring: Carpet, Ceramic Tile
- Number of fireplaces: 1
- Fireplace features: Gas, Living Room
Interior area
- Total structure area: 1,264
- Total interior livable area: 1,264 sqft
Video & virtual tour
Property
Parking
- Total spaces: 2
- Parking features: Attached, Garage, Inside Entrance, Private
- Attached garage spaces: 2
Features
- Stories: 1
- Patio & porch: Covered, Patio, Porch
- Exterior features: Porch, Patio, Private Yard
- Has private pool: Yes
- Pool features: In Ground, Private, Pool/Spa Combo
- Has spa: Yes
- Fencing: Block,Back Yard
Lot
- Size: 6,098 Square Feet
- Features: Desert Landscaping, Landscaped, Rocks, < 1/4 Acre
Details
- Parcel number: 17810715009
- Zoning description: Single Family
- Horse amenities: None
Construction
Type & style
- Home type: SingleFamily
- Architectural style: One Story
- Property subtype: Single Family Residence
Materials
- Roof: Tile
Condition
- Resale
- Year built: 2000
Utilities & green energy
- Electric: Photovoltaics None
- Sewer: Public Sewer
- Water: Public
- Utilities for property: Underground Utilities
Community & HOA
Community
- Subdivision: Ventana Canyon
HOA
- Has HOA: Yes
- Services included: Association Management
- HOA fee: $22 monthly
- HOA name: Ventana Canyon HOA
- HOA phone: 702-750-0530
Location
- Region: Henderson
Financial & listing details
- Price per square foot: $348/sqft
- Tax assessed value: $308,683
- Annual tax amount: $2,075
- Date on market: 7/10/2026
- Listing agreement: Exclusive Right To Sell
- Listing terms: Cash,Conventional,FHA,VA Loan
Estimated market value
$436,700
$415,000 - $459,000
$2,334/mo
Price history
| Date | Event | Price |
|---|---|---|
| 8/12/2026 | Price change | $439,500-4.5%$348/sqft |
Source:  LVR #2799254 Report a problem LVR #2799254 Report a problem | ||
| 7/10/2026 | Listed for sale | $460,000+256.6%$364/sqft |
Source: LVR #2799254 Report a problem | ||
| 9/11/2009 | Sold | $129,000-59.7%$102/sqft |
Source: Public Record Report a problem | ||
| 3/29/2007 | Sold | $320,000+10.3%$253/sqft |
Source: Public Record Report a problem | ||
| 11/10/2004 | Sold | $290,000+130.6%$229/sqft |
Source: Public Record Report a problem | ||
| 12/29/1999 | Sold | $125,775$100/sqft |
Source: Public Record Report a problem | ||
Public tax history
| Year | Property taxes | Tax assessment |
|---|---|---|
| 2026 | $2,078 +3% | $108,039 -0.1% |
| 2025 | $2,017 +3% | $108,109 +7.4% |
| 2024 | $1,959 +3% | $100,624 +15.6% |
| 2023 | $1,902 +3% | $87,033 +6.2% |
| 2022 | $1,847 +3% | $81,922 +1.3% |
| 2021 | $1,793 +1.3% | $80,908 +4.9% |
| 2020 | $1,770 +4.8% | $77,162 +7.8% |
| 2019 | $1,689 +6.9% | $71,597 |
| 2018 | $1,580 | $71,597 +1.3% |
| 2017 | $1,580 | $70,644 +7.1% |
| 2016 | $1,580 +0.2% | $65,981 +21.1% |
| 2015 | $1,576 +3% | $54,464 +2.2% |
| 2014 | $1,530 | $53,313 |
| 2013 | -- | $53,313 +7.1% |
| 2012 | -- | $49,760 -13.1% |
| 2011 | -- | $57,248 -8.6% |
| 2010 | -- | $62,641 -19.9% |
| 2009 | -- | $78,164 |
| 2008 | -- | $78,164 -30.2% |
| 2007 | -- | $111,950 +6.5% |
| 2006 | -- | $105,163 +42.9% |
| 2005 | -- | $73,567 +26.1% |
| 2004 | -- | $58,352 +19.5% |
| 2003 | -- | $48,839 +0.4% |
| 2002 | -- | $48,630 +4.1% |
| 2001 | -- | $46,730 |
Find assessor info on the county website
Monthly payment
Est. payment
Payment breakdown
Explore the cost of this home by adjusting the details. Changes won't be saved.Climate risks
Neighborhood: Gibson Springs
Nearby schools
Schools provided by the listing agent
- Elementary: Kesterson, Lorna,Kesterson, Lorna
- Middle: Greenspun
- High: Green Valley
Source: LVR. This data may not be complete. We recommend contacting the local school district to confirm school assignments for this home.
- $411,4003 bd2 ba1.2k sqft244 Pleasant Pebble St, Henderson, NV 89074Off Market
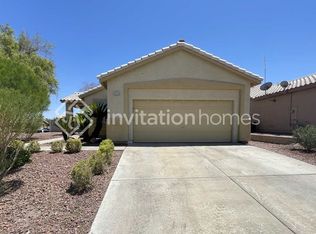
- $364,0002 bd2 ba1.1k sqft240 Pleasant Pebble St, Henderson, NV 89074Off Market
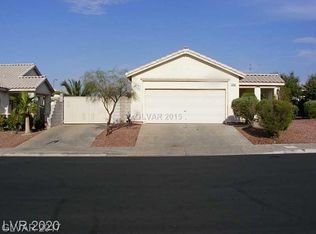
- $461,4003 bd2 ba1.2k sqft243 Ventana Heights St, Henderson, NV 89074Off Market

- $407,4003 bd2 ba1.2k sqft245 Ventana Heights St, Henderson, NV 89074Off Market
Similar homes
- $399,0003 bd2 ba1.2k sqft239 Ventana Heights St, Henderson, NV 89074For Sale
 MLS ID #2811947, Rachel Griego, Opendoor Brokerage LLC. LVR
 - $439,0003 bd3 ba1.6k sqft1419 Red Sunset Ave, Henderson, NV 89074For Sale
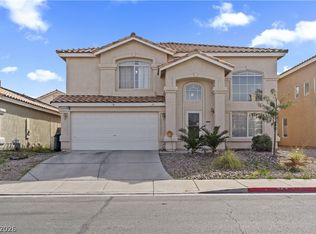 MLS ID #2759136, Irma Duafala, Royal Diamond Realty. LVR
 - $425,0004 bd3 ba1.6k sqft57 Megan Dr, Henderson, NV 89074For Sale
 MLS ID #2819242, Rachel Griego, Opendoor Brokerage LLC. LVR
 - $455,0004 bd3 ba1.7k sqft7 Via De Luccia, Henderson, NV 89074For Sale
 MLS ID #2807184, Ben Lee, HomeSmart Encore. LVR
