OPEN HOUSΕ 8‐22‐26 from 11am-4рm. 3bed/2 bаth/pool/spa/sсreеned in patio for additional sq'/& additional parking. NO carpet. Being Sold Fully furnished or unfurnished. 2 K beds/1 Q bed. NO HOA!!! Stunning Fully Renovated 6-2026. Move In Ready - Single Story 3 bed 2 bath. Oversized driveway. Enclosed fully screened in patio for additional sq'. Gorgeous Pool. Hot tub. Private Backyard. No carpet! Porcelain and Ceramic tile flooring thru-out. All new screens on patio and slider. All new window coverings thru-out. Huge oversized living room overlooking pool with 2 sets of sliding doors to enclosed patio from both living room and kitchen/dining area. Large hallway fully mirrored closet. Primary with walk-in closet and private bath and sliding exterior backdoor to outside back patio. Pot shelving in kitchen dining area. 2 car garage oversized fully renovated. Oversized wide driveway. Full ADT alarm system included. View and make offer. Also, listed for Rent. Location is prime to 95 and Flamingo between downtown LV and Henderson shopping and close to Boulder HWY.
Active
$450,000
3956 Clear View Dr, Las Vegas, NV 89121
3beds
1,306sqft
Single Family Residence
Built in 1972
6,098 Square Feet Lot
$448,000 Zestimate®
$345/sqft
$-- HOA
What's special
Additional parkingHot tubOversized drivewayPrivate backyardGorgeous poolStunning fully renovated
- 27 days
- 325
- 48
Zillow last checked:
Listing updated:
Listed by:
Georgia A. Baldau S.0060205 (702)278-9793,
America's Choice Realty LLC
Source: LVR,MLS#: 2793050 Originating MLS: Greater Las Vegas Association of Realtors Inc
Originating MLS: Greater Las Vegas Association of Realtors IncFacts & features
Interior
Bedrooms & bathrooms
- Bedrooms: 3
- Bathrooms: 2
- Full bathrooms: 1
- 3/4 bathrooms: 1
Primary bedroom
- Description: Bedroom With Bath Downstairs,Ceiling Fan,Ceiling Light,Pbr Separate From Other,Walk-In Closet(s)
- Dimensions: 12x12
Bedroom 2
- Description: Ceiling Fan,Ceiling Light,Closet
- Dimensions: 10x10
Bedroom 3
- Description: Closet
- Dimensions: 9x9
Primary bathroom
- Description: Shower Only
Den
- Description: Double Doors,Downstairs
- Dimensions: 12x12
Dining room
- Description: Breakfast Nook/Eating Area,Dining Area,Kitchen/Dining Room Combo
- Dimensions: 10x10
Kitchen
- Description: Breakfast Nook/Eating Area,Garden Window,Granite Countertops,Lighting Recessed,Pantry,Stainless Steel Appliances,Tile Flooring
Living room
- Description: Rear
- Dimensions: 18x15
Heating
- Central, Gas
Cooling
- Central Air, Electric
Appliances
- Included: Dryer, Dishwasher, Disposal, Gas Range, Gas Water Heater, Microwave, Refrigerator, Water Heater, Washer
- Laundry: Gas Dryer Hookup, In Garage
Features
- BathroomonMainLevel, Bedroom on Main Level, Ceiling Fan(s), Full Bath on Main Level, Primary Downstairs, Pot Rack, Window Treatments, Programmable Thermostat
- Flooring: Ceramic Tile, Porcelain Tile, Tile
- Windows: Blinds, Window Treatments
- Has fireplace: No
Interior area
- Total structure area: 1,306
- Total interior livable area: 1,306 sqft
Video & virtual tour
Property
Parking
- Total spaces: 2
- Parking features: Attached, Finished Garage, Garage, Garage Door Opener, Guest, Inside Entrance, Private, RV Access/Parking, Storage
- Attached garage spaces: 2
Features
- Levels: One
- Stories: 1
- Patio & porch: Covered, Enclosed, Patio
- Exterior features: Patio, Private Yard, Sprinkler/Irrigation
- Has private pool: Yes
- Pool features: In Ground, Private
- Has spa: Yes
- Spa features: Above Ground
- Fencing: Block,Back Yard,Wood
- View description: None
Lot
- Size: 6,098 Square Feet
- Features: Drip Irrigation/Bubblers, Desert Landscaping, Sprinklers In Rear, Landscaped, Rocks, Sprinklers Timer, Trees, < 1/4 Acre
Details
- Parcel number: 16117415031
- Zoning description: Single Family
- Horse amenities: None
Construction
Type & style
- Home type: SingleFamily
- Architectural style: One Story,Custom
- Property subtype: Single Family Residence
Materials
- Block, Stucco
- Roof: Flat,Pitched,Tile
Condition
- Resale
- Year built: 1972
Utilities & green energy
- Electric: Photovoltaics None
- Sewer: Public Sewer
- Water: Public
- Utilities for property: Underground Utilities
Community & HOA
Community
- Security: Security System Owned
- Subdivision: Flamingo Shadows
HOA
- Has HOA: No
- Amenities included: None
Location
- Region: Las Vegas
Financial & listing details
- Price per square foot: $345/sqft
- Tax assessed value: $166,686
- Annual tax amount: $1,151
- Date on market: 9/10/2026
- Listing agreement: Exclusive Right To Sell
- Listing terms: Cash,Conventional,FHA,VA Loan
- Ownership: Single Family Residential
Estimated market value
$448,000
$426,000 - $470,000
$2,239/mo
Price history
| Date | Event | Price |
|---|---|---|
| 9/10/2026 | Listing removed | $3,000$2/sqft |
Source: LVR #2772551 Report a problem | ||
| 9/10/2026 | Listed for sale | $450,000$345/sqft |
Source:  LVR #2793050 Report a problem LVR #2793050 Report a problem | ||
| 8/30/2026 | Listing removed | $450,000$345/sqft |
Source: LVR #2793050 Report a problem | ||
| 8/22/2026 | Price change | $3,000+22.4%$2/sqft |
Source: LVR #2772551 Report a problem | ||
| 8/17/2026 | Price change | $450,000-2.2%$345/sqft |
Source: LVR #2793050 Report a problem | ||
| 8/10/2026 | Price change | $460,000-1.7%$352/sqft |
Source: LVR #2793050 Report a problem | ||
| 8/5/2026 | Price change | $2,450-30%$2/sqft |
Source: LVR #2772551 Report a problem | ||
| 8/2/2026 | Price change | $3,500+42.9%$3/sqft |
Source: LVR #2772551 Report a problem | ||
| 7/28/2026 | Price change | $2,450-2%$2/sqft |
Source: LVR #2772551 Report a problem | ||
| 7/21/2026 | Price change | $2,500-3.8%$2/sqft |
Source: LVR #2772551 Report a problem | ||
| 6/22/2026 | Listed for sale | $468,000-5.5%$358/sqft |
Source: LVR #2793050 Report a problem | ||
| 5/5/2026 | Price change | $2,600-25.7%$2/sqft |
Source: LVR #2772551 Report a problem | ||
| 4/12/2026 | Listed for rent | $3,500+42.9%$3/sqft |
Source: LVR #2772551 Report a problem | ||
| 2/11/2025 | Listing removed | $495,000$379/sqft |
Source: BHHS broker feed #2621457 Report a problem | ||
| 2/10/2025 | Listing removed | $2,450$2/sqft |
Source: LVR #2642907 Report a problem | ||
| 1/6/2025 | Listed for rent | $2,450+11.4%$2/sqft |
Source: LVR #2642907 Report a problem | ||
| 11/28/2024 | Price change | $495,000-1%$379/sqft |
Source: LVR #2621457 Report a problem | ||
| 10/1/2024 | Listed for sale | $500,000+11.1%$383/sqft |
Source: LVR #2621457 Report a problem | ||
| 12/13/2023 | Listing removed | -- |
Source: LVR #2497300 Report a problem | ||
| 12/4/2023 | Listing removed | -- |
Source: LVR #2532815 Report a problem | ||
| 11/12/2023 | Price change | $2,200-10.2%$2/sqft |
Source: LVR #2532815 Report a problem | ||
| 11/8/2023 | Listed for rent | $2,450$2/sqft |
Source: LVR #2532815 Report a problem | ||
| 5/20/2023 | Listed for sale | $450,000+111.3%$345/sqft |
Source: LVR #2497300 Report a problem | ||
| 1/1/2023 | Listing removed | -- |
Source: LVR #2423051 Report a problem | ||
| 9/29/2017 | Sold | $213,000-20.8%$163/sqft |
Source: Public Record Report a problem | ||
| 10/16/2006 | Sold | $269,000$206/sqft |
Source: Public Record Report a problem | ||
Public tax history
| Year | Property taxes | Tax assessment |
|---|---|---|
| 2026 | $1,153 +8% | $58,340 -0.4% |
| 2025 | $1,068 +7.9% | $58,554 -0.7% |
| 2024 | $989 +8% | $58,994 +18.2% |
| 2023 | $916 +8% | $49,917 +2.9% |
| 2022 | $849 +7.8% | $48,503 +14.3% |
| 2021 | $788 +6.8% | $42,439 -0.8% |
| 2020 | $738 +4.8% | $42,792 +5.5% |
| 2019 | $704 +6.9% | $40,557 |
| 2018 | $659 | $40,557 +2% |
| 2017 | $659 | $39,771 +8.4% |
| 2016 | $659 -10.5% | $36,684 +4.3% |
| 2015 | $736 +15.5% | $35,180 +34.6% |
| 2014 | $637 | $26,145 |
| 2013 | -- | $26,145 +4.6% |
| 2012 | -- | $24,995 +25.9% |
| 2011 | -- | $19,858 -17.7% |
| 2010 | -- | $24,115 -39.1% |
| 2009 | -- | $39,609 |
| 2008 | -- | $39,609 -40.8% |
| 2007 | -- | $66,891 +25.6% |
| 2006 | -- | $53,259 +33.7% |
| 2005 | -- | $39,830 +17% |
| 2004 | -- | $34,055 +0.9% |
| 2003 | -- | $33,765 -0.5% |
| 2002 | -- | $33,930 +8.3% |
| 2001 | -- | $31,330 |
Find assessor info on the county website
Monthly payment
Est. payment
Payment breakdown
Explore the cost of this home by adjusting the details. Changes won't be saved.Climate risks
Neighborhood: Paradise
Nearby schools
Schools provided by the listing agent
- Elementary: Harris, George E.,Harris, George E.
- Middle: Woodbury C. W.
- High: Chaparral
Source: LVR. This data may not be complete. We recommend contacting the local school district to confirm school assignments for this home.

Similar homes
- $349,5003 bd2 ba1.3k sqft3643 Indios Ave, Las Vegas, NV 89121For Sale
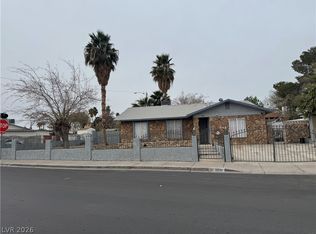 MLS ID #2813096, Sonia S. Passalacqua, RE/MAX Advantage. LVR
 - $429,0003 bd2 ba1.2k sqft7066 Pinebrook Ct, Las Vegas, NV 89147For Sale
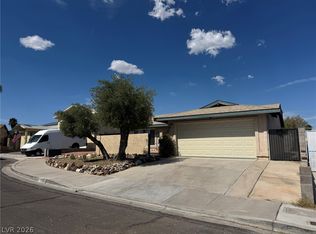 MLS ID #2823132, Thomas J. DellaValle, Las Vegas Co The. LVR
 - $--3 bd2 ba1.3k sqft2872 Atomic Tangerine Way #2, Las Vegas, NV 89183Auction
 Auction.com 2
 - $400,0003 bd2 ba1.8k sqft2496 Abarth St, Las Vegas, NV 89142For Sale
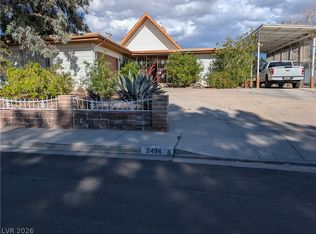 MLS ID #2774524, Susan C. Brager, BHHS Nevada Properties. LVR
