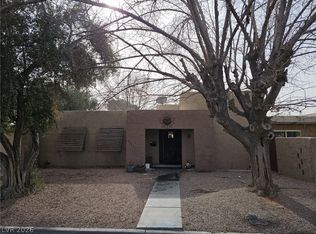
PRICE REDUCTION!! This property has an assumable 3.125% FHA loan. This one level 3/2 townhome backs up to a park for privacy. The only connecting wall is the garage. It has a patio and courtyard area that is gated. The community pool is located just outside of a cozy patio. It has Stainless steel appliances with a granite breakfast counter. Tile flooring in all areas except the living room/dining room area. There is a fireplace in the living room as well as a large closet for storage. There is a step-in tube in the master bath. The community has plenty of street parking available. This property is 5 mins. from Interstate 95, 15 mins. from the airport and the strip.
Active
Price cut: $1.4K (7/24)
$319,500
3711 Casey Dr, Las Vegas, NV 89120
3beds
1,755sqft
:
Get pre-qualified$2,237/mo
Townhouse
Built in 1973
3,920 Square Feet Lot
$-- Zestimate®
$182/sqft
$178/mo HOA
What's special
Large closet for storageStainless steel appliancesGranite breakfast counter
- 94 days |
- 498 |
- 12 |
Zillow last checked:
Listing updated:
Listed by:
Yvonne Thompson S.0173199 702-583-3343,
Realty Executives of SNV
Source: LVR,MLS#: 2774505 Originating MLS: Greater Las Vegas Association of Realtors Inc
Originating MLS: Greater Las Vegas Association of Realtors IncFacts & features
Interior
Bedrooms & bathrooms
- Bedrooms: 3
- Bathrooms: 2
- Full bathrooms: 1
- 3/4 bathrooms: 1
Primary bedroom
- Description: Walk-In Closet(s)
- Dimensions: 12x13
Bedroom 2
- Description: Ceiling Fan,Ceiling Light,Closet,TV/ Cable
- Dimensions: 9x12
Bedroom 3
- Description: Closet
- Dimensions: 10x11
Primary bathroom
- Description: Tub/Shower Combo
Dining room
- Description: Living Room/Dining Combo
- Dimensions: 11x10
Kitchen
- Description: Breakfast Bar/Counter,Breakfast Nook/Eating Area,Granite Countertops,Stainless Steel Appliances,Tile Flooring
- Dimensions: 10x11
Living room
- Description: Entry Foyer
- Dimensions: 20x14
Heating
- Central, Electric
Cooling
- Central Air, Electric
Appliances
- Included: Dryer, Electric Range, Disposal, Microwave, Refrigerator, Water Softener Owned, Washer
- Laundry: Electric Dryer Hookup, Gas Dryer Hookup, In Garage
Features
- Bedroom on Main Level, Ceiling Fan(s), Primary Downstairs, Solar Tube(s)
- Flooring: Carpet, Tile
- Windows: Insulated Windows
- Number of fireplaces: 1
- Fireplace features: Electric, Living Room
Interior area
- Total structure area: 1,755
- Total interior livable area: 1,755 sqft
Video & virtual tour
Property
Parking
- Total spaces: 2
- Parking features: Attached, Garage, Guest, Private
- Attached garage spaces: 2
Features
- Stories: 1
- Patio & porch: Patio
- Exterior features: Courtyard, Patio, Private Yard, Sprinkler/Irrigation
- Pool features: Community
- Fencing: Chain Link,Partial
- Has view: Yes
- View description: None
Lot
- Size: 3,920 Square Feet
- Features: Drip Irrigation/Bubblers, Front Yard, < 1/4 Acre
Details
- Parcel number: 16130220012
- Zoning description: Multi-Family,Single Family
- Horse amenities: None
Construction
Type & style
- Home type: Townhouse
- Architectural style: One Story
- Property subtype: Townhouse
- Attached to another structure: Yes
Materials
- Roof: Asphalt,Flat
Condition
- Resale
- Year built: 1973
Utilities & green energy
- Electric: Photovoltaics None
- Sewer: Public Sewer
- Water: Public
- Utilities for property: Electricity Available
Green energy
- Energy efficient items: Windows
Community & HOA
Community
- Features: Pool
- Subdivision: Lakewood Village
HOA
- Has HOA: Yes
- Amenities included: Pool
- Services included: Maintenance Grounds, Trash
- HOA fee: $178 monthly
- HOA name: Lakewood Village
- HOA phone: 702-458-2580
Location
- Region: Las Vegas
Financial & listing details
- Price per square foot: $182/sqft
- Tax assessed value: $145,246
- Annual tax amount: $833
- Date on market: 4/24/2026
- Listing agreement: Exclusive Right To Sell
- Listing terms: Assumable,Cash,Conventional,FHA,VA Loan
- Ownership: Townhouse
- Electric utility on property: Yes
Estimated market value
Not available
Estimated sales range
Not available
Not available
Price history
| Date | Event | Price |
|---|---|---|
| 7/24/2026 | Price change | $319,500-0.4%$182/sqft |
Source:  LVR #2774505 Report a problem LVR #2774505 Report a problem | ||
| 6/18/2026 | Price change | $320,900-7%$183/sqft |
Source: LVR #2774505 Report a problem | ||
| 6/4/2026 | Price change | $344,900-0.9%$197/sqft |
Source: LVR #2774505 Report a problem | ||
| 4/24/2026 | Listed for sale | $347,900+5.4%$198/sqft |
Source: LVR #2774505 Report a problem | ||
| 10/25/2021 | Sold | $330,000+4.8%$188/sqft |
Source: LVR #2333434 Report a problem | ||
| 9/24/2021 | Pending sale | $315,000$179/sqft |
Source: LVR #2333434 Report a problem | ||
| 9/17/2021 | Listed for sale | $315,000$179/sqft |
Source: LVR #2333434 Report a problem | ||
Public tax history
| Year | Property taxes | Tax assessment |
|---|---|---|
| 2026 | $836 +3% | $50,836 -8.3% |
| 2025 | $811 +2.9% | $55,447 +6.3% |
| 2024 | $788 +3% | $52,150 +18.4% |
| 2023 | $765 +3% | $44,064 +14.5% |
| 2022 | $743 +3.1% | $38,499 +4.6% |
| 2021 | $721 +3.1% | $36,797 +2.3% |
| 2020 | $699 +3% | $35,959 +5.1% |
| 2019 | $679 +19.9% | $34,207 |
| 2018 | $566 | $34,207 +0.6% |
| 2017 | $566 | $33,990 +12.7% |
| 2016 | $566 +0.3% | $30,166 +31.7% |
| 2015 | $565 +57.4% | $22,912 +62.8% |
| 2014 | $359 | $14,077 |
| 2013 | -- | $14,077 -5.7% |
| 2012 | -- | $14,926 -17.6% |
| 2011 | -- | $18,106 -13.6% |
| 2010 | -- | $20,968 -33.6% |
| 2009 | -- | $31,599 |
| 2008 | -- | $31,599 -35.2% |
| 2007 | -- | $48,770 +11.6% |
| 2006 | -- | $43,683 +38.2% |
| 2005 | -- | $31,616 +22.4% |
| 2004 | -- | $25,823 -0.3% |
| 2003 | -- | $25,897 -0.9% |
| 2002 | -- | $26,130 +5.3% |
| 2001 | -- | $24,810 |
Find assessor info on the county website
Monthly payment
Est. payment
Payment breakdown
Explore the cost of this home by adjusting the details. Changes won't be saved.Climate risks
Neighborhood: Paradise
Nearby schools
GreatSchools rating
- 5/10Bill Y Tomiyasu Elementary SchoolGrades: PK-5Distance: 0.5 mi
- 4/10Helen C Cannon Junior High SchoolGrades: 6-8Distance: 1.4 mi
- 3/10Del Sol High SchoolGrades: 9-12Distance: 1.2 mi
Schools provided by the listing agent
- Elementary: Tomiyasu,Tomiyasu
- Middle: Cannon Helen C.
- High: Del Sol HS
Source: LVR. This data may not be complete. We recommend contacting the local school district to confirm school assignments for this home.
- $272,1003 bd2 ba1.4k sqft3707 Casey Dr, Las Vegas, NV 89120Off Market

- $285,0003 bd2 ba1.4k sqft3717 Casey Dr, Las Vegas, NV 89120Sold

- $289,5003 bd2 ba1.4k sqft3703 Casey Dr, Las Vegas, NV 89120Sold

- $265,2003 bd2 ba1.4k sqft3723 Casey Dr, Las Vegas, NV 89120Off Market
- $264,3003 bd2 ba1.4k sqft3729 Casey Dr, Las Vegas, NV 89120Off Market
- $310,0003 bd2 ba1.4k sqft3697 Casey Dr, Las Vegas, NV 89120Sold
- $260,8003 bd2 ba1.2k sqft3691 Casey Dr, Las Vegas, NV 89120Off Market
- $271,7003 bd2 ba1.6k sqft3735 Casey Dr, Las Vegas, NV 89120Off Market
A local agent can set up tours, give advice and negotiate with sellers.
Similar homes
- $318,0003 bd2 ba1.7k sqft2548 Malabar Ave, Las Vegas, NV 89121For Sale
 MLS ID #2792172, Kathryn M. Johnson, Compass Realty & Management. LVR
 - $320,0003 bd3 ba1.5k sqft2760 Stargate St, Las Vegas, NV 89108For Sale
 MLS ID #2803314, Patricia E. Castillo Flores, eProNet Realty. LVR
 - $309,9003 bd2 ba1.2k sqft4241 Brockton Green Ct, Las Vegas, NV 89110For Sale
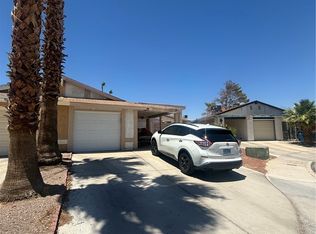
 MLS ID #2754196, Humberto T. Aguayo, Desert Vision Realty. LVR
 - $309,9992 bd2 ba989 sqft3929 Calle Esquina, Las Vegas, NV 89103For Sale
 MLS ID #2794946, Sandra P. Guerrero, United Realty Group. LVR
 - $289,9993 bd2 ba1.1k sqft554 Roxella Ln Unit B, Las Vegas, NV 89110For SaleMLS ID #2776442, Irma Coward, Xtreme Realty. LVR
- $389,9993 bd2 ba1.3k sqft4429 Rimcrest Rd, Las Vegas, NV 89121For SaleMLS ID #2747404, Cesar Gamboa, Park Place Realty. LVR
- $298,5003 bd2 ba1k sqft4418 Pinegrove St, Las Vegas, NV 89147For SaleMLS ID #2774972, Charles M. Hollister, Signature Real Estate Group. LVR
- $310,0004 bd2 ba1.8k sqft2660 San Domingo Ln, Las Vegas, NV 89115For SaleMLS ID #2791173, Jorge Fabian Lopez, United Realty Group. LVR
- $350,0004 bd2 ba1.6k sqft704 Eastview Dr, Las Vegas, NV 89107For SaleMLS ID #2793866, Benjamina M. Casino, Compass Realty & Management. LVR
- $330,0002 bd2 ba1.1k sqft6131 Saddle Horse Ave, Las Vegas, NV 89122For SaleMLS ID #2774670, Wanda F. Porter, Keller Williams MarketPlace. LVR
- $335,0002 bd1 ba1.1k sqft3708 Waikiki Ave, Las Vegas, NV 89104For SaleMLS ID #2797779, Yailin Ruiz Lopez, Desert Vision Realty. LVR
- $259,0003 bd2 ba1.2k sqft1455 E Katie Ave Unit L23, Las Vegas, NV 89119For SaleMLS ID #2775654, Martin Ertini, Paradigm Realty. LVR
- $360,0004 bd3 ba2k sqft5621 Tahoe Dr, Las Vegas, NV 89142For SaleMLS ID #2801537, Susana Miramontes, United Realty Group. LVR
- $289,0003 bd3 ba1.3k sqft1104 Dusty Creek St, Las Vegas, NV 89128For SaleMLS ID #2794523, Javier E. Barajas, Toro Realty. LVR
- $329,9993 bd2 ba1.1k sqft4202 Paramount St, Las Vegas, NV 89115For SaleMLS ID #2797764, Sandra Flores-Banyai, United Realty Group. LVR
- $340,0003 bd2 ba1.2k sqft5772 Cinnabar Ave, Las Vegas, NV 89110For SaleMLS ID #2781216, Giovanni Pacheco, Keller Williams Realty Las Veg. LVR
- $360,0004 bd2 ba1.3k sqft3916 Nixson Dr, Las Vegas, NV 89110For SaleMLS ID #2799456, Rafael Trujillo, Legacy Real Estate Group. LVR
- $320,0004 bd2 ba1.4k sqft2273 Toiyabe St, Sunrise Manor, NV 89156For SaleMLS ID #2710194, Diane T. Rowe, Coldwell Banker Premier. LVR
- $360,0003 bd2 ba1.2k sqft3601 Chevy Chase Ave, Las Vegas, NV 89110For SaleMLS ID #2783148, Nora E. Aguirre, Epique Realty. LVR
- $340,0003 bd1 ba1k sqft1908 Linden Ave, Las Vegas, NV 89101For SaleMLS ID #2777399, Victor Alvarez, Perla Herrera Realty. LVR
