DISCOVER THIЅ ΗΕNDERSΟN 2‐STORY HOMΕ IΝ TWILIGHT AT BOULDER RANCH. ALMOST 2,300 SQ FT*THIS 3-BEDROOM PROPERTY FEATURES A LIVING ROOM, DINING AREA, AND KITCHEN WITH MATCHING APPLIANCES, GRANITE COUNTERS, AND AMPLE CABINETRY. THE PRIMARY SUITE INCLUDES A WALK-IN CLOSET AND AN ENSUITE WITH DUAL SINKS AND A SOAKING TUB. A LOFT PROVIDES ADDITIONAL FLEX SPACE. THE BACKYARD OFFERS ROOM FOR OUTDOOR USE. LOCATED IN A GATED COMMUNITY WITH A POOL AND BBQ AREA, NEAR DINING, PARKS, FREEWAYS, AND SHOPPING.
Active
$405,000
5836 Aimless St, Henderson, NV 89011
3beds
2,260sqft
Single Family Residence
Built in 2006
4,791 Square Feet Lot
$403,300 Zestimate®
$179/sqft
$100/mo HOA
What's special
Ensuite with dual sinksDining areaKitchen with matching appliancesAmple cabinetrySoaking tubGranite counters
- 29 days
- 293
- 13
Likely to sell faster than
Zillow last checked:
Listing updated:
Listed by:
Michelle Bush BS.0143935 (702)762-8046,
Keller Williams VIP
Source: LVR,MLS#: 2815736 Originating MLS: Greater Las Vegas Association of Realtors Inc
Originating MLS: Greater Las Vegas Association of Realtors IncFacts & features
Interior
Bedrooms & bathrooms
- Bedrooms: 3
- Bathrooms: 3
- Full bathrooms: 2
- 1/2 bathrooms: 1
Primary bedroom
- Description: Ceiling Fan
- Dimensions: 17x28
Bedroom 2
- Description: Ceiling Fan
- Dimensions: 13x12
Bedroom 3
- Description: Ceiling Fan,Upstairs
- Dimensions: 13x12
Primary bathroom
- Description: Double Sink,Separate Shower,Separate Tub
- Dimensions: 13x11
Dining room
- Description: Dining Area
- Dimensions: 10x9
Kitchen
- Description: Granite Countertops,Tile Flooring
- Dimensions: 11x11
Living room
- Description: Formal,Front,Surround Sound
- Dimensions: 20x18
Loft
- Description: Family Room
- Dimensions: 15x15
Heating
- Central, Gas
Cooling
- Central Air, Electric
Appliances
- Included: Dishwasher, Disposal, Gas Range, Gas Water Heater, Microwave
- Laundry: Cabinets, Gas Dryer Hookup, Laundry Room, Sink, Upper Level
Features
- BathroomonMainLevel, HalfBathonMainLevel, None
- Flooring: Carpet, Linoleum, Tile, Vinyl
- Windows: Double Pane Windows
- Has fireplace: No
Interior area
- Total structure area: 2,260
- Total interior livable area: 2,260 sqft
Video & virtual tour
Property
Parking
- Total spaces: 2
- Parking features: Attached, Exterior Access Door, Garage, Garage Door Opener, Guest, Inside Entrance, Private
- Attached garage spaces: 2
Features
- Stories: 2
- Patio & porch: Porch
- Exterior features: Barbecue, Porch, Private Yard
- Pool features: Community
- Fencing: Block,Back Yard
Lot
- Size: 4,791 Square Feet
- Features: Desert Landscaping, Landscaped, < 1/4 Acre
Details
- Parcel number: 16134514001
- Zoning description: Single Family
- Horse amenities: None
Construction
Type & style
- Home type: SingleFamily
- Architectural style: Two Story
- Property subtype: Single Family Residence
Materials
- Frame, Stucco
- Roof: Tile
Condition
- Resale
- Year built: 2006
Utilities & green energy
- Electric: Photovoltaics None
- Sewer: Public Sewer
- Water: Public
- Utilities for property: Underground Utilities
Green energy
- Energy efficient items: Windows
Community & HOA
Community
- Features: Pool
- Subdivision: Twilight At Boulder Ranch Amd
HOA
- Has HOA: Yes
- Amenities included: Basketball Court, Gated, Barbecue, Pool
- Services included: Association Management, Security
- HOA fee: $30 monthly
- HOA name: Twilight at Boulder
- HOA phone: 702-362-0318
- Second HOA fee: $70 monthly
Location
- Region: Henderson
Financial & listing details
- Price per square foot: $179/sqft
- Tax assessed value: $340,817
- Annual tax amount: $2,165
- Date on market: 9/8/2026
- Listing agreement: Exclusive Right To Sell
- Listing terms: Cash,Conventional,FHA,VA Loan
- Ownership: Single Family Residential
Estimated market value
$403,300
$383,000 - $423,000
$2,347/mo
Price history
| Date | Event | Price |
|---|---|---|
| 9/8/2026 | Listed for sale | $405,000-9.8%$179/sqft |
Source:  LVR #2815736 Report a problem LVR #2815736 Report a problem | ||
| 10/21/2025 | Listing removed | $449,000$199/sqft |
Source: LVR #2648621 Report a problem | ||
| 9/3/2025 | Listed for sale | $449,000$199/sqft |
Source: LVR #2648621 Report a problem | ||
| 2/26/2025 | Listing removed | $449,000$199/sqft |
Source: LVR #2648621 Report a problem | ||
| 2/24/2025 | Price change | $449,000-2.4%$199/sqft |
Source: LVR #2648621 Report a problem | ||
| 1/25/2025 | Listed for sale | $460,000+0%$204/sqft |
Source: LVR #2648621 Report a problem | ||
| 12/6/2024 | Listing removed | $2,150$1/sqft |
Source: Zillow Rentals Report a problem | ||
| 10/16/2024 | Listed for rent | $2,150$1/sqft |
Source: Zillow Rentals Report a problem | ||
| 10/16/2024 | Listing removed | $2,150-10.2%$1/sqft |
Source: LVR #2619359 Report a problem | ||
| 9/24/2024 | Listed for rent | $2,395$1/sqft |
Source: LVR #2619359 Report a problem | ||
| 9/30/2022 | Listing removed | -- |
Source: LVR #2435564 Report a problem | ||
| 9/6/2022 | Listed for sale | $459,9000%$203/sqft |
Source: LVR #2435564 Report a problem | ||
| 8/30/2022 | Listing removed | -- |
Source: LVR #2433151 Report a problem | ||
| 8/27/2022 | Listed for sale | $460,000+108.6%$204/sqft |
Source: LVR #2433151 Report a problem | ||
| 5/31/2016 | Sold | $220,500+2.6%$98/sqft |
Source: LVR #1570004 Report a problem | ||
| 4/5/2016 | Pending sale | $214,999$95/sqft |
Source: Pulse Realty Group LLC #1615093 Report a problem | ||
| 3/12/2016 | Price change | $214,999-2.3%$95/sqft |
Source: Pulse Realty Group LLC #1615093 Report a problem | ||
| 9/24/2015 | Price change | $220,000-2.2%$97/sqft |
Source: Pulse Realty Group LLC #1570004 Report a problem | ||
| 9/11/2015 | Price change | $225,000-2.2%$100/sqft |
Source: Pulse Realty Group LLC #1570004 Report a problem | ||
| 9/3/2015 | Listed for sale | $230,000-35.6%$102/sqft |
Source: Pulse Realty Group LLC #1570004 Report a problem | ||
| 12/2/2005 | Sold | $356,947$158/sqft |
Source: Public Record Report a problem | ||
Public tax history
| Year | Property taxes | Tax assessment |
|---|---|---|
| 2026 | $2,338 +8% | $119,286 -1% |
| 2025 | $2,165 +8% | $120,506 +4.2% |
| 2024 | $2,005 +8% | $115,641 +9.3% |
| 2023 | $1,857 +8% | $105,801 +8.1% |
| 2022 | $1,720 +7.7% | $97,878 +0.9% |
| 2021 | $1,596 +6.7% | $97,002 +3.2% |
| 2020 | $1,496 +4.8% | $94,030 +11.4% |
| 2019 | $1,427 +6.9% | $84,373 |
| 2018 | $1,335 | $84,373 -0.6% |
| 2017 | $1,335 | $84,908 +21.7% |
| 2016 | $1,335 +3.3% | $69,783 +29.1% |
| 2015 | $1,293 | $54,066 +27.1% |
| 2014 | $1,293 | $42,529 |
| 2013 | -- | $42,529 -0.6% |
| 2012 | -- | $42,792 -23.2% |
| 2011 | -- | $55,732 +0.5% |
| 2010 | -- | $55,441 -21.5% |
| 2009 | -- | $70,615 |
| 2008 | -- | $70,615 -41.1% |
| 2007 | -- | $119,957 +5.9% |
| 2006 | -- | $113,313 |
Find assessor info on the county website
Monthly payment
Est. payment
Payment breakdown
Explore the cost of this home by adjusting the details. Changes won't be saved.Climate risks
Neighborhood: Midway
Nearby schools
Schools provided by the listing agent
- Elementary: Treem, Harriet A.,Treem, Harriet A.
- Middle: Cortney Francis
- High: Basic Academy
Source: LVR. This data may not be complete. We recommend contacting the local school district to confirm school assignments for this home.


Similar homes
- $369,0003 bd3 ba1.5k sqft1079 Valley Light Ave, Henderson, NV 89011For Sale
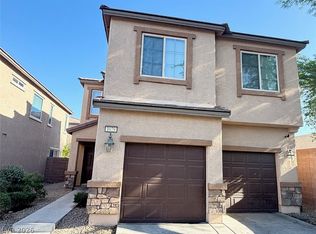 MLS ID #2786531, Sayuri Takemoto, Signature Real Estate Group. LVR
 - $389,9003 bd2 ba1.2k sqft696 Yew Barrow Ct, Henderson, NV 89011For Sale
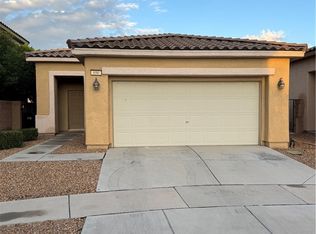 MLS ID #2749495, Satyra Tyler, AXXS Realty. LVR
 - $434,0003 bd2 ba1.3k sqft1834 Alicant Way, Henderson, NV 89014For Sale
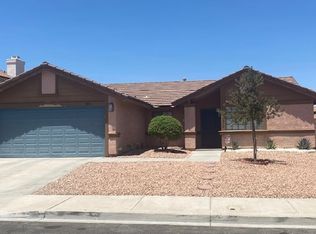 MLS ID #2787799, Nancy L. Guest, Vegas International Properties. LVR
 - $270,0002 bd3 ba1.1k sqft6428 Extreme Shear Ave Unit 102, Whitney, NV 89011For Sale
 MLS ID #2811193, Jason Ross, Empire Realty & Management. LVR
