Welcome to this beautiful 4-bedroom, 2-bathroom home featuring a spacious 2-car garage, located in a highly desirable and secure guard-gated community. Enjoy your own private backyard oasis with a sparkling pool that was resurfaced in 2025 and equipped with a brand-new pool pump in 2025, providing years of worry-free enjoyment.
Active
$515,000
5599 River Highlands Pl, Las Vegas, NV 89122
4beds
2,056sqft
:
Get pre-qualified$3,371/mo
Single Family Residence
Built in 2002
7,840 Square Feet Lot
$511,400 Zestimate®
$250/sqft
$110/mo HOA
What's special
- 38 days |
- 303 |
- 13 |
Zillow last checked:
Listing updated:
Listed by:
Warren Chaney Jr. S.0031805 (702)400-1443,
Compass Realty & Management
Source: LVR,MLS#: 2793669 Originating MLS: Greater Las Vegas Association of Realtors Inc
Originating MLS: Greater Las Vegas Association of Realtors IncFacts & features
Interior
Bedrooms & bathrooms
- Bedrooms: 4
- Bathrooms: 2
- Full bathrooms: 2
Primary bedroom
- Description: Ceiling Fan,Ceiling Light,Pbr Separate From Other,Walk-In Closet(s)
- Dimensions: 16x18
Bedroom 2
- Description: Ceiling Fan,Ceiling Light,Mirrored Door
- Dimensions: 10x10
Bedroom 3
- Description: Ceiling Fan,Ceiling Light,Mirrored Door
- Dimensions: 10x11
Bedroom 4
- Description: Ceiling Fan,Ceiling Light,Closet
- Dimensions: 10x11
Primary bathroom
- Description: Double Sink,Separate Shower,Separate Tub
Dining room
- Description: Kitchen/Dining Room Combo
- Dimensions: 10x10
Great room
- Description: Built-In Entertainment Center
- Dimensions: 19x20
Kitchen
- Description: Pantry,Solid Surface Countertops,Stainless Steel Appliances,Tile Flooring
Heating
- Central, Gas
Cooling
- Central Air, Electric
Appliances
- Included: Dryer, Disposal, Gas Range, Microwave, Refrigerator, Washer
- Laundry: Electric Dryer Hookup, Gas Dryer Hookup, Main Level, Laundry Room
Features
- Bedroom on Main Level, Ceiling Fan(s), Primary Downstairs, Window Treatments
- Flooring: Luxury Vinyl Plank, Tile
- Windows: Blinds, Double Pane Windows
- Has fireplace: No
Interior area
- Total structure area: 2,056
- Total interior livable area: 2,056 sqft
Video & virtual tour
Property
Parking
- Total spaces: 2
- Parking features: Attached, Garage, Garage Door Opener, Guest, Inside Entrance, Private
- Attached garage spaces: 2
Features
- Stories: 1
- Patio & porch: Covered, Patio
- Exterior features: Patio, Private Yard
- Has private pool: Yes
- Pool features: Waterfall
- Fencing: Block,Back Yard
Lot
- Size: 7,840 Square Feet
- Features: Desert Landscaping, Landscaped, Trees, < 1/4 Acre
Details
- Parcel number: 16116615009
- Zoning description: Single Family
- Horse amenities: None
Construction
Type & style
- Home type: SingleFamily
- Architectural style: One Story
- Property subtype: Single Family Residence
Materials
- Roof: Tile
Condition
- Resale
- Year built: 2002
Utilities & green energy
- Electric: Photovoltaics None
- Sewer: Public Sewer
- Water: Public
- Utilities for property: Cable Available
Green energy
- Energy efficient items: Windows
Community & HOA
Community
- Security: Gated Community
- Subdivision: Stallion Mountain
HOA
- Has HOA: Yes
- Amenities included: Golf Course, Gated, Park
- Services included: Association Management, Maintenance Grounds, Security
- HOA fee: $110 monthly
- HOA name: STALLION MOUNTAIN
- HOA phone: 702-737-8580
Location
- Region: Las Vegas
Financial & listing details
- Price per square foot: $250/sqft
- Tax assessed value: $387,669
- Annual tax amount: $2,744
- Date on market: 6/23/2026
- Listing agreement: Exclusive Right To Sell
- Listing terms: Cash,Conventional,FHA,VA Loan
- Ownership: Single Family Residential
Estimated market value
$511,400
$486,000 - $537,000
$2,564/mo
Price history
| Date | Event | Price |
|---|---|---|
| 7/15/2026 | Listed for sale | $515,000+232.3%$250/sqft |
Source:  LVR #2793669 Report a problem LVR #2793669 Report a problem | ||
| 3/15/2020 | Listing removed | $1,800$1/sqft |
Source: Berkshire Hathaway Home Services Arizona Properties, California Properties & Nevada Properties #2165824 Report a problem | ||
| 2/1/2020 | Listed for rent | $1,800+5.9%$1/sqft |
Source: BHHS Nevada Properties #2165824 Report a problem | ||
| 3/28/2016 | Listing removed | $1,700$1/sqft |
Source: BHHS Nevada Properties #1615606 Report a problem | ||
| 3/15/2016 | Listed for rent | $1,700$1/sqft |
Source: BHHS Nevada Properties #1615606 Report a problem | ||
| 2/26/2015 | Listing removed | $1,700$1/sqft |
Source: BHHS Nevada Properties #1508166 Report a problem | ||
| 1/17/2015 | Listed for rent | $1,700+6.3%$1/sqft |
Source: BHHS Nevada Properties #1508166 Report a problem | ||
| 1/16/2013 | Listing removed | $1,600$1/sqft |
Source: Prudential Americana Group, REALTORS #1297029 Report a problem | ||
| 10/31/2012 | Listed for rent | $1,600$1/sqft |
Source: Prudential Americana Group, REALTORS #1297029 Report a problem | ||
| 7/27/2012 | Listing removed | $1,600$1/sqft |
Source: Prudential Americana Group, REALTORS #1268758 Report a problem | ||
| 7/20/2012 | Listed for rent | $1,600$1/sqft |
Source: Prudential Americana Group, REALTORS #1268758 Report a problem | ||
| 6/12/2012 | Sold | $155,000-6.1%$75/sqft |
Source: LVR #1215974 Report a problem | ||
| 2/14/2012 | Price change | $164,990-5.7%$80/sqft |
Source: Prudential Americana Group #1215974 Report a problem | ||
| 1/10/2012 | Listed for sale | $174,990-55.1%$85/sqft |
Source: Prudential Americana Group #1215974 Report a problem | ||
| 5/21/2007 | Sold | $390,000+74.6%$190/sqft |
Source: Public Record Report a problem | ||
| 3/1/2002 | Sold | $223,429$109/sqft |
Source: Public Record Report a problem | ||
Public tax history
| Year | Property taxes | Tax assessment |
|---|---|---|
| 2026 | $2,881 +8% | $135,684 -1.4% |
| 2025 | $2,667 +8% | $137,667 +1.2% |
| 2024 | $2,470 +8% | $136,033 +14.2% |
| 2023 | $2,287 +8% | $119,135 +5.5% |
| 2022 | $2,118 +7.7% | $112,879 +0.4% |
| 2021 | $1,966 +6.7% | $112,406 +3.6% |
| 2020 | $1,842 +4.8% | $108,505 +7.7% |
| 2019 | $1,758 +6.9% | $100,720 |
| 2018 | $1,645 | $100,720 +9.7% |
| 2017 | $1,645 | $91,809 +12.6% |
| 2016 | $1,645 +0.2% | $81,506 +32.9% |
| 2015 | $1,641 +3.2% | $61,349 +5% |
| 2014 | $1,590 | $58,453 |
| 2013 | -- | $58,453 +16.2% |
| 2012 | -- | $50,298 -13% |
| 2011 | -- | $57,825 -12.2% |
| 2010 | -- | $65,873 -24% |
| 2009 | -- | $86,724 |
| 2008 | -- | $86,724 -35.6% |
| 2007 | -- | $134,720 +12.9% |
| 2006 | -- | $119,299 +34.8% |
| 2005 | -- | $88,501 +29.4% |
| 2004 | -- | $68,387 +1.4% |
| 2003 | -- | $67,414 |
Find assessor info on the county website
Monthly payment
Est. payment
Payment breakdown
Explore the cost of this home by adjusting the details. Changes won't be saved.Climate risks
Neighborhood: Sunrise Manor
Nearby schools
GreatSchools rating
- 4/10Cynthia Cunningham Elementary SchoolGrades: PK-5Distance: 0.6 mi
- 3/10Kathleen & Tim Harney Middle SchoolGrades: 6-8Distance: 2.7 mi
- 2/10Chaparral High SchoolGrades: 9-12Distance: 2 mi
Schools provided by the listing agent
- Elementary: Cunnngham,Cunnngham
- Middle: Harney Kathleen & Tim
- High: Chaparral
Source: LVR. This data may not be complete. We recommend contacting the local school district to confirm school assignments for this home.
- $442,6004 bd2 ba2k sqft5599 River Highlands Pl #0, Las Vegas, NV 89122Off Market

- $455,5003 bd2 ba2.1k sqft5589 River Highlands Pl, Las Vegas, NV 89122Off Market
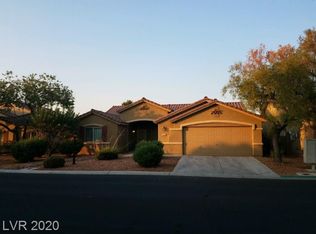
- $495,9004 bd3 ba2k sqft5609 River Highlands Pl, Las Vegas, NV 89122Off Market
- $528,8004 bd2 ba2.4k sqft5579 River Highlands Pl, Las Vegas, NV 89122Off Market
- $469,7004 bd2 ba2.4k sqft5598 Coyote Lakes Ct, Las Vegas, NV 89122Off Market
- $471,0004 bd2 ba2.4k sqft5588 Coyote Lakes Ct, Las Vegas, NV 89122Off Market
- $446,8004 bd2 ba2k sqft5619 River Highlands Pl, Las Vegas, NV 89122Off Market
- $464,5003 bd2 ba2.1k sqft5608 Coyote Lakes Ct, Las Vegas, NV 89122Off Market
A local agent can set up tours, give advice and negotiate with sellers.
Similar homes
- $410,0004 bd4 ba2k sqft6368 Joshuaville Dr, Las Vegas, NV 89122For Sale
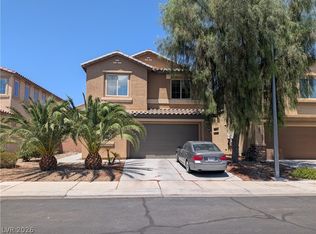 MLS ID #2801748, Jeffrey M. Bradshaw, Signature Real Estate Group. LVR
 - $390,0003 bd3 ba1.7k sqft6430 Hamilton Grove Ave, Las Vegas, NV 89122For Sale
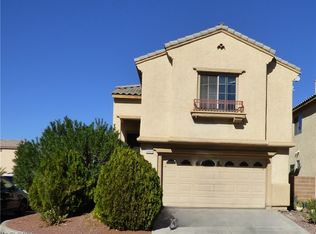 MLS ID #2789032, Liz Palombo, Century 21 Americana. LVR
 - $445,0004 bd2 ba1.5k sqft4175 Santa Terrasa Pl, Las Vegas, NV 89121For Sale
 MLS ID #2794473, Laura V. Ramirez-Reyes, United Realty Group. LVR
 - $529,0004 bd3 ba2.5k sqft8350 Sterling Harbor Ct, Las Vegas, NV 89117For Sale
 MLS ID #2804218, Scott L Paulbick, American Century Realty. LVR
 - $--4 bd2 ba1.5k sqft2202 Grand Prize Ave, North Las Vegas, NV 89032AuctionAuction.com 2
- $529,9994 bd3 ba2.3k sqft2212 Spartan View Ct, Las Vegas, NV 89123For SaleMLS ID #2775371, Lloyd J. Lacambacal, Realty 360. LVR
- $525,0004 bd2 ba2.3k sqft2612 Torch Ave, North Las Vegas, NV 89081For SaleMLS ID #2793774, James A. Pemberton, Virtue Real Estate Group. LVR
- $550,0006 bd4 ba1.8k sqft7942 Firethorn Ln, Las Vegas, NV 89123For SaleMLS ID #2785677, Rafael Arce Gazo, DH Capital Realty. LVR
- $--4 bd4 ba2.5k sqft6806 Chargehand Ave, Las Vegas, NV 89156AuctionServiceLink Auction
- $499,0004 bd2 ba2.3k sqft8404 Rustling Leaves Ln, Las Vegas, NV 89143For SaleMLS ID #2803836, Linda Evans, Sphere Real Estate. LVR
- $--3 bd2 ba1.4k sqft358 Legacy Dr, Henderson, NV 89014AuctionServiceLink Auction
- $530,0004 bd3 ba2.5k sqft7712 Leavorite Dr, Las Vegas, NV 89128For SaleMLS ID #2798060, Sean J. St. Marie, Signature Real Estate Group. LVR
- $540,0004 bd3 ba2.2k sqft4429 Marlena Cir, Las Vegas, NV 89108For SaleMLS ID #2796222, John G. Kenny, Keller Williams VIP. LVR
- $450,0004 bd2 ba1.6k sqft1563 Pimlico Hills St, Henderson, NV 89014For SaleMLS ID #2792379, Duc M. Lu, Century 21 1st Priority Realty. LVR
- $--4 bd3 ba1.9k sqft4010 Passing Storm Ln, North Las Vegas, NV 89031AuctionAuction.com 2
- $497,0003 bd3 ba2.1k sqft2341 Brockton Way, Henderson, NV 89074For SaleMLS ID #2788574, Janine Ogtong, BHHS Nevada Properties. LVR
- $515,0004 bd2 ba1.9k sqft4505 Valley Quail Way, North Las Vegas, NV 89084For SaleMLS ID #2800046, Jenny H. Park, Coldwell Banker Premier. LVR
- $--4 bd3 ba2.9k sqft4101 Coburn St, North Las Vegas, NV 89032AuctionAuction.com 2
- $539,9994 bd4 ba2.2k sqft4953 Portraits Pl, Las Vegas, NV 89149For SaleMLS ID #2799158, Kristine Grant, BHHS Nevada Properties. LVR
- $479,9004 bd2 ba1.8k sqft5364 Rhett St, Las Vegas, NV 89130For SaleMLS ID #2796213, Victoria A. Barrios, Keller Williams VIP. LVR
