NO HOA! Beautifully maintained 4-bedroom home located on a quiet cul-de-sac in a desirable central south location. Charming courtyard entry with wrought iron fencing adds great curb appeal. Spacious living room features vaulted ceilings, creating an open and airy feel. Interior has been professionally cleaned, and upgraded carpet is in good condition. Covered side-yard RV parking offers space for a boat, extra vehicle, or recreational toys, and can also serve as a covered patio area off the kitchen and dining room. All appliances included. Conveniently located near shopping, I-95, Henderson, and the Las Vegas Strip.
Active
$445,000
4175 Santa Terrasa Pl, Las Vegas, NV 89121
4beds
1,590sqft
Single Family Residence
Built in 1973
7,405 Square Feet Lot
$-- Zestimate®
$280/sqft
$-- HOA
What's special
- 108 days
- 89
- 1
Zillow last checked:
Listing updated:
Listed by:
Laura V. Ramirez-Reyes S.0192559 702-586-0032,
United Realty Group
Source: LVR,MLS#: 2794473 Originating MLS: Greater Las Vegas Association of Realtors Inc
Originating MLS: Greater Las Vegas Association of Realtors IncFacts & features
Interior
Bedrooms & bathrooms
- Bedrooms: 4
- Bathrooms: 2
- Full bathrooms: 1
- 3/4 bathrooms: 1
Primary bedroom
- Description: Closet
- Dimensions: 13x12
Bedroom 2
- Description: Closet
- Dimensions: 11x10
Bedroom 3
- Description: Closet
- Dimensions: 11x11
Bedroom 4
- Description: Closet
- Dimensions: 10x10
Primary bathroom
- Description: Shower Only
Dining room
- Description: Dining Area
- Dimensions: 10x8
Kitchen
- Description: Breakfast Nook/Eating Area
Kitchen
- Description: Breakfast Bar/Counter,Laminate Countertops,Tile Flooring
Living room
- Description: Vaulted Ceiling
- Dimensions: 14x12
Heating
- Central, Gas
Cooling
- Central Air, Electric
Appliances
- Included: Dryer, Dishwasher, Disposal, Gas Range, Microwave, Refrigerator, Washer
- Laundry: Gas Dryer Hookup, Main Level, Laundry Room
Features
- Bedroom on Main Level, Ceiling Fan(s), Primary Downstairs, Window Treatments
- Flooring: Carpet, Ceramic Tile, Luxury Vinyl Plank, Tile
- Windows: Blinds, Double Pane Windows
- Number of fireplaces: 1
- Fireplace features: Gas, Living Room, Wood Burning
Interior area
- Total structure area: 1,590
- Total interior livable area: 1,590 sqft
Video & virtual tour
Property
Parking
- Total spaces: 2
- Parking features: Attached, Garage, Garage Door Opener, Inside Entrance, Private, RV Gated, RV Access/Parking, RV Covered
- Attached garage spaces: 2
Features
- Stories: 1
- Patio & porch: Patio
- Exterior features: Courtyard, Patio, Private Yard, Shed
- Fencing: Block,Back Yard
Lot
- Size: 7,405 Square Feet
- Features: Back Yard, Front Yard, Sprinklers In Rear, Landscaped, < 1/4 Acre
Details
- Additional structures: Shed(s)
- Parcel number: 16120111003
- Zoning description: Single Family
- Horse amenities: None
Construction
Type & style
- Home type: SingleFamily
- Architectural style: One Story
- Property subtype: Single Family Residence
Materials
- Frame, Stucco, Drywall
- Roof: Composition,Shingle
Condition
- Resale
- Year built: 1973
Utilities & green energy
- Electric: Photovoltaics None
- Sewer: Public Sewer
- Water: Public
- Utilities for property: Underground Utilities
Green energy
- Energy efficient items: Windows
Community & HOA
Community
- Subdivision: Villa Bonita West
HOA
- Has HOA: No
- Amenities included: None
Location
- Region: Las Vegas
Financial & listing details
- Price per square foot: $280/sqft
- Tax assessed value: $160,117
- Annual tax amount: $1,008
- Date on market: 6/29/2026
- Listing agreement: Exclusive Right To Sell
- Listing terms: Cash,Conventional,FHA,VA Loan
- Ownership: Single Family Residential
Estimated market value
Not available
Estimated sales range
Not available
Not available
Price history
| Date | Event | Price |
|---|---|---|
| 7/3/2026 | Listed for sale | $445,000+15.6%$280/sqft |
Source:  LVR #2794473 Report a problem LVR #2794473 Report a problem | ||
| 6/28/2024 | Sold | $385,000-1.3%$242/sqft |
Source: LVR #2584552 Report a problem | ||
| 6/12/2024 | Contingent | $389,900$245/sqft |
Source:  Berkshire Hathaway HomeServices Nevada Properties #2584552 Report a problem Berkshire Hathaway HomeServices Nevada Properties #2584552 Report a problem | ||
| 5/29/2024 | Pending sale | $389,900$245/sqft |
Source: BHHS broker feed #2584552 Report a problem | ||
| 5/29/2024 | Contingent | $389,900$245/sqft |
Source: LVR #2584552 Report a problem | ||
| 5/21/2024 | Listed for sale | $389,900+73.3%$245/sqft |
Source: LVR #2584552 Report a problem | ||
| 11/19/2004 | Sold | $225,000+63%$142/sqft |
Source: Public Record Report a problem | ||
| 7/16/2001 | Sold | $138,000+15%$87/sqft |
Source: Public Record Report a problem | ||
| 2/16/1999 | Sold | $120,000$75/sqft |
Source: Public Record Report a problem | ||
Public tax history
| Year | Property taxes | Tax assessment |
|---|---|---|
| 2026 | $1,011 +8% | $56,041 +0.2% |
| 2025 | $936 +7.9% | $55,905 -5.7% |
| 2024 | $867 +3% | $59,262 +12.1% |
| 2023 | $842 +3% | $52,842 +12.8% |
| 2022 | $817 +3.1% | $46,860 +0.5% |
| 2021 | $793 +3.1% | $46,633 +4.1% |
| 2020 | $769 +3% | $44,807 +3.8% |
| 2019 | $747 +5.7% | $43,169 |
| 2018 | $707 | $43,169 +6.6% |
| 2017 | $707 | $40,513 +13.7% |
| 2016 | $707 +0.2% | $35,637 +6% |
| 2015 | $706 +3.2% | $33,628 +16% |
| 2014 | $684 | $28,993 |
| 2013 | -- | $28,993 +32% |
| 2012 | -- | $21,962 -27% |
| 2011 | -- | $30,073 -4.7% |
| 2010 | -- | $31,547 -17.4% |
| 2009 | -- | $38,212 |
| 2008 | -- | $38,212 -41% |
| 2007 | -- | $64,759 +8.4% |
| 2006 | -- | $59,729 +57.3% |
| 2005 | -- | $37,979 +14.5% |
| 2004 | -- | $33,180 +1.1% |
| 2003 | -- | $32,834 -0.7% |
| 2002 | -- | $33,070 +7.9% |
| 2001 | -- | $30,650 |
Find assessor info on the county website
Monthly payment
Est. payment
Payment breakdown
Explore the cost of this home by adjusting the details. Changes won't be saved.Climate risks
Neighborhood: Paradise
Nearby schools
Schools provided by the listing agent
- Elementary: Ferron, William,Ferron, William
- Middle: Woodbury C. W.
- High: Chaparral
Source: LVR. This data may not be complete. We recommend contacting the local school district to confirm school assignments for this home.
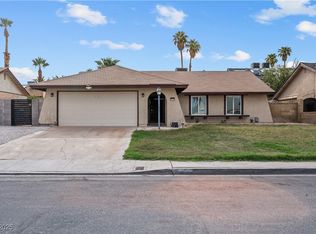

Similar homes
- $435,0003 bd2 ba1.6k sqft3000 Liberty Cir N, Las Vegas, NV 89121For Sale
 MLS ID #2807078, Kahli Grantz, Northcap Residential. LVR
 - $374,9003 bd2 ba1.7k sqft3881 Casa Colorado Ave, Las Vegas, NV 89121For Sale
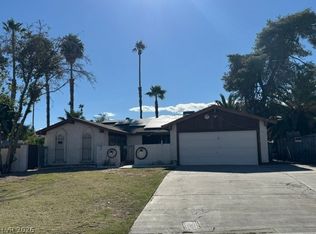 MLS ID #2801470, Brian J. Horner, Real Estate One LLC. LVR
 - $425,0004 bd3 ba1.7k sqft3383 Horizon St, Las Vegas, NV 89121For Sale
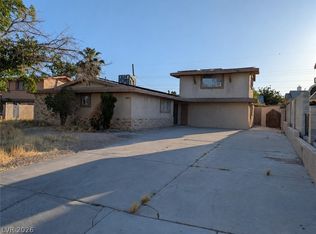 MLS ID #2781038, Miriam Alejos, Coldwell Banker Premier. LVR
 - $459,9004 bd3 ba1.9k sqft4738 Mountain Valley Rd, Las Vegas, NV 89121For Sale
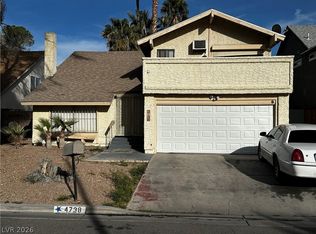 MLS ID #2760114, Brandy J. White Elk, Innovative Real Estate Strateg. LVR
