Great home with a large back yard with loads of potential. Close to shopping, highways, and schools. Could use some TLC but is a great home centrally located.
Active
Price cut: $10K (9/8)
$379,000
4668 Bennett Dr, Las Vegas, NV 89121
3beds
1,056sqft
Single Family Residence
Built in 1971
6,098 Square Feet Lot
$377,600 Zestimate®
$359/sqft
$-- HOA
What's special
- 142 days
- 60
- 4
Zillow last checked:
Listing updated:
Listed by:
Mary T. Hotchkiss S.0030376 (702)592-4505,
Win Win Real Estate
Source: LVR,MLS#: 2778857 Originating MLS: Greater Las Vegas Association of Realtors Inc
Originating MLS: Greater Las Vegas Association of Realtors IncFacts & features
Interior
Bedrooms & bathrooms
- Bedrooms: 3
- Bathrooms: 2
- Full bathrooms: 1
- 3/4 bathrooms: 1
Primary bedroom
- Description: Ceiling Fan,Closet,Downstairs,Pbr Separate From Other
- Dimensions: 12x11
Bedroom 2
- Description: Ceiling Fan,Closet
- Dimensions: 11x10
Bedroom 3
- Description: Closet
- Dimensions: 11x10
Primary bathroom
- Description: Shower Only
Dining room
- Description: Breakfast Nook/Eating Area
- Dimensions: 10x10
Kitchen
- Description: Laminate Countertops,Linoleum/Vinyl Flooring
Living room
- Description: Front,Media Center
- Dimensions: 16x13
Heating
- Central, Gas
Cooling
- Central Air, Electric
Appliances
- Included: Dishwasher, Disposal, Gas Range
- Laundry: Electric Dryer Hookup, Main Level
Features
- Bathroom on Main Level, Bedroom on Main Level, Ceiling Fan(s), Full Bath on Main Level, Primary Downstairs, Window Treatments
- Flooring: Linoleum, Vinyl
- Windows: Blinds
- Has fireplace: No
Interior area
- Total structure area: 1,056
- Total interior livable area: 1,056 sqft
Video & virtual tour
Property
Parking
- Total spaces: 1
- Parking features: Attached Carport, Open
- Carport spaces: 1
- Has uncovered spaces: Yes
Features
- Stories: 1
- Exterior features: Out Building(s), Private Yard
- Fencing: Block,Back Yard,Chain Link,Wood
- View description: None
Lot
- Size: 6,098 Square Feet
- Features: Desert Landscaping, Landscaped, < 1/4 Acre
Details
- Additional structures: Outbuilding
- Parcel number: 16120810006
- Zoning description: Single Family
- Horse amenities: None
Construction
Type & style
- Home type: SingleFamily
- Architectural style: One Story
- Property subtype: Single Family Residence
Materials
- Frame, Stucco
- Roof: Asphalt
Condition
- Resale
- Year built: 1971
Utilities & green energy
- Electric: Photovoltaics None
- Sewer: Public Sewer
- Water: Public
- Utilities for property: Cable Available
Community & HOA
Community
- Subdivision: Desert Hills Sub Tr #10
HOA
- Has HOA: No
- Amenities included: None
Location
- Region: Las Vegas
Financial & listing details
- Price per square foot: $359/sqft
- Tax assessed value: $115,583
- Annual tax amount: $755
- Date on market: 6/1/2026
- Listing agreement: Exclusive Right To Sell
- Listing terms: Cash,Conventional
- Ownership: Single Family Residential
Estimated market value
$377,600
$359,000 - $396,000
$1,661/mo
Price history
| Date | Event | Price |
|---|---|---|
| 9/8/2026 | Price change | $379,000-2.6%$359/sqft |
Source:  LVR #2778857 Report a problem LVR #2778857 Report a problem | ||
| 6/1/2026 | Listed for sale | $389,000+182.1%$368/sqft |
Source: LVR #2778857 Report a problem | ||
| 10/16/2019 | Sold | $137,900+57.6%$131/sqft |
Source: Public Record Report a problem | ||
| 6/22/2019 | Listing removed | $1,045$1/sqft |
Source: A C E Property Mangement #2107023 Report a problem | ||
| 6/18/2019 | Listed for rent | $1,045+16.8%$1/sqft |
Source: A C E Property Mangement #2107023 Report a problem | ||
| 3/2/2012 | Listing removed | $895$1/sqft |
Source: ACE Property Management Report a problem | ||
| 2/15/2012 | Listed for rent | $895$1/sqft |
Source: ACE Property Management Report a problem | ||
| 1/3/1997 | Sold | $87,500+30.6%$83/sqft |
Source: Public Record Report a problem | ||
| 11/7/1994 | Sold | $67,000$63/sqft |
Source: Public Record Report a problem | ||
Public tax history
| Year | Property taxes | Tax assessment |
|---|---|---|
| 2026 | $758 +7% | $40,454 +0.1% |
| 2025 | $708 +8.9% | $40,414 -6% |
| 2024 | $651 +8% | $42,989 +13.9% |
| 2023 | $603 +8% | $37,728 +14% |
| 2022 | $558 +7.8% | $33,098 +16% |
| 2021 | $518 -5.8% | $28,526 +3.1% |
| 2020 | $550 +18.8% | $27,661 +4.4% |
| 2019 | $463 +6.9% | $26,498 0% |
| 2018 | $433 | $26,499 +2.3% |
| 2017 | $433 | $25,906 +13.9% |
| 2016 | $433 +0.5% | $22,747 +15.1% |
| 2015 | $431 +3.2% | $19,755 +10.2% |
| 2014 | $417 | $17,934 |
| 2013 | -- | $17,934 +18.6% |
| 2012 | -- | $15,116 +21.4% |
| 2011 | -- | $12,451 -21.2% |
| 2010 | -- | $15,793 -41.9% |
| 2009 | -- | $27,171 |
| 2008 | -- | $27,171 -43.9% |
| 2007 | -- | $48,445 +27.3% |
| 2006 | -- | $38,054 +36.7% |
| 2005 | -- | $27,832 +21.3% |
| 2004 | -- | $22,936 +0.8% |
| 2003 | -- | $22,743 -0.6% |
| 2002 | -- | $22,890 +4.8% |
| 2001 | -- | $21,850 |
Find assessor info on the county website
Monthly payment
Est. payment
Payment breakdown
Explore the cost of this home by adjusting the details. Changes won't be saved.Climate risks
Neighborhood: Paradise
Nearby schools
Schools provided by the listing agent
- Elementary: Adcock, O. K,Adcock, O. K
- Middle: Woodbury C. W.
- High: Chaparral
Source: LVR. This data may not be complete. We recommend contacting the local school district to confirm school assignments for this home.


Similar homes
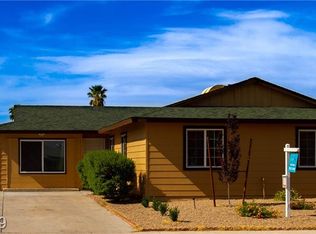
- $350,0003 bd2 ba1.3k sqft4694 Dennis Way, Las Vegas, NV 89121For Sale
 MLS ID #2807644, Michael M Cheung, Garden Realty LLC. LVR
 - $--2 bd2 ba1.1k sqft4054 Great Plains Way, Las Vegas, NV 89121Auction
 Auction.com 2
 - $470,0003 bd2 ba1.4k sqft3504 Cherokee Ave E, Las Vegas, NV 89121For Sale
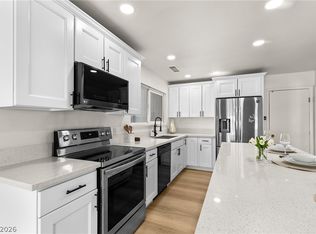 MLS ID #2815732, Sophia Avila Ruelas, Simply Vegas. LVR
 - $340,0003 bd2 ba1.3k sqft4521 Pacyna St, Las Vegas, NV 89122For Sale
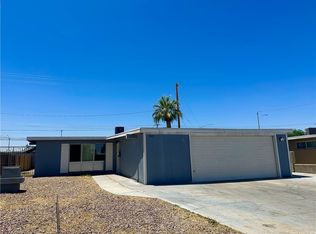 MLS ID #2787813, Alain T. Hanash, BHHS Nevada Properties. LVR
