Welcome to this inviting two-story Las Vegas home offering 4 bedrooms, 3 bathrooms, and approximately 1,406 square feet of living space. Situated on a 3,485-square-foot lot, this home offers a functional layout with plenty of space for comfortable everyday living.
The two-story floor plan provides a versatile arrangement with four bedrooms and three bathrooms, offering flexibility for guests, a home office, or additional living needs. The home also features an attached two-car garage for convenient parking and storage.
For added convenience, the refrigerator, washer, and dryer are included with the sale. Whether you're looking for a place to settle in and make your own or an opportunity to personalize a home to your taste, this property offers a great foundation in a Las Vegas location.
Active
$375,000
4105 Talavera Ct, Las Vegas, NV 89110
4beds
1,406sqft
Single Family Residence
Built in 2000
3,484 Square Feet Lot
$373,900 Zestimate®
$267/sqft
$-- HOA
What's special
- 35 days
- 253
- 16
Zillow last checked:
Listing updated:
Listed by:
Laureen K. Zamora S.0057306 (818)357-8588,
JohnHart Real Estate
Source: LVR,MLS#: 2824260 Originating MLS: Greater Las Vegas Association of Realtors Inc
Facts & features
Interior
Bedrooms & bathrooms
- Bedrooms: 4
- Bathrooms: 3
- Full bathrooms: 3
Primary bedroom
- Description: Closet
- Dimensions: 12x12
Bedroom 2
- Description: Closet
- Dimensions: 11x10
Bedroom 3
- Description: Closet
- Dimensions: 9x9
Bedroom 4
- Description: Closet
- Dimensions: 9x11
Dining room
- Description: Living Room/Dining Combo
- Dimensions: 13x8
Kitchen
- Description: Tile Flooring
Living room
- Description: None
- Dimensions: 13x15
Heating
- Solar
Cooling
- Central Air, Electric
Appliances
- Included: Dryer, Gas Cooktop, Disposal, Gas Range, Refrigerator, Washer
- Laundry: Electric Dryer Hookup, Laundry Closet
Features
- Bathroom on Main Level, Half Bath on Main Level, None
- Flooring: Carpet, Tile
- Has fireplace: No
Interior area
- Total structure area: 1,406
- Total interior livable area: 1,406 sqft
Property
Parking
- Total spaces: 2
- Parking features: Assigned, Attached, Covered, Garage
- Attached garage spaces: 2
Features
- Stories: 2
- Patio & porch: Patio
- Exterior features: Patio
- Fencing: None
Lot
- Size: 3,484 Square Feet
- Features: None
Details
- Parcel number: 14030522030
- Zoning description: Single Family
- Horse amenities: None
Construction
Type & style
- Home type: SingleFamily
- Architectural style: Two Story
- Property subtype: Single Family Residence
Materials
- Roof: Tile
Condition
- Year built: 2000
Utilities & green energy
- Electric: Photovoltaics Third-Party Owned
- Sewer: Public Sewer
- Water: Public
Green energy
- Energy efficient items: Solar Panel(s)
Community & HOA
Community
- Subdivision: Innovation At Nellis Station
HOA
- Has HOA: No
- Amenities included: None
Location
- Region: Las Vegas
Financial & listing details
- Price per square foot: $267/sqft
- Tax assessed value: $209,743
- Annual tax amount: $1,233
- Date on market: 10/5/2026
- Listing agreement: Exclusive Right To Sell
- Listing terms: Cash,Conventional,FHA,VA Loan
- Ownership: Single Family Residential
Estimated market value
$373,900
$355,000 - $393,000
$1,795/mo
Price history
| Date | Event | Price |
|---|---|---|
| 10/15/2026 | Listed for sale | $375,000+435.7%$267/sqft |
Source:  LVR #2824260 Report a problem | ||
| 3/24/2021 | Listing removed | -- |
Source: Owner Report a problem | ||
| 6/30/2011 | Sold | $70,000-67.4%$50/sqft |
Source: Public Record Report a problem | ||
| 2/14/2008 | Listing removed | $215,000$153/sqft |
Source: Owner Report a problem | ||
| 10/14/2007 | Price change | $215,000-6.1%$153/sqft |
Source: Owner Report a problem | ||
| 9/6/2007 | Listed for sale | $229,000+89.3%$163/sqft |
Source: Owner Report a problem | ||
| 7/26/2002 | Sold | $121,000-11.9%$86/sqft |
Source: Public Record Report a problem | ||
| 4/19/2002 | Sold | $137,317+7.3%$98/sqft |
Source: Public Record Report a problem | ||
| 5/23/2001 | Sold | $128,000+14.3%$91/sqft |
Source: Public Record Report a problem | ||
| 10/29/1999 | Sold | $112,000$80/sqft |
Source: Public Record Report a problem | ||
Public tax history
| Year | Property taxes | Tax assessment |
|---|---|---|
| 2026 | $1,236 +8% | $73,410 -0.9% |
| 2025 | $1,144 +7.9% | $74,057 +3.1% |
| 2024 | $1,060 +8% | $71,807 +10.8% |
| 2023 | $982 +8% | $64,821 +6.4% |
| 2022 | $909 +3.1% | $60,926 +2.3% |
| 2021 | $882 +3.1% | $59,572 +6.1% |
| 2020 | $856 +3% | $56,140 +12% |
| 2019 | $831 +5.7% | $50,142 |
| 2018 | $786 | $50,142 +1.9% |
| 2017 | $786 | $49,191 +46.6% |
| 2016 | $786 +0.4% | $33,564 +3% |
| 2015 | $784 +3.2% | $32,599 +45.1% |
| 2014 | $759 | $22,472 |
| 2013 | -- | $22,472 -0.5% |
| 2012 | -- | $22,589 -9.5% |
| 2011 | -- | $24,955 +4.1% |
| 2010 | -- | $23,969 -43.9% |
| 2009 | -- | $42,727 |
| 2008 | -- | $42,727 -45.1% |
| 2007 | -- | $77,776 +22.7% |
| 2006 | -- | $63,369 +21.8% |
| 2005 | -- | $52,038 +21.4% |
| 2004 | -- | $42,875 +1.3% |
| 2003 | -- | $42,319 +12.1% |
| 2002 | -- | $37,750 +6.1% |
| 2001 | -- | $35,580 |
Find assessor info on the county website
Monthly payment
Est. payment
Payment breakdown
Explore the cost of this home by adjusting the details. Changes won't be saved.Climate risks
Neighborhood: East Las Vegas
Nearby schools
Schools provided by the listing agent
- Elementary: Diaz, Ruben P.,Diaz, Ruben P.
- Middle: Monaco Mario C & Joanne
- High: Desert Pines
Source: LVR. This data may not be complete. We recommend contacting the local school district to confirm school assignments for this home.
Similar homes
- $385,0003 bd3 ba1.6k sqft4136 Beech Family St, Las Vegas, NV 89115For Sale
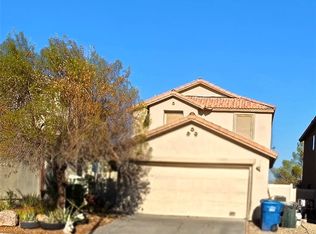 MLS ID #2815942, George O. Tril, Keller Williams MarketPlace. LVR
- $360,0003 bd3 ba1.6k sqft4005 E Philadelphia Ave, Las Vegas, NV 89104For Sale
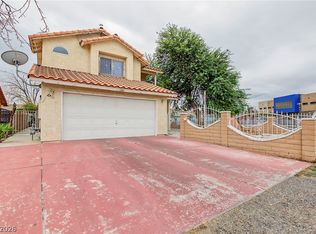 MLS ID #2825251, Glynnda Bascones, Vegas Realty Experts. LVR
- $370,0003 bd2 ba1.3k sqft2331 Overthere Ln, North Las Vegas, NV 89032For Sale
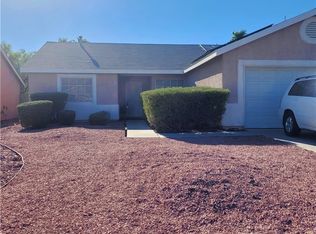 MLS ID #2831054, Rachel A. Fox-Green, Compass Realty & Management. LVR
- $369,9993 bd2 ba1.3k sqft6448 Hayden Peak Ln, Las Vegas, NV 89156For Sale
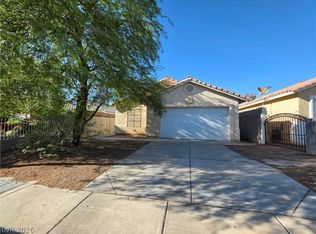 MLS ID #2815832, George O. Tril, Keller Williams MarketPlace. LVR
