Welcome to 5493 Ovando Way! Freshly updated with new paint and vinyl plank flooring, this inviting home offers a wonderful blend of comfort, style, and convenience. Great investment opportunity with a tenant already in place, providing immediate rental income and approximately a 5% return on cash purcahses! Whether you're looking to add to your investment portfolio or secure a home with a tenant already in place, this is an opportunity you won’t want to miss!
Active
$410,000
5493 Ovando Way, Las Vegas, NV 89122
4beds
1,840sqft
Single Family Residence
Built in 2010
3,484 Square Feet Lot
$408,000 Zestimate®
$223/sqft
$105/mo HOA
What's special
Vinyl plank flooring
- 49 days
- 153
- 1
Zillow last checked:
Listing updated:
Listed by:
Mckenzie Baquedano B.1003367 mckenziesellslv@gmail.com,
Turn Key Property Solutions
Source: LVR,MLS#: 2812087 Originating MLS: Greater Las Vegas Association of Realtors Inc
Originating MLS: Greater Las Vegas Association of Realtors IncFacts & features
Interior
Bedrooms & bathrooms
- Bedrooms: 4
- Bathrooms: 3
- Full bathrooms: 2
- 1/2 bathrooms: 1
Primary bedroom
- Description: Closet
- Dimensions: 15x22
Bedroom 2
- Description: Closet
- Dimensions: 10x12
Bedroom 3
- Description: Closet
- Dimensions: 10x12
Bedroom 4
- Description: Closet
- Dimensions: 10x12
Primary bathroom
- Description: Double Sink,Tub/Shower Combo
Dining room
- Description: Kitchen/Dining Room Combo
- Dimensions: 14x10
Family room
- Description: Downstairs
- Dimensions: 14x20
Kitchen
- Description: Granite Countertops,Stainless Steel Appliances,Tile Flooring
- Dimensions: 14x21
Living room
- Description: None
Heating
- Central, Gas
Cooling
- Central Air, Electric
Appliances
- Included: Dryer, Dishwasher, Disposal, Gas Range, Refrigerator, Washer
- Laundry: Gas Dryer Hookup, Laundry Room
Features
- Bathroom on Main Level, Half Bath on Main Level, Window Treatments
- Flooring: Luxury Vinyl Plank
- Windows: Blinds
- Has fireplace: No
Interior area
- Total structure area: 1,840
- Total interior livable area: 1,840 sqft
Video & virtual tour
Property
Parking
- Total spaces: 2
- Parking features: Attached, Garage, Guest, Private
- Attached garage spaces: 2
Accessibility
- Accessibility features: Accessibility Features
Features
- Stories: 2
- Exterior features: Private Yard
- Pool features: Community
- Fencing: Block,Back Yard
Lot
- Size: 3,484 Square Feet
- Features: Desert Landscaping, Landscaped, < 1/4 Acre
Details
- Parcel number: 16126413019
- Zoning description: Single Family
- Horse amenities: None
Construction
Type & style
- Home type: SingleFamily
- Architectural style: Two Story
- Property subtype: Single Family Residence
Materials
- Roof: Composition,Shingle,Tile
Condition
- Resale
- Year built: 2010
Utilities & green energy
- Electric: Photovoltaics None
- Sewer: Public Sewer
- Water: Public
- Utilities for property: Underground Utilities
Community & HOA
Community
- Features: Pool
- Subdivision: Copper Creek Estate
HOA
- Has HOA: Yes
- Amenities included: Gated, Playground, Park, Pool, Spa/Hot Tub, Security
- Services included: Association Management, Maintenance Grounds
- HOA fee: $105 monthly
- HOA name: Copper Creek Estate
- HOA phone: 702-515-2042
Location
- Region: Las Vegas
Financial & listing details
- Price per square foot: $223/sqft
- Tax assessed value: $328,323
- Annual tax amount: $2,060
- Date on market: 8/25/2026
- Listing agreement: Exclusive Right To Sell
- Listing terms: Cash,Conventional,FHA,VA Loan
Estimated market value
$408,000
$388,000 - $428,000
$2,012/mo
Price history
| Date | Event | Price |
|---|---|---|
| 8/25/2026 | Listed for sale | $410,000+159.6%$223/sqft |
Source:  LVR #2812087 Report a problem LVR #2812087 Report a problem | ||
| 8/18/2026 | Listing removed | $1,895$1/sqft |
Source: LVR #2800234 Report a problem | ||
| 8/1/2026 | Listed for rent | $1,895-5.3%$1/sqft |
Source: LVR #2800234 Report a problem | ||
| 3/4/2026 | Listing removed | $2,000$1/sqft |
Source: LVR #2746127 Report a problem | ||
| 2/6/2026 | Listed for rent | $2,000+48.1%$1/sqft |
Source: LVR #2746127 Report a problem | ||
| 12/28/2018 | Listing removed | $1,350$1/sqft |
Source: Turn Key Property Solutions #2053089 Report a problem | ||
| 12/4/2018 | Listed for rent | $1,350+8%$1/sqft |
Source: Turn Key Property Solutions #2053089 Report a problem | ||
| 10/23/2015 | Listing removed | $1,250$1/sqft |
Source: Turn Key Property Solutions #1569474 Report a problem | ||
| 9/2/2015 | Listed for rent | $1,250$1/sqft |
Source: Turn Key Property Solutions #1569474 Report a problem | ||
| 6/30/2010 | Sold | $157,950$86/sqft |
Source: Public Record Report a problem | ||
Public tax history
| Year | Property taxes | Tax assessment |
|---|---|---|
| 2026 | $2,162 +8% | $114,913 -0.9% |
| 2025 | $2,002 +3% | $115,981 +2.4% |
| 2024 | $1,944 +3% | $113,247 +12.7% |
| 2023 | $1,888 +3% | $100,476 +6% |
| 2022 | $1,833 +3% | $94,772 +1.3% |
| 2021 | $1,779 +3% | $93,520 +5.1% |
| 2020 | $1,727 +3% | $89,023 +21.3% |
| 2019 | $1,676 +5.7% | $73,386 |
| 2018 | $1,586 | $73,386 +7.4% |
| 2017 | $1,586 | $68,348 +9.5% |
| 2016 | $1,586 +3.5% | $62,411 +14.9% |
| 2015 | $1,533 | $54,315 +7.3% |
| 2014 | $1,533 | $50,638 |
| 2013 | -- | $50,638 +3.1% |
| 2012 | -- | $49,092 -7.8% |
| 2011 | -- | $53,217 -6.9% |
| 2010 | -- | $57,146 |
Find assessor info on the county website
Monthly payment
Est. payment
Payment breakdown
Explore the cost of this home by adjusting the details. Changes won't be saved.Climate risks
Neighborhood: Whitney
Nearby schools
Schools provided by the listing agent
- Elementary: Josh, Stevens,Josh, Stevens
- Middle: Cortney Francis
- High: Basic Academy
Source: LVR. This data may not be complete. We recommend contacting the local school district to confirm school assignments for this home.


Similar homes
- $384,9004 bd2 ba1.6k sqft1563 Pimlico Hills St, Henderson, NV 89014For Sale
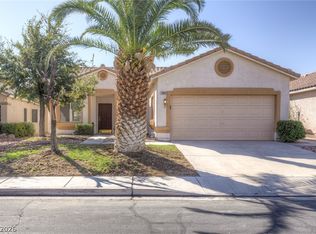 MLS ID #2825218, Jack Greenberg, Huntington & Ellis, A Real Est. LVR
 - $424,9003 bd3 ba1.7k sqft6265 Overhang Ave, Henderson, NV 89011For Sale
 MLS ID #2816692, David R. Denney, Realty ONE Group, Inc. LVR
 - $--4 bd3 ba2k sqft9480 Celera Dr, Las Vegas, NV 89123Auction
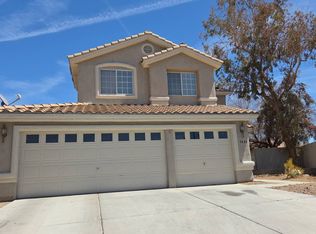 Auction.com 2
 - $349,0003 bd3 ba1.7k sqft6430 Hamilton Grove Ave, Las Vegas, NV 89122For Sale
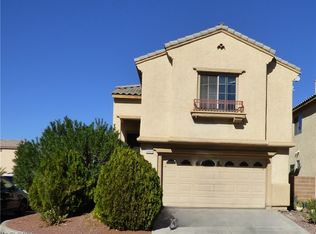 MLS ID #2789032, Liz Palombo, Century 21 Americana. LVR
