Welcome to this beautiful 2-story home located in the highly desirable Southwest Las Vegas area! This spacious residence offers 4 bedrooms and 3 bathrooms, providing plenty of room for comfortable living. The open-concept floor plan features a bright and inviting living area that flows seamlessly into the modern kitchen, making it perfect for entertaining family and friends. Upstairs, the oversized primary suite serves as a private retreat with a large balcony, a luxurious en-suite bathroom featuring a soaking tub, separate shower, and generous closet space. Conveniently located just minutes from Costco, Sam's Club, Super Walmart, shopping centers, restaurants, parks, and easy freeway access, this home combines comfort with an unbeatable location. Residents enjoy fantastic community amenities, including two swimming pools, a community park, and a playground, offering fun and recreation for all ages.
Don't miss this incredible opportunity to own a beautiful home in one of Southwest Las Vegas' most convenient and sought-after neighborhoods!
Active
Street View
$410,000
6645 Hathersage Ave, Las Vegas, NV 89139
4beds
1,655sqft
:
Get pre-qualified$2,706/mo
Single Family Residence
Built in 2004
1,742 Square Feet Lot
$403,700 Zestimate®
$248/sqft
$65/mo HOA
What's special
Spacious residenceOversized primary suiteGenerous closet spaceModern kitchenOpen-concept floor planSeparate showerLuxurious en-suite bathroom
- 18 hours |
- 59 |
- 2 |
Zillow last checked:
Listing updated:
Listed by:
Ameha Eshete Woldmarime S.0187975 (702)722-8087,
Realty ONE Group, Inc
Source: LVR,MLS#: 2805284 Originating MLS: Greater Las Vegas Association of Realtors Inc
Originating MLS: Greater Las Vegas Association of Realtors IncFacts & features
Interior
Bedrooms & bathrooms
- Bedrooms: 4
- Bathrooms: 3
- Full bathrooms: 2
- 1/2 bathrooms: 1
Heating
- Central, Gas
Cooling
- Central Air, Electric
Appliances
- Included: Built-In Electric Oven, Dryer, Disposal, Microwave, Refrigerator, Washer
- Laundry: Gas Dryer Hookup, Upper Level
Features
- Ceiling Fan(s), Primary Downstairs, Window Treatments
- Flooring: Laminate, Tile
- Windows: Blinds, Double Pane Windows
- Has fireplace: No
Interior area
- Total structure area: 1,655
- Total interior livable area: 1,655 sqft
Property
Parking
- Total spaces: 2
- Parking features: Attached, Garage, Private, Guest
- Attached garage spaces: 2
Features
- Stories: 2
- Patio & porch: Covered, Patio
- Exterior features: Patio, Private Yard
- Pool features: Community
- Fencing: Block,Back Yard
Lot
- Size: 1,742 Square Feet
- Features: Desert Landscaping, Landscaped, < 1/4 Acre
Details
- Parcel number: 17611110148
- Zoning description: Single Family
- Horse amenities: None
Construction
Type & style
- Home type: SingleFamily
- Architectural style: Two Story
- Property subtype: Single Family Residence
Materials
- Roof: Composition,Shingle,Tile
Condition
- Resale
- Year built: 2004
Utilities & green energy
- Electric: Photovoltaics None
- Sewer: Public Sewer
- Water: Community/Coop, Shared Well
- Utilities for property: Cable Available
Green energy
- Energy efficient items: Windows
Community & HOA
Community
- Features: Pool
- Subdivision: Warm Spgs Torrey Pines At Pinnacle Peaks
HOA
- Has HOA: Yes
- Amenities included: Playground, Park, Pool, Spa/Hot Tub
- Services included: Association Management
- HOA fee: $65 monthly
- HOA name: The Peaks
- HOA phone: 702-434-0149
Location
- Region: Las Vegas
Financial & listing details
- Price per square foot: $248/sqft
- Tax assessed value: $275,280
- Annual tax amount: $1,698
- Date on market: 8/1/2026
- Listing agreement: Exclusive Right To Sell
- Listing terms: Cash,Conventional,FHA,VA Loan
- Ownership: Single Family Residential
Estimated market value
$403,700
$384,000 - $424,000
$1,998/mo
Price history
| Date | Event | Price |
|---|---|---|
| 8/1/2026 | Listed for sale | $410,000+54.7%$248/sqft |
Source:  LVR #2805284 Report a problem LVR #2805284 Report a problem | ||
| 5/6/2019 | Sold | $265,000-1.9%$160/sqft |
Source: LVR #2080792 Report a problem | ||
| 3/25/2019 | Listed for sale | $269,999$163/sqft |
Source: Brazill Team Real Estate #2080792 Report a problem | ||
| 3/25/2019 | Pending sale | $269,999$163/sqft |
Source: Brazill Team Real Estate #2080792 Report a problem | ||
| 3/22/2019 | Listed for sale | $269,999+38.5%$163/sqft |
Source: Brazill Team Real Estate #2080792 Report a problem | ||
| 8/31/2016 | Sold | $195,000$118/sqft |
Source: LVR #1628889 Report a problem | ||
| 6/7/2016 | Pending sale | $195,000$118/sqft |
Source: Rossum Realty Unlimited #1628889 Report a problem | ||
| 6/7/2016 | Listed for sale | $195,000+31.8%$118/sqft |
Source: Rossum Realty Unlimited #1628889 Report a problem | ||
| 10/23/2013 | Listing removed | $148,000$89/sqft |
Source: PLATINUM REAL ESTATE PROFESSIONALS #1339842 Report a problem | ||
| 5/17/2013 | Pending sale | $148,000$89/sqft |
Source: PLATINUM REAL ESTATE PROFESSIONALS #1339842 Report a problem | ||
| 5/14/2013 | Price change | $148,000-4.5%$89/sqft |
Source: PLATINUM REAL ESTATE PROFESSIONALS #1339842 Report a problem | ||
| 4/23/2013 | Listed for sale | $155,000-30.3%$94/sqft |
Source: PLATINUM REAL ESTATE PROFESSIONALS #1339842 Report a problem | ||
| 9/3/2004 | Sold | $222,290$134/sqft |
Source: Public Record Report a problem | ||
Public tax history
| Year | Property taxes | Tax assessment |
|---|---|---|
| 2026 | $1,701 +3% | $96,348 -0.4% |
| 2025 | $1,651 +3% | $96,753 +7.5% |
| 2024 | $1,604 +3% | $90,042 +11.7% |
| 2023 | $1,557 +3% | $80,582 +4.2% |
| 2022 | $1,512 +7.7% | $77,307 +0.7% |
| 2021 | $1,403 +6.7% | $76,784 +6.7% |
| 2020 | $1,315 +4.8% | $71,978 +7.7% |
| 2019 | $1,255 -8.2% | $66,827 |
| 2018 | $1,366 | $66,827 +1.1% |
| 2017 | $1,366 | $66,114 +14.1% |
| 2016 | $1,366 -4% | $57,928 +16.3% |
| 2015 | $1,423 +6.5% | $49,826 +32% |
| 2014 | $1,336 | $37,741 |
| 2013 | -- | $37,741 +4.4% |
| 2012 | -- | $36,158 -12.8% |
| 2011 | -- | $41,450 -5.5% |
| 2010 | -- | $43,882 -23% |
| 2009 | -- | $56,994 |
| 2008 | -- | $56,994 -41.6% |
| 2007 | -- | $97,595 +10.1% |
| 2006 | -- | $88,634 +38.1% |
| 2005 | -- | $64,176 |
Find assessor info on the county website
Monthly payment
Est. payment
Payment breakdown
Explore the cost of this home by adjusting the details. Changes won't be saved.Climate risks
Neighborhood: Enterprise
Nearby schools
GreatSchools rating
- 6/10Tony Alamo Elementary SchoolGrades: PK-5Distance: 0.3 mi
- 6/10Lawrence & Heidi Canarelli Middle SchoolGrades: 6-8Distance: 0.6 mi
- 4/10Sierra Vista High SchoolGrades: 9-12Distance: 1.8 mi
Schools provided by the listing agent
- Elementary: Alamo, Tony,Alamo, Tony
- Middle: Canarelli Lawrence & Heidi
- High: Sierra Vista High
Source: LVR. This data may not be complete. We recommend contacting the local school district to confirm school assignments for this home.
- $372,8004 bd3 ba1.6k sqft6639 Hathersage Ave, Las Vegas, NV 89139Off Market

- $364,0004 bd2 ba1.6k sqft6651 Hathersage Ave, Las Vegas, NV 89139Off Market
- $362,9004 bd2 ba1.6k sqft6644 Topley Pike Ave, Las Vegas, NV 89139Off Market
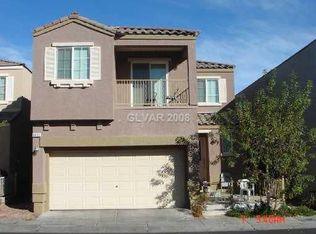
- $363,8003 bd3 ba1.4k sqft6648 Topley Pike Ave, Las Vegas, NV 89139Off Market
- $368,8004 bd3 ba1.5k sqft6640 Topley Pike Ave, Las Vegas, NV 89139Off Market
- $376,6004 bd2 ba1.6k sqft6631 Hathersage Ave, Las Vegas, NV 89139Off Market
- $355,0003 bd2 ba1.5k sqft6655 Hathersage Ave, Las Vegas, NV 89139Off Market
- $360,0003 bd3 ba1.4k sqft6652 Topley Pike Ave, Las Vegas, NV 89139Sold
A local agent can set up tours, give advice and negotiate with sellers.
Similar homes
- $425,0003 bd3 ba1.6k sqft7586 Mermaid Song Ct, Las Vegas, NV 89139For Sale
 MLS ID #2804178, Sylvia Sheng, Desert Springs Realty LTD. LVR
 - $409,0004 bd3 ba1.6k sqft7369 Chrome Hill St, Las Vegas, NV 89139For Sale
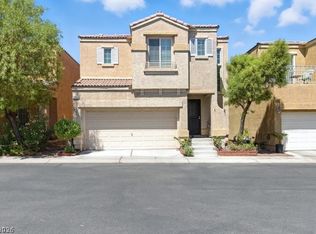 MLS ID #2792676, Thuong T. Fullington, Metropolitan Real Estate Group. LVR
 - $380,0004 bd3 ba1.6k sqft6539 Netherseal Ave, Las Vegas, NV 89139For Sale
 MLS ID #2800680, Sahand Shahir Davarpanah, Scofield Group LLC. LVR
 - $394,0004 bd3 ba1.6k sqft6560 W Cotsfield Ave, Las Vegas, NV 89139For Sale
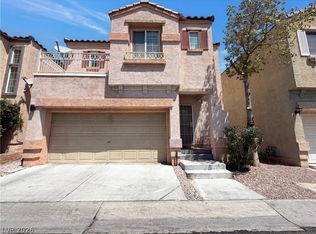 MLS ID #2786000, Laureen K. Zamora, JohnHart Real Estate. LVR
 - $389,0004 bd3 ba1.6k sqft6682 Higger Tor Ave, Las Vegas, NV 89139For SaleMLS ID #2769899, Maryann A. Dingman, Huntington & Ellis, A Real Est. LVR
- $499,0004 bd3 ba2k sqft7553 Treasure Chest St, Las Vegas, NV 89139For SaleMLS ID #2804433, Carina Reyes, Leading Vegas Realty. LVR
- $350,0003 bd3 ba1.2k sqft7486 Vernal St, Las Vegas, NV 89139For SaleMLS ID #2803385, Tina L. Wong, Realty ONE Group, Inc. LVR
- $399,8883 bd3 ba1.4k sqft7439 Mariposa Grove St, Las Vegas, NV 89139For SaleMLS ID #2798349, Alex J. Coelho, Realty ONE Group, Inc. LVR
- $399,9004 bd3 ba1.7k sqft8034 Sailors Delight Ct, Las Vegas, NV 89139For SaleMLS ID #2796513, Max A. Zurflueh, Keller Williams MarketPlace. LVR
- $415,0003 bd3 ba1.8k sqft7332 San Pablin St, Las Vegas, NV 89139For SaleMLS ID #2788781, Jacqueline V. Dutt, BHHS Nevada Properties. LVR
- $389,0003 bd3 ba1.3k sqft7437 Mojave Canyon St, Las Vegas, NV 89139For SaleMLS ID #2803104, Miaofen Hsu, NVWM Realty. LVR
- $428,0004 bd3 ba1.7k sqft5389 Encino Springs Ave, Las Vegas, NV 89139For SaleMLS ID #2786848, Wing Sin Yu, Nevada Real Estate Corp. LVR
- $374,9993 bd3 ba1.2k sqft6739 Catoctin Ave, Las Vegas, NV 89139For SaleMLS ID #2771347, Jorge Alvarez, Real Broker LLC. LVR
- $410,0003 bd3 ba1.5k sqft8488 Ravencrest St, Las Vegas, NV 89139For SaleMLS ID #2797160, Jillian M. Batchelor, Real Broker LLC. LVR
- $445,0004 bd3 ba1.6k sqft6775 Powell Ridge Ct, Las Vegas, NV 89139For SaleMLS ID #2792030, Jenet Sabisch, Galindo Group Real Estate. LVR
- $362,0003 bd3 ba1.4k sqft6545 Netherseal Ave, Las Vegas, NV 89139For SaleMLS ID #2772614, Sonia A. Guerrero, United Realty Group. LVR
- $424,9003 bd3 ba1.5k sqft5534 Believe Ct, Las Vegas, NV 89139For SaleMLS ID #2795571, Phon Thanadabouth, Prominent Realty Group LLC. LVR
- $439,9003 bd3 ba1.8k sqft6236 Windmill Island Ave, Las Vegas, NV 89139For SaleMLS ID #2797314, Wan-Lin Hsu, Evolve Realty. LVR
- $395,0003 bd3 ba1.3k sqft7498 Buttonbrush Ct, Las Vegas, NV 89139For SaleMLS ID #2790494, Jason D. Lindstrom, Equity Union Real Estate. LVR
- $389,9003 bd3 ba1.5k sqft7582 Whiskey Moon St, Las Vegas, NV 89139For SaleMLS ID #2791495, Joanne Olimpo, Strata Real Estate & Leasing. LVR
