This place is a pretty big deal. Home is under 400K and it's a Single-Family Home in S/W Las Vegas. A must see 3 Bedroom, 2.5 Bath, 2 Car Garage home on a Corner Lot with lots of parking around the immediate lot location. Please notice the newly updated kitchen, new flooring, new paint, plantation shutters, and new appliances. This is not a Flip Home, the seller worked hard to prepare the home for it's next homeowner. Great location, easy to get to shopping, airport, parks, and more. Certainly, worth your time to preview before its gone.
Active
$395,000
7498 Buttonbrush Ct, Las Vegas, NV 89139
3beds
1,395sqft
Single Family Residence
Built in 2005
2,613 Square Feet Lot
$-- Zestimate®
$283/sqft
$50/mo HOA
What's special
Corner lotNewly updated kitchenPlantation shuttersNew flooringNew paintNew appliances
- 52 days
- 203
- 25
Zillow last checked:
Listing updated:
Listed by:
Zachary Black S.0186145 702-985-6358,
Equity Union Real Estate
Source: LVR,MLS#: 2811555 Originating MLS: Greater Las Vegas Association of Realtors Inc
Originating MLS: Greater Las Vegas Association of Realtors IncFacts & features
Interior
Bedrooms & bathrooms
- Bedrooms: 3
- Bathrooms: 3
- Full bathrooms: 2
- 1/2 bathrooms: 1
Primary bedroom
- Description: Ceiling Fan,Walk-In Closet(s)
- Dimensions: 12x15
Bedroom 2
- Description: Ceiling Fan,Closet
- Dimensions: 12x10
Bedroom 3
- Description: Ceiling Fan,Closet
- Dimensions: 11x11
Kitchen
- Description: Granite Countertops,Island,Tile Countertops
Living room
- Description: Entry Foyer,Front
- Dimensions: 13x16
Heating
- Central, Gas
Cooling
- Central Air, Electric
Appliances
- Included: Dryer, Dishwasher, Disposal, Gas Range, Microwave, Refrigerator, Washer
- Laundry: Gas Dryer Hookup, Main Level
Features
- Bathroom on Main Level, Ceiling Fan(s), Half Bath on Main Level, Window Treatments
- Flooring: Luxury Vinyl Plank
- Windows: Plantation Shutters
- Has fireplace: No
Interior area
- Total structure area: 1,395
- Total interior livable area: 1,395 sqft
Video & virtual tour
Property
Parking
- Total spaces: 2
- Parking features: Attached, Garage, Guest, Private
- Attached garage spaces: 2
Features
- Stories: 2
- Exterior features: Private Yard
- Fencing: Block,Back Yard
Lot
- Size: 2,613 Square Feet
- Features: Desert Landscaping, Landscaped, < 1/4 Acre
Details
- Parcel number: 17612512019
- Zoning description: Single Family
- Horse amenities: None
Construction
Type & style
- Home type: SingleFamily
- Architectural style: Two Story
- Property subtype: Single Family Residence
- Attached to another structure: Yes
Materials
- Stucco
- Roof: Tile
Condition
- Resale
- Year built: 2005
Utilities & green energy
- Electric: Photovoltaics None
- Sewer: Public Sewer
- Water: Public
- Utilities for property: Underground Utilities
Community & HOA
Community
- Subdivision: Willow Trace
HOA
- Has HOA: Yes
- Services included: Association Management
- HOA fee: $50 monthly
- HOA name: Willow Trace
- HOA phone: 702-754-6313
Location
- Region: Las Vegas
Financial & listing details
- Price per square foot: $283/sqft
- Tax assessed value: $263,526
- Annual tax amount: $1,538
- Date on market: 8/24/2026
- Listing agreement: Exclusive Right To Sell
- Listing terms: Cash,Conventional,FHA,VA Loan
- Ownership: Single Family Residential
Estimated market value
Not available
Estimated sales range
Not available
Not available
Price history
| Date | Event | Price |
|---|---|---|
| 9/24/2026 | Listed for sale | $395,000$283/sqft |
Source:  LVR #2811555 Report a problem LVR #2811555 Report a problem | ||
| 9/17/2026 | Pending sale | $395,000$283/sqft |
Source: LVR #2811555 Report a problem | ||
| 8/24/2026 | Listed for sale | $395,000$283/sqft |
Source: LVR #2811555 Report a problem | ||
| 8/23/2026 | Listing removed | $395,000$283/sqft |
Source: LVR #2790494 Report a problem | ||
| 6/10/2026 | Listed for sale | $395,000+51.4%$283/sqft |
Source: LVR #2790494 Report a problem | ||
| 6/2/2005 | Sold | $260,818$187/sqft |
Source: Public Record Report a problem | ||
Public tax history
| Year | Property taxes | Tax assessment |
|---|---|---|
| 2026 | $1,541 +8% | $92,234 -1% |
| 2025 | $1,426 +7.9% | $93,191 +7.1% |
| 2024 | $1,321 +3% | $86,983 +13.9% |
| 2023 | $1,283 +3% | $76,346 +5% |
| 2022 | $1,246 +3% | $72,689 +2.1% |
| 2021 | $1,209 +3.1% | $71,177 +5.4% |
| 2020 | $1,173 +3% | $67,514 +10.9% |
| 2019 | $1,139 +5.7% | $60,862 |
| 2018 | $1,078 | $60,862 +0.9% |
| 2017 | $1,078 | $60,341 +10% |
| 2016 | $1,078 +0.3% | $54,873 +16.2% |
| 2015 | $1,075 +3% | $47,242 +36.9% |
| 2014 | $1,044 | $34,518 |
| 2013 | -- | $34,518 -8.7% |
| 2012 | -- | $37,797 +0.5% |
| 2011 | -- | $37,619 +0.7% |
| 2010 | -- | $37,370 -32.1% |
| 2009 | -- | $55,035 |
| 2008 | -- | $55,035 -41.6% |
| 2007 | -- | $94,282 +6.1% |
| 2006 | -- | $88,865 |
Find assessor info on the county website
Monthly payment
Est. payment
Payment breakdown
Explore the cost of this home by adjusting the details. Changes won't be saved.Climate risks
Neighborhood: Enterprise
Nearby schools
Schools provided by the listing agent
- Elementary: Mathis, Beverly Dr.,Mathis, Beverly Dr.
- Middle: Canarelli Lawrence & Heidi
- High: Desert Oasis
Source: LVR. This data may not be complete. We recommend contacting the local school district to confirm school assignments for this home.
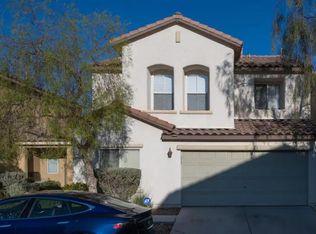
- $402,8004 bd2 ba1.5k sqft7492 Buttonbrush Ct, Las Vegas, NV 89139Off Market
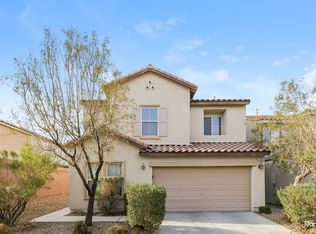
- $395,1004 bd3 ba1.5k sqft5056 W Eldorado Ln, Las Vegas, NV 89139Off Market
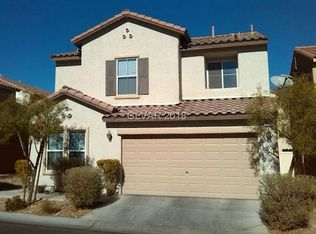
- $319,8004 bd2 ba1.5k sqft5056 W Eldorado Ln #0, Las Vegas, NV 89139Off Market
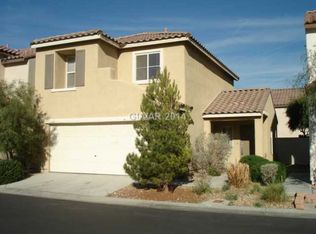
- $330,1003 bd2 ba1.1k sqft7486 Buttonbrush Ct, Las Vegas, NV 89139Off Market
Similar homes
- $395,0003 bd3 ba1.5k sqft5107 W Eldorado Ln, Las Vegas, NV 89139For Sale By Owner

- $384,9003 bd3 ba1.5k sqft8062 Imperial Treasure St, Las Vegas, NV 89139For Sale
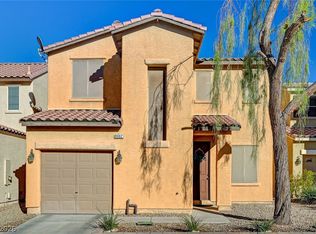 MLS ID #2823022, Sengmany T. Konesavanh, Elite Realty. LVR
 - $449,9954 bd3 ba1.6k sqft7527 Jacaranda Leaf St, Las Vegas, NV 89139For Sale
 MLS ID #2825500, Mahalalel A Hamilton, Infinity Brokerage. LVR
 - $374,0003 bd3 ba1.4k sqft7439 Mariposa Grove St, Las Vegas, NV 89139For Sale
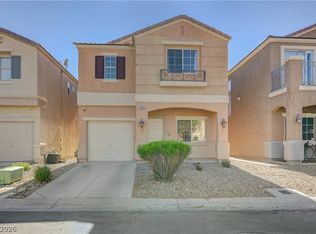 MLS ID #2798349, Alex J. Coelho, Realty ONE Group, Inc. LVR
