Beautifully Refreѕhеd Ηome with Ѕpаcious Layοut & Mοve-In Ready Appeal! Welcome to this beautifully refreshed home that's been thoughtfully prepared for its next chapter. After the previous tenants moved out, the owners invested significant time and care into cleaning, repairing, and professionally staging the property, creating a fresh, inviting space that's ready for its new owner. Step inside to discover a bright, functional floor plan with spacious living areas designed for both everyday comfort and entertaining. The home offers generous bedrooms, abundant natural light, and a layout that provides flexibility for families, guests, or a home office. The kitchen offers ample cabinet and counter space, making meal preparation easy while remaining open to the main living areas. The primary suite provides a comfortable retreat with an ensuite bath and plenty of closet space, while the secondary bedrooms are well-sized and versatile. Outside, enjoy a private backyard with room to relax, entertain, or create your own outdoor oasis. 2 car garage with entry to the home. Great neighborhood! Conveniently located near shopping, dining, parks, schools, and major commuter routes, this home offers both comfort and convenience. With the hard work already completed, you can simply move in and start making it your own. Don't miss this opportunity to own a refreshed, move-in-ready home that has been lovingly prepared for the market!
Active
$415,000
1446 Louisiana Lakes Ave, Las Vegas, NV 89183
4beds
1,650sqft
Single Family Residence
Built in 2001
1,742 Square Feet Lot
$411,000 Zestimate®
$252/sqft
$185/mo HOA
What's special
Plenty of closet spaceAbundant natural lightGenerous bedroomsBright functional floor plan
- 13 days |
- 324 |
- 16 |
Zillow last checked:
Listing updated:
Listed by:
Lori Garlick S.0055310 702-930-8408,
Redfin
Source: LVR,MLS#: 2806831 Originating MLS: Greater Las Vegas Association of Realtors Inc
Originating MLS: Greater Las Vegas Association of Realtors IncFacts & features
Interior
Bedrooms & bathrooms
- Bedrooms: 4
- Bathrooms: 3
- Full bathrooms: 3
Primary bedroom
- Description: Ceiling Fan,Ceiling Light,Walk-In Closet(s)
- Dimensions: 14x13
Bedroom 2
- Description: Ceiling Fan,Ceiling Light,Closet
- Dimensions: 11x9
Bedroom 3
- Description: Ceiling Fan,Ceiling Light,Walk-In Closet(s)
- Dimensions: 12x9
Bedroom 4
- Description: Ceiling Fan,Ceiling Light,Closet,Downstairs
- Dimensions: 11x10
Primary bathroom
- Description: Double Sink,Separate Shower,Separate Tub
- Dimensions: 13x9
Dining room
- Description: Dining Area,Kitchen/Dining Room Combo
- Dimensions: 10x8
Kitchen
- Description: Stainless Steel Appliances
- Dimensions: 13x8
Living room
- Description: Front
- Dimensions: 19x14
Heating
- Central, Gas
Cooling
- Central Air, Electric
Appliances
- Included: Dryer, Dishwasher, Disposal, Gas Range, Microwave, Refrigerator, Washer
- Laundry: Gas Dryer Hookup, Laundry Closet, Upper Level
Features
- Bedroom on Main Level, Ceiling Fan(s), Window Treatments
- Flooring: Laminate, Tile
- Windows: Blinds, Double Pane Windows
- Has fireplace: No
Interior area
- Total structure area: 1,650
- Total interior livable area: 1,650 sqft
Property
Parking
- Total spaces: 2
- Parking features: Attached, Garage, Inside Entrance, Private
- Attached garage spaces: 2
Features
- Stories: 2
- Patio & porch: Porch
- Exterior features: Porch, Private Yard, Sprinkler/Irrigation
- Fencing: Block,Back Yard
Lot
- Size: 1,742 Square Feet
- Features: Drip Irrigation/Bubblers, Desert Landscaping, Landscaped, < 1/4 Acre
Details
- Parcel number: 17726312059
- Zoning description: Single Family
- Horse amenities: None
Construction
Type & style
- Home type: SingleFamily
- Architectural style: Two Story
- Property subtype: Single Family Residence
Materials
- Roof: Tile
Condition
- Resale
- Year built: 2001
Utilities & green energy
- Electric: Photovoltaics None
- Sewer: Public Sewer
- Water: Public
- Utilities for property: Underground Utilities
Green energy
- Energy efficient items: Windows
Community & HOA
Community
- Security: Gated Community
- Subdivision: Silverado Courtyards
HOA
- Has HOA: Yes
- Amenities included: Gated
- Services included: Association Management
- HOA fee: $185 monthly
- HOA name: Silverado
- HOA phone: 702-992-7211
Location
- Region: Las Vegas
Financial & listing details
- Price per square foot: $252/sqft
- Tax assessed value: $281,657
- Annual tax amount: $2,223
- Date on market: 8/7/2026
- Listing agreement: Exclusive Right To Sell
- Listing terms: Cash,Conventional,FHA,VA Loan
Estimated market value
$411,000
$390,000 - $432,000
$2,117/mo
Price history
| Date | Event | Price |
|---|---|---|
| 8/7/2026 | Listed for sale | $415,000+33%$252/sqft |
Source:  LVR #2806831 Report a problem LVR #2806831 Report a problem | ||
| 8/28/2025 | Listing removed | $2,800$2/sqft |
Source: Zillow Rentals Report a problem | ||
| 7/27/2025 | Price change | $2,800+3.7%$2/sqft |
Source: Zillow Rentals Report a problem | ||
| 7/26/2025 | Listed for rent | $2,700+8%$2/sqft |
Source: Zillow Rentals Report a problem | ||
| 4/1/2025 | Listing removed | $2,500$2/sqft |
Source: Zillow Rentals Report a problem | ||
| 3/28/2025 | Price change | $2,500-5.7%$2/sqft |
Source: Zillow Rentals Report a problem | ||
| 3/15/2025 | Price change | $2,650-5.4%$2/sqft |
Source: Zillow Rentals Report a problem | ||
| 2/19/2025 | Price change | $2,800-3.4%$2/sqft |
Source: Zillow Rentals Report a problem | ||
| 2/4/2025 | Listed for rent | $2,900+3.6%$2/sqft |
Source: Zillow Rentals Report a problem | ||
| 12/3/2024 | Listing removed | $2,800$2/sqft |
Source: Zillow Rentals Report a problem | ||
| 11/20/2024 | Listed for rent | $2,800$2/sqft |
Source: Zillow Rentals Report a problem | ||
| 11/6/2024 | Listing removed | $2,800$2/sqft |
Source: Zillow Rentals Report a problem | ||
| 10/13/2024 | Listed for rent | $2,800+12%$2/sqft |
Source: Zillow Rentals Report a problem | ||
| 10/3/2024 | Listing removed | $2,500$2/sqft |
Source: Zillow Rentals Report a problem | ||
| 9/14/2024 | Listed for rent | $2,500-7.4%$2/sqft |
Source: Zillow Rentals Report a problem | ||
| 7/23/2023 | Listing removed | -- |
Source: Zillow Rentals Report a problem | ||
| 5/31/2023 | Listed for rent | $2,700+80.6%$2/sqft |
Source: Zillow Rentals Report a problem | ||
| 4/7/2021 | Sold | $312,000+2.3%$189/sqft |
Source: LVR #2270969 Report a problem | ||
| 2/27/2021 | Pending sale | $305,000$185/sqft |
Source: LVR #2270969 Report a problem | ||
| 2/26/2021 | Listed for sale | $305,000$185/sqft |
Source: LVR #2270969 Report a problem | ||
| 2/20/2021 | Pending sale | $305,000$185/sqft |
Source: LVR #2270969 Report a problem | ||
| 2/18/2021 | Listed for sale | $305,000+103.7%$185/sqft |
Source: LVR #2270969 Report a problem | ||
| 1/18/2020 | Listing removed | $1,495$1/sqft |
Source: Valleywide Properties & Mgmt #2165817 Report a problem | ||
| 1/16/2020 | Listed for rent | $1,495$1/sqft |
Source: Valleywide Properties & Mgmt #2165817 Report a problem | ||
| 12/14/2019 | Listing removed | $1,495$1/sqft |
Source: Valleywide Properties & Mgmt #2151775 Report a problem | ||
| 11/13/2019 | Listed for rent | $1,495$1/sqft |
Source: Valleywide Properties & Mgmt #2151775 Report a problem | ||
| 3/29/2001 | Sold | $149,710$91/sqft |
Source: Public Record Report a problem | ||
Public tax history
| Year | Property taxes | Tax assessment |
|---|---|---|
| 2026 | $2,226 -5.5% | $98,580 -1.1% |
| 2025 | $2,356 +7.3% | $99,703 +13.5% |
| 2024 | $2,196 +24.2% | $87,811 +10.9% |
| 2023 | $1,768 +8% | $79,151 +7.4% |
| 2022 | $1,637 +7.7% | $73,688 +1.1% |
| 2021 | $1,520 +6.7% | $72,912 +5.2% |
| 2020 | $1,424 +4.8% | $69,279 +10.1% |
| 2019 | $1,359 +6.9% | $62,927 |
| 2018 | $1,271 | $62,927 +0.1% |
| 2017 | $1,271 | $62,857 +10.5% |
| 2016 | $1,271 +0.3% | $56,887 +29.8% |
| 2015 | $1,268 +3.2% | $43,830 +6.9% |
| 2014 | $1,228 | $40,996 |
| 2013 | -- | $40,996 +5.1% |
| 2012 | -- | $38,992 -10.2% |
| 2011 | -- | $43,404 +0.5% |
| 2010 | -- | $43,167 -29.1% |
| 2009 | -- | $60,853 |
| 2008 | -- | $60,853 -38.2% |
| 2007 | -- | $98,527 +4.7% |
| 2006 | -- | $94,142 +33.9% |
| 2005 | -- | $70,284 +28.8% |
| 2004 | -- | $54,569 +8.6% |
| 2003 | -- | $50,253 +10.6% |
| 2002 | -- | $45,430 |
Find assessor info on the county website
Monthly payment
Est. payment
Payment breakdown
Explore the cost of this home by adjusting the details. Changes won't be saved.Climate risks
Neighborhood: Paradise
Nearby schools
GreatSchools rating
- 7/10Shirley A Barber ElementaryGrades: PK-5Distance: 0.4 mi
- 5/10Charles Silvestri Junior High SchoolGrades: 6-8Distance: 0.7 mi
- 5/10Liberty High SchoolGrades: 9-12Distance: 1.5 mi
Schools provided by the listing agent
- Elementary: Barber, Shirley A,Barber, Shirley A
- Middle: Silvestri
- High: Liberty
Source: LVR. This data may not be complete. We recommend contacting the local school district to confirm school assignments for this home.
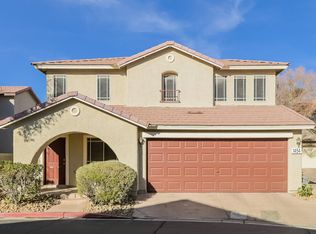
- $371,6003 bd3 ba1.4k sqft1454 Louisiana Lakes Ave, Las Vegas, NV 89183Off Market
- $368,1003 bd2 ba1.4k sqft1454 Louisiana Lakes Ave., Henderson, NV 89183Off Market

- $375,0002 bd3 ba1.4k sqft1438 Louisiana Lakes Ave, Las Vegas, NV 89183Sold

- $355,7003 bd2 ba1.3k sqft1462 Louisiana Lakes Ave, Las Vegas, NV 89183Off Market
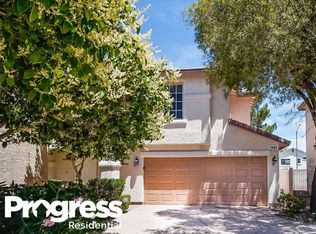
- $356,0003 bd2 ba1.4k sqft1422 Louisiana Lakes Ave, Las Vegas, NV 89183Off Market
- $361,1003 bd2 ba1.3k sqft1430 Louisiana Lakes Ave, Las Vegas, NV 89183Off Market
- $386,1004 bd3 ba1.6k sqft10223 Montana Mountain St, Las Vegas, NV 89183Off Market
- $353,9002 bd3 ba1.4k sqft1435 Louisiana Lakes Ave, Las Vegas, NV 89183Off Market
A local agent can set up tours, give advice and negotiate with sellers.
Similar homes
- $360,0003 bd3 ba1.3k sqft1137 Village Crossing Ln, Las Vegas, NV 89183For Sale
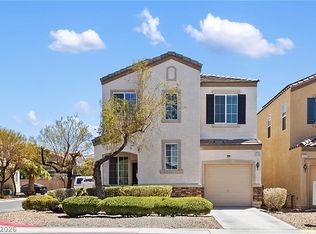 MLS ID #2804801, Patricia Delaney, Signature Real Estate Group. LVR
 - $460,0002 bd3 ba1.9k sqft688 Canfield Point Ave, Las Vegas, NV 89183For Sale
 MLS ID #2787299, Lauren Paris, Simply Vegas. LVR
 - $330,0002 bd3 ba1.1k sqft10353 Midseason Mist St, Las Vegas, NV 89183For Sale
 MLS ID #2795307, Mandy Horsfall, SimpliHOM. LVR
 - $415,0003 bd3 ba2.1k sqft8950 Harmony Hall Ave, Las Vegas, NV 89178For Sale
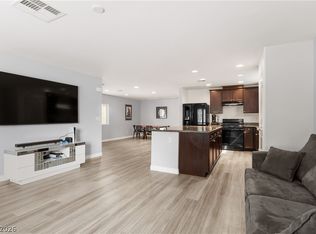 MLS ID #2808055, Celina Ann D. Go, Luxury Estates International. LVR
 - $429,9004 bd3 ba1.7k sqft6466 Fulton Meadows Ave, Las Vegas, NV 89141For SaleMLS ID #2796245, Rosanna Bieszczat, LIFE Realty District. LVR
- $489,0004 bd3 ba2.3k sqft7943 Lions Mane Ct, Las Vegas, NV 89123For SaleMLS ID #2803603, Ben Correa, Real Broker LLC. LVR
- $399,9003 bd2 ba1.3k sqft2066 Glistening Sands Dr, Las Vegas, NV 89119For SaleMLS ID #2790679, Lori Garlick, Redfin. LVR
- $425,0003 bd3 ba1.6k sqft1109 Via Castelli, Henderson, NV 89052For SaleMLS ID #2802357, Ryan Crighton, Rothwell Gornt Companies. LVR
- $415,0003 bd3 ba1.9k sqft8960 Catfish Stream Ave, Las Vegas, NV 89178For SaleMLS ID #2803899, Craig Tann, Huntington & Ellis, A Real Est. LVR
- $389,0004 bd3 ba1.6k sqft6682 Higger Tor Ave, Las Vegas, NV 89139For SaleMLS ID #2769899, Maryann A. Dingman, Huntington & Ellis, A Real Est. LVR
- $389,9003 bd2 ba1.2k sqft2544 Sirius Star St, Henderson, NV 89044For SaleMLS ID #2806647, Mark A. Weinberg, BHHS Nevada Properties. LVR
- $395,0003 bd3 ba1.3k sqft7498 Buttonbrush Ct, Las Vegas, NV 89139For SaleMLS ID #2790494, Jason D. Lindstrom, Equity Union Real Estate. LVR
- $435,0003 bd2 ba1.4k sqft301 Lander Dr, Henderson, NV 89074For SaleMLS ID #2798600, Andrew J. Kosloske, BHHS Nevada Properties. LVR
- $475,0004 bd3 ba1.7k sqft2444 Avenida Flores, Henderson, NV 89074For SaleMLS ID #2795856, Brian Biss, Redfin. LVR
- $370,0003 bd2 ba1.5k sqft3212 Ivory Coast Dr, Las Vegas, NV 89117For SaleMLS ID #2809721, Geovanny Alvizures, Keller Williams VIP. LVR
- $405,0003 bd3 ba1.7k sqft8934 Deep Ridge Ct, Las Vegas, NV 89178For SaleMLS ID #2783157, Paul J Yang, Innovative Real Estate Strateg. LVR
- $460,0004 bd3 ba2.1k sqft8254 Pearl Diver Ct, Las Vegas, NV 89139For SaleMLS ID #2776587, Laura E. Ahumada, ERA Brokers Consolidated. LVR
- $380,0003 bd3 ba1.6k sqft134 Samantha Rose St, Henderson, NV 89012For SaleMLS ID #2786330, Erik M. Lemons, Local Realty. LVR
- $415,0003 bd2 ba1.7k sqft4785 Canna Dr, Las Vegas, NV 89122For SaleMLS ID #2748158, Ana Vida Santos, AMaxima Realty and Property Ma. LVR
- $385,0003 bd3 ba1.4k sqft8803 Salvestrin Point Ave, Las Vegas, NV 89148For SaleMLS ID #2764332, Eric Roth, Family Property Mgmt LLC. LVR
