Welcome to this bеаutіfully maintаinеd two-story home іn the dеsirable Pebble Creek community, ideally located in the heart of Green Valley. Offering 4 spacious bedrooms, this home provides flexible living to suit your lifestyle. The updated kitchen features new countertops (2024), stainless steel appliances, a breakfast bar, and abundant cabinetry, creating a functional and inviting space for everyday living and entertaining. Recent improvements include fresh interior paint (2024), stylish updates to the upstairs bathroom featuring new flooring, a new vanity, and a new toilet, along with new carpet throughout the upstairs and downstairs (11/2025). Plantation shutters, ceiling fans throughout, and thoughtful details add comfort and charm throughout the home. Relax in the private backyard oasis complete with a putting green, synthetic turf, mature rose bushes, fruit trees, a new patio awning and outdoor fan, and lush landscaping that creates a peaceful garden-like setting. The front yard offers attractive mature desert landscaping for easy maintenance. Conveniently located near community parks, shopping, dining, and all that Green Valley has to offer, this exceptional home combines thoughtful updates, comfort, and timeless appeal.
Active
Price cut: $5K (8/28)
$470,000
2444 Avenida Flores, Henderson, NV 89074
4beds
1,724sqft
Single Family Residence
Built in 1994
4,356 Square Feet Lot
$-- Zestimate®
$273/sqft
$60/mo HOA
What's special
Putting greenFruit treesMature rose bushesNew patio awningAttractive mature desert landscapingOutdoor fanPrivate backyard oasis
- 94 days
- 422
- 38
Zillow last checked:
Listing updated:
Listed by:
Brian Biss S.0192158 702-930-8408,
Redfin
Source: LVR,MLS#: 2795856 Originating MLS: Greater Las Vegas Association of Realtors Inc
Originating MLS: Greater Las Vegas Association of Realtors IncFacts & features
Interior
Bedrooms & bathrooms
- Bedrooms: 4
- Bathrooms: 3
- Full bathrooms: 2
- 1/2 bathrooms: 1
Primary bedroom
- Description: Ceiling Fan,Ceiling Light,Walk-In Closet(s)
- Dimensions: 13x11
Bedroom 2
- Description: Ceiling Light,Closet
- Dimensions: 9x9
Bedroom 3
- Description: Ceiling Light,Closet
- Dimensions: 11x9
Bedroom 4
- Description: Ceiling Fan,Ceiling Light,Closet,Upstairs
- Dimensions: 12x9
Primary bathroom
- Description: Double Sink,Tub/Shower Combo
- Dimensions: 12x9
Dining room
- Description: Dining Area,Living Room/Dining Combo
- Dimensions: 10x9
Family room
- Description: Downstairs
- Dimensions: 13x11
Kitchen
- Description: Breakfast Bar/Counter,Stainless Steel Appliances
- Dimensions: 12x10
Living room
- Description: Entry Foyer,Formal
- Dimensions: 16x11
Heating
- Central, Gas
Cooling
- Central Air, Electric
Appliances
- Included: Dishwasher, Disposal, Gas Range, Microwave, Refrigerator
- Laundry: Gas Dryer Hookup, Main Level
Features
- BathroomonMainLevel, Ceiling Fan(s), HalfBathonMainLevel, Window Treatments
- Flooring: Carpet, Tile
- Windows: Blinds, Double Pane Windows, Drapes, Plantation Shutters
- Number of fireplaces: 1
- Fireplace features: Family Room, Gas
Interior area
- Total structure area: 1,724
- Total interior livable area: 1,724 sqft
Property
Parking
- Total spaces: 2
- Parking features: Attached, Garage, Inside Entrance, Private
- Attached garage spaces: 2
Features
- Stories: 2
- Patio & porch: Covered, Patio
- Exterior features: Patio, Private Yard, Sprinkler/Irrigation
- Fencing: Block,Back Yard
Lot
- Size: 4,356 Square Feet
- Features: Drip Irrigation/Bubblers, Synthetic Grass, Trees, < 1/4 Acre
Details
- Parcel number: 17819110285
- Zoning description: Single Family
- Horse amenities: None
Construction
Type & style
- Home type: SingleFamily
- Architectural style: Two Story
- Property subtype: Single Family Residence
Materials
- Roof: Tile
Condition
- Resale
- Year built: 1994
Utilities & green energy
- Electric: Photovoltaics None
- Sewer: Public Sewer
- Water: Public
- Utilities for property: Underground Utilities
Green energy
- Energy efficient items: Windows
Community & HOA
Community
- Subdivision: Pebble Creek
HOA
- Has HOA: Yes
- Amenities included: Basketball Court, Barbecue, Playground, Park
- Services included: Association Management, Recreation Facilities
- HOA fee: $60 monthly
- HOA name: Pebble Creek
- HOA phone: 702-767-9993
Location
- Region: Henderson
Financial & listing details
- Price per square foot: $273/sqft
- Tax assessed value: $261,331
- Annual tax amount: $2,020
- Date on market: 7/10/2026
- Listing agreement: Exclusive Right To Sell
- Listing terms: Cash,Conventional,FHA,VA Loan
Estimated market value
Not available
Estimated sales range
Not available
Not available
Price history
| Date | Event | Price |
|---|---|---|
| 8/28/2026 | Price change | $470,000-1.1%$273/sqft |
Source:  LVR #2795856 Report a problem LVR #2795856 Report a problem | ||
| 7/27/2026 | Price change | $475,000-1%$276/sqft |
Source: LVR #2795856 Report a problem | ||
| 7/10/2026 | Listed for sale | $480,000+8.4%$278/sqft |
Source: LVR #2795856 Report a problem | ||
| 2/8/2024 | Sold | $443,000-1.1%$257/sqft |
Source: LVR #2544504 Report a problem | ||
| 12/13/2023 | Pending sale | $448,000$260/sqft |
Source: LVR #2544504 Report a problem | ||
| 12/1/2023 | Listed for sale | $448,000+82.9%$260/sqft |
Source: LVR #2544504 Report a problem | ||
| 7/29/2015 | Sold | $245,000-5.7%$142/sqft |
Source: LVR #1533635 Report a problem | ||
| 6/4/2015 | Listed for sale | $259,900+87%$151/sqft |
Source: Realty ONE Group #1533635 Report a problem | ||
| 10/17/1995 | Sold | $139,000+6.1%$81/sqft |
Source: Public Record Report a problem | ||
| 8/30/1994 | Sold | $131,000$76/sqft |
Source: Public Record Report a problem | ||
Public tax history
| Year | Property taxes | Tax assessment |
|---|---|---|
| 2026 | $2,023 +8% | $91,466 -1.1% |
| 2025 | $1,873 +8% | $92,486 +9.8% |
| 2024 | $1,735 +3% | $84,209 +11.4% |
| 2023 | $1,684 +3% | $75,601 +8% |
| 2022 | $1,635 +3% | $69,991 +0.9% |
| 2021 | $1,587 +3% | $69,379 +6.7% |
| 2020 | $1,540 +3% | $65,018 +8.2% |
| 2019 | $1,495 +5.7% | $60,095 |
| 2018 | $1,415 | $60,095 -1.1% |
| 2017 | $1,415 | $60,752 +9.6% |
| 2016 | $1,415 +0.3% | $55,407 +3.5% |
| 2015 | $1,412 +3.2% | $53,523 +12.3% |
| 2014 | $1,368 | $47,641 |
| 2013 | -- | $47,641 +8.4% |
| 2012 | -- | $43,939 -12.1% |
| 2011 | -- | $49,984 -9.7% |
| 2010 | -- | $55,344 -24.3% |
| 2009 | -- | $73,067 |
| 2008 | -- | $73,067 -27.2% |
| 2007 | -- | $100,429 +2.9% |
| 2006 | -- | $97,612 +54.4% |
| 2005 | -- | $63,228 +15.6% |
| 2004 | -- | $54,709 +5.2% |
| 2003 | -- | $52,021 +4.9% |
| 2002 | -- | $49,580 +16.1% |
| 2001 | -- | $42,720 |
Find assessor info on the county website
Monthly payment
Est. payment
Payment breakdown
Explore the cost of this home by adjusting the details. Changes won't be saved.Climate risks
Neighborhood: Green Valley South
Nearby schools
Schools provided by the listing agent
- Elementary: Vanderburg, John C.,Twitchell, Neil C.
- Middle: Miller Bob
- High: Coronado High
Source: LVR. This data may not be complete. We recommend contacting the local school district to confirm school assignments for this home.

Similar homes
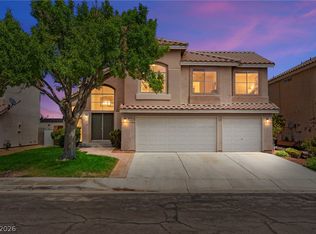
- $469,9994 bd3 ba1.7k sqft1240 Las Brisas Ct, Henderson, NV 89074For Sale
 MLS ID #2816660, Keith Hill, Axis Real Estate LLC. LVR
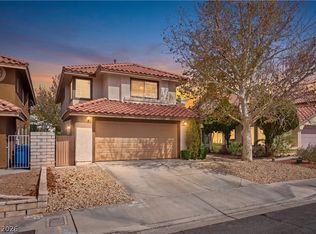
 - $539,0004 bd3 ba1.9k sqft9034 Trombone Ln, Henderson, NV 89074For Sale
 MLS ID #2813804, Craig Tann, Huntington & Ellis, A Real Est. LVR
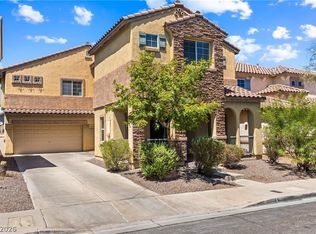
 - $420,0003 bd3 ba1.7k sqft310 Windmere St, Henderson, NV 89074For Sale
 MLS ID #2811206, George Kypreos, Signature Real Estate Group. LVR
 - $474,9004 bd3 ba2.2k sqft1348 Cedar Berry Ct, Henderson, NV 89012For Sale
 MLS ID #2812481, Traci Rivera, Redfin. LVR
