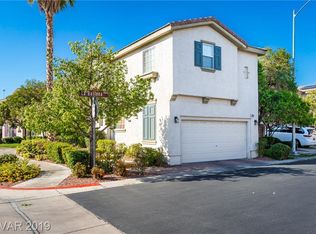
Welcome to this stunning fully remodeled 4-bedroom, 2.5-bathroom home in the highly desirable gated Sonrisa community in Green Valley! Beautifully upgraded from top to bottom, this home offers a modern, luxurious feel with brand-new finishes throughout.
The show-stopping custom kitchen features elegant quartz countertops, beautiful oak cabinetry, a large waterfall island, and stylish gold fixtures that perfectly complement the contemporary design. The remodeled bathrooms showcase custom finishes, quartz countertops, floating vanities, and illuminated LED mirrors for a sleek, spa-like experience.
Throughout the home, you’ll find brand-new flooring, fresh paint, modern lighting, beautiful chandeliers, upgraded fixtures, and countless thoughtful details that make this home truly move-in ready. Every space has been remodeled with quality and style in mind.
Enjoy the convenience of a community pool located just steps from your front door—approximately 30 yards away! The gated Sonrisa community offers a desirable location near shopping, dining, entertainment, and everyday amenities, while providing a welcoming neighborhood atmosphere.
This is an exceptional opportunity to own a beautifully remodeled home in one of Green Valley’s sought-after communities. With its luxurious upgrades, functional floor plan, and unbeatable location, this one is truly a must-see!
Active
Price cut: $20K (9/24)
$469,999
1240 Las Brisas Ct, Henderson, NV 89074
4beds
1,777sqft
Single Family Residence
Built in 2002
3,484 Square Feet Lot
$466,900 Zestimate®
$264/sqft
$135/mo HOA
What's special
Modern lightingStylish gold fixturesLuxurious upgradesElegant quartz countertopsShow-stopping custom kitchenBeautiful oak cabinetryBeautiful chandeliers
- 26 days
- 428
- 54
Zillow last checked:
Listing updated:
Listed by:
Keith Hill S.0181555 (725)910-7805,
Axis Real Estate LLC
Source: LVR,MLS#: 2816660 Originating MLS: Greater Las Vegas Association of Realtors Inc
Originating MLS: Greater Las Vegas Association of Realtors IncFacts & features
Interior
Bedrooms & bathrooms
- Bedrooms: 4
- Bathrooms: 3
- Full bathrooms: 2
- 1/2 bathrooms: 1
Primary bedroom
- Description: Ceiling Fan,Ceiling Light
- Dimensions: 25x21
Bedroom 2
- Description: Closet
- Dimensions: 13x12
Bedroom 3
- Description: Closet
- Dimensions: 12x11
Bedroom 4
- Description: Closet
- Dimensions: 12x11
Primary bathroom
- Description: Double Sink
Kitchen
- Description: Breakfast Nook/Eating Area
- Dimensions: 25x21
Heating
- Central, Gas
Cooling
- Central Air, Electric
Appliances
- Included: Gas Range
- Laundry: Gas Dryer Hookup, Upper Level
Features
- Bathroom on Main Level, Ceiling Fan(s), Window Treatments
- Flooring: Tile
- Windows: Blinds, Double Pane Windows
- Has fireplace: No
Interior area
- Total structure area: 1,777
- Total interior livable area: 1,777 sqft
Video & virtual tour
Property
Parking
- Total spaces: 2
- Parking features: Attached, Garage, Inside Entrance, Private, Guest
- Attached garage spaces: 2
Features
- Stories: 2
- Exterior features: Private Yard
- Pool features: Community
- Fencing: Block,Back Yard
Lot
- Size: 3,484 Square Feet
- Features: Desert Landscaping, Landscaped, < 1/4 Acre
Details
- Parcel number: 17815313056
- Zoning description: Single Family
- Horse amenities: None
Construction
Type & style
- Home type: SingleFamily
- Architectural style: Two Story
- Property subtype: Single Family Residence
Materials
- Roof: Tile
Condition
- Resale
- Year built: 2002
Utilities & green energy
- Electric: Photovoltaics None
- Sewer: Public Sewer
- Water: Public
- Utilities for property: Electricity Available
Green energy
- Energy efficient items: Windows
Community & HOA
Community
- Features: Pool
- Security: Gated Community
- Subdivision: Pageantry At Lake Mead North
HOA
- Has HOA: Yes
- Amenities included: Gated, Jogging Path, Playground, Pool, Spa/Hot Tub
- Services included: Maintenance Grounds, Recreation Facilities
- HOA fee: $135 monthly
- HOA name: Sonrisa
- HOA phone: 702-458-2580
Location
- Region: Henderson
Financial & listing details
- Price per square foot: $264/sqft
- Tax assessed value: $290,251
- Annual tax amount: $2,208
- Date on market: 9/10/2026
- Listing agreement: Exclusive Right To Sell
- Listing terms: Cash,Conventional,FHA,VA Loan
- Electric utility on property: Yes
Estimated market value
$466,900
$444,000 - $490,000
$2,007/mo
Price history
| Date | Event | Price |
|---|---|---|
| 9/24/2026 | Price change | $469,999-4.1%$264/sqft |
Source:  LVR #2816660 Report a problem LVR #2816660 Report a problem | ||
| 9/17/2026 | Price change | $489,999-2%$276/sqft |
Source: LVR #2816660 Report a problem | ||
| 9/10/2026 | Listed for sale | $499,999+58.7%$281/sqft |
Source: LVR #2816660 Report a problem | ||
| 7/10/2026 | Sold | $315,000+86.4%$177/sqft |
Source: Public Record Report a problem | ||
| 9/13/2002 | Sold | $168,990$95/sqft |
Source: Public Record Report a problem | ||
Public tax history
| Year | Property taxes | Tax assessment |
|---|---|---|
| 2026 | $2,210 +8% | $101,588 -0.6% |
| 2025 | $2,047 +8% | $102,210 +6.9% |
| 2024 | $1,896 +8% | $95,621 +11.8% |
| 2023 | $1,756 +8% | $85,536 +7.6% |
| 2022 | $1,626 +7.7% | $79,496 +1.9% |
| 2021 | $1,509 +6.7% | $77,991 +6% |
| 2020 | $1,414 +4.8% | $73,591 +9.2% |
| 2019 | $1,349 +6.9% | $67,389 |
| 2018 | $1,262 | $67,389 -0.5% |
| 2017 | $1,262 | $67,729 +13.6% |
| 2016 | $1,262 +3.3% | $59,614 +13.8% |
| 2015 | $1,222 | $52,386 +28.9% |
| 2014 | $1,222 | $40,631 |
| 2013 | -- | $40,631 -11.1% |
| 2012 | -- | $45,717 -5% |
| 2011 | -- | $48,127 +3.6% |
| 2010 | -- | $46,455 -34.9% |
| 2009 | -- | $71,376 |
| 2008 | -- | $71,376 -32% |
| 2007 | -- | $104,938 +5.1% |
| 2006 | -- | $99,875 +57.1% |
| 2005 | -- | $63,578 +12.3% |
| 2004 | -- | $56,606 +1.7% |
| 2003 | -- | $55,685 |
Find assessor info on the county website
Monthly payment
Est. payment
Payment breakdown
Explore the cost of this home by adjusting the details. Changes won't be saved.Climate risks
Neighborhood: Gibson Springs
Nearby schools
Schools provided by the listing agent
- Elementary: Kesterson, Lorna,Kesterson, Lorna
- Middle: Greenspun
- High: Green Valley
Source: LVR. This data may not be complete. We recommend contacting the local school district to confirm school assignments for this home.


Similar homes
- $469,9004 bd3 ba1.7k sqft2116 Polynesia Cir, Henderson, NV 89074For Sale
 MLS ID #2813767, Craig Tann, Huntington & Ellis, A Real Est. LVR
 - $470,0004 bd3 ba1.7k sqft2444 Avenida Flores, Henderson, NV 89074For Sale
 MLS ID #2795856, Brian Biss, Redfin. LVR
 - $459,9993 bd3 ba1.5k sqft2532 Wolverton Ave, Henderson, NV 89074For Sale
 MLS ID #2799068, Zaulo Gonzalez-Chavez, Galindo Group Real Estate. LVR
 - $509,9003 bd3 ba1.8k sqft370 Rushing Creek Ct, Henderson, NV 89014For Sale
 MLS ID #2823466, Nicolle Scott, Real Broker LLC. LVR
