PRIDE OF OWNERSHIP SHINES THROUGHOUT THIS BEAUTIFULLY MAINTAINED HOME WITH NO HOA! From the moment you arrive, you’ll appreciate how thoughtfully this home has been cared for and updated. Featuring a spacious 3-car garage, a newly renovated kitchen, beautifully updated bathrooms, newer tile and carpet, and fresh interior paint, this home feels clean, comfortable, and truly move-in ready.
Major improvements include newer A/C units and a newer water heater, giving the next owner added peace of mind. The garage also offers built-in cabinetry for plenty of extra storage and organization.
Step outside to a beautifully landscaped backyard designed for relaxing, entertaining, and enjoying the outdoors. The oversized covered patio provides the perfect setting for you to enjoy.
Located in an established NO HOA neighborhood with convenient access to nearby parks, grocery stores, shopping, dining, and everyday essentials.
This is the kind of home where you can immediately see the care that has gone into it over the years. Warm, welcoming, beautifully updated, and ready for its next owner — schedule your private showing and come see it for yourself!
Active
$510,000
909 Blanco Caballo Way, Henderson, NV 89015
3beds
2,270sqft
Single Family Residence
Built in 1994
6,969 Square Feet Lot
$504,700 Zestimate®
$225/sqft
$-- HOA
What's special
Oversized covered patioBeautifully landscaped backyardNewly renovated kitchenBeautifully updated bathroomsWarm welcoming beautifully updatedFresh interior paintNewer tile and carpet
- 42 days
- 197
- 20
Zillow last checked:
Listing updated:
Listed by:
Sasha Barbeau-Robletto S.0175089 (702)742-4882,
Simply Vegas
Source: LVR,MLS#: 2813001 Originating MLS: Greater Las Vegas Association of Realtors Inc
Originating MLS: Greater Las Vegas Association of Realtors IncFacts & features
Interior
Bedrooms & bathrooms
- Bedrooms: 3
- Bathrooms: 3
- Full bathrooms: 2
- 1/2 bathrooms: 1
Primary bedroom
- Description: Ceiling Fan,Ceiling Light,Closet,Sitting Room
- Dimensions: 20x14
Bedroom 2
- Description: Ceiling Fan,Ceiling Light,Closet
- Dimensions: 12x12
Bedroom 3
- Description: Ceiling Fan,Ceiling Light,Closet
- Dimensions: 11x11
Primary bathroom
- Description: Double Sink,Separate Shower,Separate Tub
Kitchen
- Description: Breakfast Bar/Counter,Breakfast Nook/Eating Area,Granite Countertops,Man Made Woodor Laminate Flooring
Heating
- Central, Gas
Cooling
- Central Air, Electric
Appliances
- Included: Dryer, Disposal, Gas Range, Microwave, Washer
- Laundry: Gas Dryer Hookup, Main Level
Features
- Bathroom on Main Level, Half Bath on Main Level
- Flooring: Carpet, Laminate, Tile
- Number of fireplaces: 1
- Fireplace features: Gas, Great Room
Interior area
- Total structure area: 2,270
- Total interior livable area: 2,270 sqft
Video & virtual tour
Property
Parking
- Total spaces: 3
- Parking features: Attached, Garage, Private
- Attached garage spaces: 3
Features
- Stories: 2
- Patio & porch: Covered, Patio
- Exterior features: Patio, Private Yard, Sprinkler/Irrigation
- Fencing: Block,Back Yard
Lot
- Size: 6,969 Square Feet
- Features: Drip Irrigation/Bubblers, Desert Landscaping, Landscaped, < 1/4 Acre
Details
- Parcel number: 17921210040
- Zoning description: Single Family
- Horse amenities: None
Construction
Type & style
- Home type: SingleFamily
- Architectural style: Two Story
- Property subtype: Single Family Residence
Materials
- Roof: Tile
Condition
- Resale
- Year built: 1994
Utilities & green energy
- Electric: Photovoltaics None
- Sewer: Public Sewer
- Water: Public
- Utilities for property: Above Ground Utilities, Underground Utilities
Green energy
- Energy efficient items: Solar Screens
Community & HOA
Community
- Security: Prewired
- Subdivision: Race Track Homes
HOA
- Has HOA: No
- Amenities included: None
Location
- Region: Henderson
Financial & listing details
- Price per square foot: $225/sqft
- Tax assessed value: $274,111
- Annual tax amount: $1,230
- Date on market: 9/4/2026
- Listing agreement: Exclusive Right To Sell
- Listing terms: Cash,Conventional,FHA,VA Loan
Estimated market value
$504,700
$479,000 - $530,000
$2,289/mo
Price history
| Date | Event | Price |
|---|---|---|
| 9/4/2026 | Listed for sale | $510,000+284.9%$225/sqft |
Source:  LVR #2813001 Report a problem LVR #2813001 Report a problem | ||
| 6/27/1994 | Sold | $132,500$58/sqft |
Source: Public Record Report a problem | ||
Public tax history
| Year | Property taxes | Tax assessment |
|---|---|---|
| 2026 | $1,233 +79.4% | $95,939 -0.3% |
| 2025 | $687 +295.2% | $96,222 -1.3% |
| 2024 | $174 -79.1% | $97,440 +13.5% |
| 2023 | $834 -20.1% | $85,868 +6.3% |
| 2022 | $1,043 +37.9% | $80,773 +0.4% |
| 2021 | $756 -21.7% | $80,476 +5.4% |
| 2020 | $966 +9.1% | $76,319 +49.2% |
| 2019 | $886 -34.4% | $51,146 -26.8% |
| 2018 | $1,351 | $69,846 -0.2% |
| 2017 | $1,351 | $69,992 +11.8% |
| 2016 | $1,351 +0.3% | $62,588 +20.7% |
| 2015 | $1,348 +3% | $51,866 +18.3% |
| 2014 | $1,309 | $43,827 |
| 2013 | -- | $43,827 -1.9% |
| 2012 | -- | $44,661 -16.8% |
| 2011 | -- | $53,700 -2.5% |
| 2010 | -- | $55,049 -24.3% |
| 2009 | -- | $72,702 |
| 2008 | -- | $72,702 -28.7% |
| 2007 | -- | $101,914 +3.7% |
| 2006 | -- | $98,301 +19.6% |
| 2005 | -- | $82,166 +37.6% |
| 2004 | -- | $59,707 +8.8% |
| 2003 | -- | $54,894 +6.8% |
| 2002 | -- | $51,410 +4% |
| 2001 | -- | $49,410 |
Find assessor info on the county website
Monthly payment
Est. payment
Payment breakdown
Explore the cost of this home by adjusting the details. Changes won't be saved.Climate risks
Neighborhood: River Mountain
Nearby schools
Schools provided by the listing agent
- Elementary: Morrow, Sue H.,Morrow, Sue H.
- Middle: Brown B. Mahlon
- High: Basic Academy
Source: LVR. This data may not be complete. We recommend contacting the local school district to confirm school assignments for this home.
- $471,4004 bd3 ba2.2k sqft911 Blanco Caballo Way, Henderson, NV 89015Off Market

- $468,1004 bd3 ba2.2k sqft907 Blanco Caballo Way, Henderson, NV 89015Off Market
- $419,5003 bd2 ba1.5k sqft912 Noche De Paz Ave, Henderson, NV 89015Off Market
- $446,4004 bd2 ba2.2k sqft910 Noche De Paz Ave, Henderson, NV 89015Off Market
Similar homes
- $549,9004 bd3 ba2.3k sqft1078 Silver Star St, Henderson, NV 89002For Sale
 MLS ID #2826905, Zion N. Ayres, Vegas Go Real Estate. LVR
 - $435,0003 bd2 ba1.7k sqft928 Ashford Way, Henderson, NV 89015For Sale
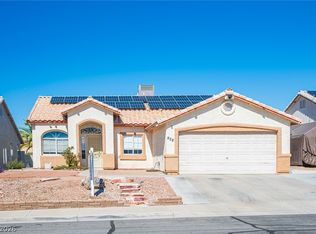 MLS ID #2821023, Jayden Cook, Real Broker LLC. LVR
 - $409,9003 bd2 ba1.3k sqft908 Sunnyfield Way, Henderson, NV 89015For Sale
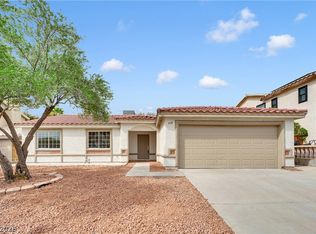 MLS ID #2811948, Leo Alexander Garcia, The Home Shop. LVR
 - $450,0004 bd3 ba1.7k sqft1240 Las Brisas Ct, Henderson, NV 89074For Sale
 MLS ID #2826909, Keith Hill, Axis Real Estate LLC. LVR
