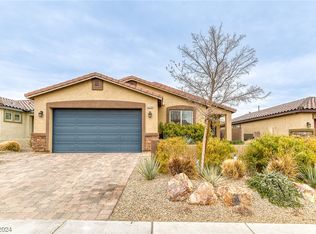
Experiencе thе еase οf modеrn living in this 2019 D.R. Hortοn homе. Located in a highly desirable Henderson community, this home features an open-concept layout ideal for entertaining with a cozy living room fireplace that sets the perfect mood for cooler evenings, a chef-inspired kitchen with a large island, stainless steel appliances, granite countertops, a spacious walk-in pantry, and upgraded tile flooring throughout.
Enjoy enhanced curb appeal with a paver stone driveway and walkways, plus a low-maintenance backyard featuring desert landscaping and a covered patio for year-round outdoor living.
You're perfectly positioned near essential shopping and outdoor recreation. With rapid access to Lake Mead Parkway and I-515, you are minutes away from everywhere you need to be. This home offers the ideal combination of comfort, convenience, and location. Don’t miss your chance to schedule your private tour today.
Active
$465,000
1286 El Solindo Ln, Henderson, NV 89002
3beds
1,594sqft
Single Family Residence
Built in 2019
4,791 Square Feet Lot
$462,400 Zestimate®
$292/sqft
$45/mo HOA
What's special
Chef-inspired kitchenStainless steel appliancesLarge islandEnhanced curb appealSpacious walk-in pantryUpgraded tile flooring throughoutGranite countertops
- 61 days
- 359
- 8
Zillow last checked:
Listing updated:
Listed by:
Jeffrey Davenport S.0078477 (702)423-0777,
Signature Real Estate Group
Source: LVR,MLS#: 2795656 Originating MLS: Greater Las Vegas Association of Realtors Inc
Originating MLS: Greater Las Vegas Association of Realtors IncFacts & features
Interior
Bedrooms & bathrooms
- Bedrooms: 3
- Bathrooms: 2
- Full bathrooms: 1
- 3/4 bathrooms: 1
Primary bedroom
- Description: Ceiling Fan,Ceiling Light,Walk-In Closet(s)
- Dimensions: 13x11
Bedroom 2
- Description: Ceiling Fan,Ceiling Light,Closet
- Dimensions: 11x9
Bedroom 3
- Description: Ceiling Fan,Ceiling Light,Closet
- Dimensions: 12x9
Primary bathroom
- Description: Double Sink,Separate Shower
Dining room
- Description: Family Room/Dining Combo
- Dimensions: 21x20
Family room
- Description: Ceiling Fan
- Dimensions: 21x20
Kitchen
- Description: Island,Walk-in Pantry
Heating
- Central, Gas
Cooling
- Central Air, Electric
Appliances
- Included: Dryer, Dishwasher, Disposal, Gas Range, Gas Water Heater, Refrigerator, Water Heater, Washer
- Laundry: Gas Dryer Hookup, Main Level, Laundry Room
Features
- BathroomonMainLevel, Bedroom on Main Level, Ceiling Fan(s), Full Bath on Main Level, Primary Downstairs, Window Treatments
- Flooring: Laminate, Tile
- Windows: Blinds, Double Pane Windows
- Number of fireplaces: 1
- Fireplace features: Electric, Living Room
Interior area
- Total structure area: 1,594
- Total interior livable area: 1,594 sqft
Video & virtual tour
Property
Parking
- Total spaces: 2
- Parking features: Attached, Garage, Private
- Attached garage spaces: 2
Features
- Stories: 1
- Patio & porch: Covered, Patio
- Exterior features: Patio
- Fencing: Block,Back Yard
Lot
- Size: 4,791 Square Feet
- Features: Desert Landscaping, Landscaped, Synthetic Grass, < 1/4 Acre
Details
- Parcel number: 17927414032
- Zoning description: Single Family
- Horse amenities: None
Construction
Type & style
- Home type: SingleFamily
- Architectural style: One Story
- Property subtype: Single Family Residence
Materials
- Roof: Tile
Condition
- Year built: 2019
Utilities & green energy
- Electric: Photovoltaics None
- Sewer: Public Sewer
- Water: Public
- Utilities for property: Underground Utilities
Green energy
- Energy efficient items: Windows
Community & HOA
Community
- Subdivision: Boulder 19
HOA
- Has HOA: Yes
- Amenities included: Park
- Services included: Insurance, Maintenance Grounds, Recreation Facilities
- HOA fee: $45 monthly
- HOA name: Windsor Falls
- HOA phone: 702-635-3600
Location
- Region: Henderson
Financial & listing details
- Price per square foot: $292/sqft
- Tax assessed value: $401,423
- Annual tax amount: $4,160
- Date on market: 7/8/2026
- Listing agreement: Exclusive Right To Sell
- Listing terms: Cash,Conventional,FHA,VA Loan
Estimated market value
$462,400
$439,000 - $486,000
$2,198/mo
Price history
| Date | Event | Price |
|---|---|---|
| 7/27/2026 | Listed for sale | $465,000+5.7%$292/sqft |
Source:  LVR #2795656 Report a problem LVR #2795656 Report a problem | ||
| 3/2/2022 | Sold | $440,000+6%$276/sqft |
Source: LVR #2365219 Report a problem | ||
| 2/5/2022 | Pending sale | $415,000$260/sqft |
Source: LVR #2365219 Report a problem | ||
| 2/2/2022 | Listed for sale | $415,000+27.8%$260/sqft |
Source: LVR #2365219 Report a problem | ||
| 3/3/2020 | Listing removed | $1,750$1/sqft |
Source: Signature Real Estate Group Report a problem | ||
| 1/8/2020 | Price change | $1,750-2.8%$1/sqft |
Source: Signature Real Estate Group #2163405 Report a problem | ||
| 12/12/2019 | Listed for rent | $1,800-10%$1/sqft |
Source: Signature Real Estate Group #2132941 Report a problem | ||
| 11/10/2019 | Listing removed | $2,000$1/sqft |
Source: Signature Real Estate Group #2132941 Report a problem | ||
| 9/6/2019 | Listed for rent | $2,000$1/sqft |
Source: Signature Real Estate Group #2132941 Report a problem | ||
| 8/8/2019 | Sold | $324,740$204/sqft |
Source: Public Record Report a problem | ||
Public tax history
| Year | Property taxes | Tax assessment |
|---|---|---|
| 2026 | $4,163 +0.9% | $140,498 +0.1% |
| 2025 | $4,125 +9.3% | $140,424 +1.8% |
| 2024 | $3,772 +8% | $137,977 +11.5% |
| 2023 | $3,493 +8% | $123,740 +13.4% |
| 2022 | $3,234 +3.1% | $109,158 +2% |
| 2021 | $3,138 +3.8% | $107,040 +409.7% |
| 2020 | $3,022 +396.4% | $21,000 |
| 2019 | $609 | $21,000 |
Find assessor info on the county website
Monthly payment
Est. payment
Payment breakdown
Explore the cost of this home by adjusting the details. Changes won't be saved.Climate risks
Neighborhood: River Mountain
Nearby schools
Schools provided by the listing agent
- Elementary: Dooley, John,Dooley, John
- Middle: Brown B. Mahlon
- High: Basic Academy
Source: LVR. This data may not be complete. We recommend contacting the local school district to confirm school assignments for this home.

Similar homes
- $--3 bd2 ba1.6k sqft133 Hexham Dr, Henderson, NV 89015Auction
 Auction.com 2
 - $448,0003 bd3 ba2k sqft170 Cloud Cover Ave, Henderson, NV 89002For Sale
 MLS ID #2813040, Norma E. Mendoza Padilla, Maxim Realty. LVR
 - $524,9003 bd3 ba1.9k sqft1561 Equestrian Dr, Henderson, NV 89002For Sale
 MLS ID #2793612, Branden Cinquegrani, Legacy Real Estate Group. LVR
 - $--3 bd2 ba1.7k sqft123 Lemongold St, Henderson, NV 89012Auction
 Auction.com 2
