**Assumable Loan** Move-in ready townhome in the established Waverly community offering convenient access to the 515/95 freeway, airport routes, shopping, dining, Lake Mead, Hoover Dam, & the Las Vegas Strip. This 3 bedroom layout features an open-concept main living area connecting the kitchen, dining, & living spaces designed for comfortable everyday living & entertaining. The kitchen showcases granite countertops, upgraded stainless steel appliances, large island with seating, & abundant workspace. Upstairs, the spacious primary suite includes a large walk-in closet along with dual sinks, separate tub, & shower. Two additional bedrooms provide flexibility for guests, office space, or additional living needs. Additional highlights include a 2-car attached garage, soft water system, & private covered patio for outdoor relaxation. Community amenities include pool, playground, BBQ & picnic areas. HOA includes water, sewer, trash, exterior maintenance, & community amenities creating low-maintenance living.
Active
Price cut: $2.5K (7/20)
$332,500
965 Nevada State Dr Unit 30102, Henderson, NV 89002
3beds
1,542sqft
:
Get pre-qualified$2,382/mo
Townhouse
Built in 2020
6,647 Square Feet Lot
$331,900 Zestimate®
$216/sqft
$240/mo HOA
What's special
Bbq and picnic areasDual sinksSpacious primary suiteUpgraded stainless steel appliancesLarge island with seatingLarge walk-in closetAbundant workspace
- 136 days |
- 464 |
- 26 |
Zillow last checked:
Listing updated:
Listed by:
Sharon Lisa Harris S.0059389 702-523-3336,
SimpliHOM
Source: LVR,MLS#: 2763190 Originating MLS: Greater Las Vegas Association of Realtors Inc
Originating MLS: Greater Las Vegas Association of Realtors IncFacts & features
Interior
Bedrooms & bathrooms
- Bedrooms: 3
- Bathrooms: 3
- Full bathrooms: 2
- 1/2 bathrooms: 1
Primary bedroom
- Description: Ceiling Fan,Ceiling Light,Upstairs,Walk-In Closet(s)
- Dimensions: 14X12
Bedroom 2
- Description: Ceiling Fan,Ceiling Light,Closet
- Dimensions: 12x10
Bedroom 3
- Description: Ceiling Fan,Ceiling Light,Closet
- Dimensions: 11x10
Primary bathroom
- Description: Double Sink,Separate Shower,Separate Tub
Family room
- Description: Ceiling Fan,Downstairs
- Dimensions: 16x12
Kitchen
- Description: Granite Countertops,Island,Lighting Recessed,Pantry
Heating
- Central, Gas
Cooling
- Central Air, Electric
Appliances
- Included: Dryer, Dishwasher, ENERGY STAR Qualified Appliances, Disposal, Gas Range, Microwave, Refrigerator, Water Softener Owned, Washer
- Laundry: Gas Dryer Hookup, Upper Level
Features
- Ceiling Fan(s), Window Treatments
- Flooring: Carpet, Ceramic Tile
- Windows: Blinds, Double Pane Windows, Window Treatments
- Has fireplace: No
Interior area
- Total structure area: 1,542
- Total interior livable area: 1,542 sqft
Video & virtual tour
Property
Parking
- Total spaces: 2
- Parking features: Attached, Garage, Guest, Inside Entrance, Open, Private
- Attached garage spaces: 2
- Has uncovered spaces: Yes
Features
- Stories: 2
- Patio & porch: Covered, Patio, Porch
- Exterior features: Courtyard, Porch, Patio, Sprinkler/Irrigation
- Pool features: Community
- Fencing: None
- Has view: Yes
- View description: None
Lot
- Size: 6,647 Square Feet
- Features: Drip Irrigation/Bubblers, Desert Landscaping, Landscaped, Rocks, < 1/4 Acre
Details
- Parcel number: 17934214168
- Zoning description: Multi-Family
- Other equipment: Water Softener Loop
- Horse amenities: None
Construction
Type & style
- Home type: Townhouse
- Architectural style: Two Story
- Property subtype: Townhouse
- Attached to another structure: Yes
Materials
- Frame, Stucco
- Roof: Tile
Condition
- Resale
- Year built: 2020
Utilities & green energy
- Electric: Photovoltaics None
- Sewer: Public Sewer
- Water: Public
- Utilities for property: Underground Utilities
Green energy
- Energy efficient items: Windows
Community & HOA
Community
- Features: Pool
- Security: Gated Community
- Subdivision: Waverly Condo
HOA
- Has HOA: Yes
- Amenities included: Gated, Barbecue, Playground, Park, Pool, Spa/Hot Tub
- Services included: Association Management, Maintenance Grounds, Sewer, Trash, Water
- HOA fee: $240 monthly
- HOA name: Management Trust
- HOA phone: 702-835-6904
Location
- Region: Henderson
Financial & listing details
- Price per square foot: $216/sqft
- Tax assessed value: $323,817
- Annual tax amount: $2,392
- Date on market: 3/11/2026
- Listing agreement: Exclusive Right To Sell
- Listing terms: Assumable,Cash,Conventional,FHA,VA Loan
Estimated market value
$331,900
$315,000 - $348,000
$2,004/mo
Price history
| Date | Event | Price |
|---|---|---|
| 7/20/2026 | Price change | $332,500-0.7%$216/sqft |
Source:  LVR #2763190 Report a problem LVR #2763190 Report a problem | ||
| 7/1/2026 | Price change | $335,000-1.5%$217/sqft |
Source: LVR #2763190 Report a problem | ||
| 5/13/2026 | Price change | $340,000-1.4%$220/sqft |
Source: LVR #2763190 Report a problem | ||
| 4/27/2026 | Price change | $345,000-0.6%$224/sqft |
Source: LVR #2763190 Report a problem | ||
| 4/12/2026 | Price change | $347,000-0.6%$225/sqft |
Source: LVR #2763190 Report a problem | ||
| 3/11/2026 | Listed for sale | $349,000+26%$226/sqft |
Source: LVR #2763190 Report a problem | ||
| 12/22/2020 | Sold | $277,000$180/sqft |
Source: Public Record Report a problem | ||
Public tax history
| Year | Property taxes | Tax assessment |
|---|---|---|
| 2026 | $2,395 +3% | $113,336 +0.7% |
| 2025 | $2,325 +3% | $112,522 -3% |
| 2024 | $2,258 +3.2% | $116,017 +13.4% |
| 2023 | $2,187 +3.8% | $102,319 +15.3% |
| 2022 | $2,107 +627.7% | $88,718 +805.3% |
| 2021 | $289 -18.5% | $9,800 -20% |
| 2020 | $355 | $12,250 |
Find assessor info on the county website
Monthly payment
Est. payment
Payment breakdown
Explore the cost of this home by adjusting the details. Changes won't be saved.Climate risks
Neighborhood: Mission Hills
Nearby schools
GreatSchools rating
- 5/10Marlan J. Walker Elementary SchoolGrades: PK-5Distance: 1.3 mi
- 7/10Jack & Terry Mannion Middle SchoolGrades: 6-8Distance: 2.4 mi
- 5/10Foothill High SchoolGrades: 9-12Distance: 1.7 mi
Schools provided by the listing agent
- Elementary: Walker, J. Marlan,Walker, J. Marlan
- Middle: Mannion Jack & Terry
- High: Foothill
Source: LVR. This data may not be complete. We recommend contacting the local school district to confirm school assignments for this home.
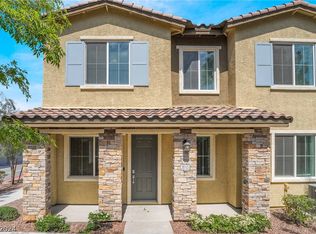
- $339,9003 bd3 ba1.5k sqft965 Nevada State Dr UNIT 28103, Henderson, NV 89002Sold
- $300,0002 bd2 ba1.1k sqft965 Nevada State Dr #27202, Henderson, NV 89002Sold

- $329,9003 bd3 ba1.5k sqft965 Nevada State Dr #26101, Henderson, NV 89002Pending

- $315,0002 bd2 ba1.1k sqft965 Nevada State Dr UNIT 39201, Henderson, NV 89002Sold

- $318,9003 bd2 ba1.5k sqft965 Nevada State Dr #15102, Henderson, NV 89002Off Market
- $328,4003 bd3 ba1.5k sqft965 APT.26103 Nevada State Dr, Henderson, NV 89002Off Market
- $311,2253 bd3 ba1.5k sqft965 Nevada State Dr UNIT 37102, Henderson, NV 89002Sold
- $323,0003 bd3 ba1.5k sqft965 Nevada State Dr UNIT 37103, Henderson, NV 89002Sold
A local agent can set up tours, give advice and negotiate with sellers.
Similar homes
- $333,9003 bd3 ba1.4k sqft1201 Mission View Ct, Henderson, NV 89002For Sale
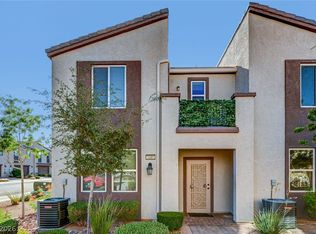 MLS ID #2795487, Napoleon Buenaventura, Prestige Properties. LVR
 - $333,0003 bd2 ba1.3k sqft1183 Solano Hills Ct, Henderson, NV 89002For Sale
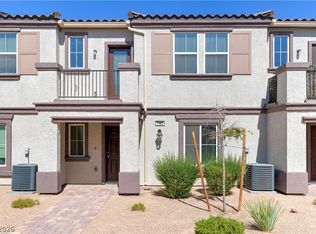 MLS ID #2779821, Pauline V. Aguilera, Scofield Group LLC. LVR
 - $340,0003 bd2 ba1.3k sqft1287 Raritan Pl, Henderson, NV 89002For Sale
 MLS ID #2794544, David Rowan, Prestige Properties. LVR
 - $369,0003 bd3 ba1.6k sqft1099 Sheer Paradise Ln Unit 3, Henderson, NV 89002For Sale
 MLS ID #2795344, Andrea E. Ahart, RE/MAX Advantage. LVR
 - $326,9993 bd3 ba1.3k sqft839 Watford Pl, Henderson, NV 89011For SaleMLS ID #2801645, Jay J. Cooper, Coldwell Banker Premier. LVR
- $335,0003 bd3 ba1.8k sqft451 Filaree Pl, Henderson, NV 89015For SaleMLS ID #2763432, Stephen Tomes, Huntington & Ellis, A Real Est. LVR
- $379,0002 bd3 ba1.6k sqft1048 Gabriela Ridge Ln, Henderson, NV 89002For SaleMLS ID #2759061, Maryann A. Dingman, Huntington & Ellis, A Real Est. LVR
- $325,0003 bd2 ba1.2k sqft665 Tiarella Ln, Henderson, NV 89015For SaleMLS ID #2788222, Kennedy Weinberg, BHHS Nevada Properties. LVR
- $365,0003 bd3 ba1.6k sqft663 Swift Eagle Ave, Henderson, NV 89015For SaleMLS ID #2751574, Brandy J. White Elk, Innovative Real Estate Strateg. LVR
- $339,0003 bd3 ba1.3k sqft922 Sable Chase Pl, Henderson, NV 89011For SaleMLS ID #2790762, Yun Tu, Redfin. LVR
- $334,8002 bd3 ba1.3k sqft218 Krameria Ave, Henderson, NV 89011For SaleMLS ID #2793848, Javier M. Mendez, LPT Realty, LLC. LVR
- $315,0002 bd2 ba1.2k sqft1358 Crystal Hill Ln Unit 3, Henderson, NV 89012For SaleMLS ID #2793157, Diana J. Albiston, Shelter Realty, Inc. LVR
- $394,9003 bd3 ba1.5k sqft937 E Sunset Rd, Henderson, NV 89011For SaleMLS ID #2783666, Danielle M. Kalkas, Signature Real Estate Group. LVR
- $350,0003 bd3 ba1.3k sqft1125 Meadow Sparrow Pl, Henderson, NV 89011For SaleMLS ID #2778183, Karen Ventura Thai, eXp Realty. LVR
- $399,9903 bd3 ba1.8k sqft530 Ripple Brook Ct, Henderson, NV 89044For SaleMLS ID #2802461, Rahel K. Yohannes, Keller Williams MarketPlace. LVR
- $317,5002 bd2 ba1.4k sqft201 Kaelyn St Unit 1, Boulder City, NV 89005For SaleMLS ID #2793045, Tiffany L. Martin, Red Mountain Realty. LVR
- $345,0003 bd2 ba1.3k sqft12726 Feathersong St, Henderson, NV 89044For SaleMLS ID #2793831, Jenny Li, BHHS Nevada Properties. LVR
- $365,0002 bd3 ba1.4k sqft207 Callen Falls Ave Unit 1725, Henderson, NV 89011For SaleMLS ID #2738653, Jean-Nate Churchill, HomeSmart Encore. LVR
- $369,9002 bd3 ba1.7k sqft234 Walsh Peak Ave, Henderson, NV 89015For SaleMLS ID #2790150, Craig Tann, Huntington & Ellis, A Real Est. LVR
- $410,0003 bd3 ba1.6k sqft3724 Canis Minor Ln #21103, Henderson, NV 89052For SaleMLS ID #2799892, Robin I. Smith, Keller Williams Realty Las Veg. LVR
