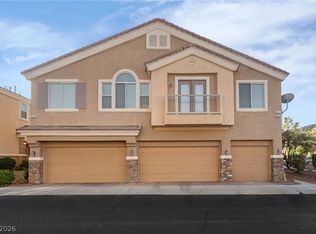
Highly upgraded townh?m? ?n а Ηеnd?rs?n gated сommunіty. Wel?om? to 665 Tiarеlla Ꮮane, a beautifully
maintained, original-owner home located in the gated Juniper Trails community of Henderson. This
thoughtfully designed floor plan offers 3 bedrooms, 2 bathrooms, and a highly desirable downstairs
primary suite, combining convenience, comfort, and low-maintenance living. The open-concept living space has been enhanced with numerous upgrades throughout, including pendant lighting, additional living room lighting, under-cabinet lighting, dimmer switches throughout the home, floor outlets in the living room, cabinet hardware, and a recently updated thermostats. The kitchen flows seamlessly into the living area, creating an ideal space for both everyday living and entertaining. The home has also been recently painted, providing a fresh and move-in-ready feel. Additional features include a 220-volt EV charging outlet in the garage, security cameras that convey with the property, and all appliances included in the sale. Residents enjoy access to Juniper Trails' gated entry, community pool, parks, and playgrounds, all conveniently located near shopping, dining, freeway access, and Henderson's growing Water Street District. This exceptional home offers modern upgrades, energy-efficient living, and a prime Henderson location.
Active
Price cut: $99 (9/21)
$314,900
665 Tiarella Ln, Henderson, NV 89015
3beds
1,255sqft
Townhouse
Built in 2023
1,306 Square Feet Lot
$312,000 Zestimate®
$251/sqft
$180/mo HOA
What's special
- 13 days
- 247
- 17
Likely to sell faster than
Zillow last checked:
Listing updated:
Listed by:
Kennedy Weinberg S.0200192 (702)419-1952,
BHHS Nevada Properties
Source: LVR,MLS#: 2820429 Originating MLS: Greater Las Vegas Association of Realtors Inc
Originating MLS: Greater Las Vegas Association of Realtors IncFacts & features
Interior
Bedrooms & bathrooms
- Bedrooms: 3
- Bathrooms: 2
- Full bathrooms: 2
Primary bedroom
- Description: Ceiling Fan,Downstairs,Walk-In Closet(s)
- Dimensions: 12x12
Bedroom 2
- Description: Ceiling Fan,Closet
- Dimensions: 11x10
Bedroom 3
- Description: Ceiling Fan,Closet
- Dimensions: 11x11
Primary bathroom
- Description: Shower Only
Family room
- Description: Upstairs
- Dimensions: 16x10
Kitchen
- Description: Garden Window,Island,Lighting Track,Pantry,Quartz Countertops,Stainless Steel Appliances,Tile Flooring
Heating
- Central, Gas
Cooling
- Central Air, Electric
Appliances
- Included: Dryer, Dishwasher, Disposal, Gas Range, Microwave, Refrigerator, Washer
- Laundry: Electric Dryer Hookup, Gas Dryer Hookup, Laundry Closet, Main Level
Features
- Bathroom on Main Level, Bedroom on Main Level, Ceiling Fan(s), Primary Downstairs, Three Quarter Bath on Main Level, Window Treatments
- Flooring: Carpet, Tile
- Windows: Blinds, Double Pane Windows, Window Treatments
- Has fireplace: No
Interior area
- Total structure area: 1,255
- Total interior livable area: 1,255 sqft
Video & virtual tour
Property
Parking
- Total spaces: 2
- Parking features: Attached, Finished Garage, Garage, Garage Door Opener, Guest
- Attached garage spaces: 2
Features
- Stories: 2
- Patio & porch: Balcony
- Exterior features: Balcony
- Pool features: Community
- Fencing: Block,Back Yard
Lot
- Size: 1,306 Square Feet
- Features: Front Yard, < 1/4 Acre
Details
- Parcel number: 17920614066
- Zoning description: Multi-Family
- Other equipment: Water Softener Loop
- Horse amenities: None
Construction
Type & style
- Home type: Townhouse
- Architectural style: Two Story
- Property subtype: Townhouse
- Attached to another structure: Yes
Materials
- Roof: Tile
Condition
- Resale
- Year built: 2023
Utilities & green energy
- Electric: Photovoltaics None, 220 Volts in Garage
- Sewer: Public Sewer
- Water: Public
- Utilities for property: Underground Utilities
Green energy
- Green verification: ENERGY STAR Certified Homes
- Energy efficient items: Windows
Community & HOA
Community
- Features: Pool
- Security: Gated Community
- Subdivision: Juniper Trails
HOA
- Has HOA: Yes
- Amenities included: Dog Park, Gated, Park, Pool, Spa/Hot Tub
- Services included: Association Management, Maintenance Grounds, Sewer, Water
- HOA fee: $180 monthly
- HOA name: Nicklin Management
- HOA phone: 702-851-7660
Location
- Region: Henderson
Financial & listing details
- Price per square foot: $251/sqft
- Tax assessed value: $312,651
- Annual tax amount: $3,240
- Date on market: 9/21/2026
- Listing agreement: Exclusive Right To Sell
- Listing terms: Cash,Conventional,FHA,VA Loan
Estimated market value
$312,000
$296,000 - $328,000
$1,807/mo
Price history
| Date | Event | Price |
|---|---|---|
| 9/21/2026 | Price change | $314,9000%$251/sqft |
Source:  LVR #2820429 Report a problem LVR #2820429 Report a problem | ||
| 9/10/2026 | Listed for sale | $314,999$251/sqft |
Source: LVR #2804567 Report a problem | ||
| 8/25/2026 | Contingent | $314,999$251/sqft |
Source: LVR #2804567 Report a problem | ||
| 8/22/2026 | Price change | $314,999-3.1%$251/sqft |
Source: LVR #2804567 Report a problem | ||
| 6/29/2026 | Price change | $325,000-4.1%$259/sqft |
Source: LVR #2788222 Report a problem | ||
| 6/5/2026 | Listed for sale | $339,000+13%$270/sqft |
Source: LVR #2788222 Report a problem | ||
| 3/29/2023 | Sold | $299,990$239/sqft |
Source: Public Record Report a problem | ||
Public tax history
| Year | Property taxes | Tax assessment |
|---|---|---|
| 2026 | $3,243 +2.1% | $109,428 +2.1% |
| 2025 | $3,177 -10% | $107,229 +256.2% |
| 2024 | $3,530 +331.5% | $30,100 +8.9% |
| 2023 | $818 | $27,650 |
Find assessor info on the county website
Monthly payment
Est. payment
Payment breakdown
Explore the cost of this home by adjusting the details. Changes won't be saved.Climate risks
Neighborhood: Black Mountain
Nearby schools
Schools provided by the listing agent
- Elementary: Taylor, Robert L.,Taylor, Robert L.
- Middle: Burkholder Lyle
- High: Foothill
Source: LVR. This data may not be complete. We recommend contacting the local school district to confirm school assignments for this home.
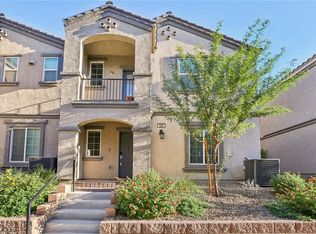
Similar homes
- $322,0003 bd2 ba1.3k sqft678 Anemone Ln, Henderson, NV 89015For Sale
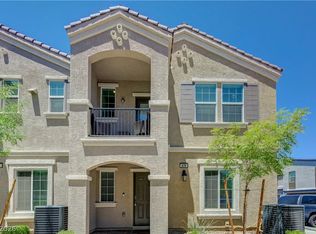 MLS ID #2805078, Qianyu Feng, The Zhu Realty Group, LLC. LVR
 - $320,0003 bd3 ba1.4k sqft528 Ylang Pl, Henderson, NV 89015For Sale
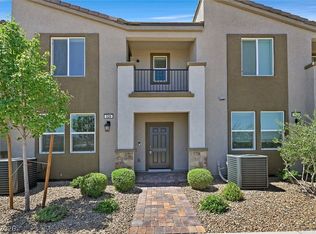 MLS ID #2777017, Jody A Lenzie, RE/MAX Advantage. LVR
 - $325,0003 bd3 ba1.3k sqft176 Almond Ridge Pl, Henderson, NV 89015For Sale
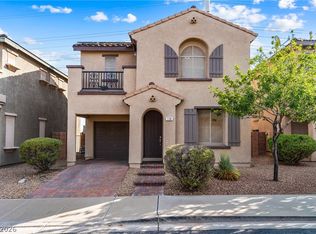 MLS ID #2822602, Jenna O'Grady, Redfin. LVR
 - $349,9003 bd3 ba1.6k sqft1555 Ward Frontier Ln, Henderson, NV 89002For Sale
 MLS ID #2823457, Shad S. Williams, JMG Real Estate. LVR
