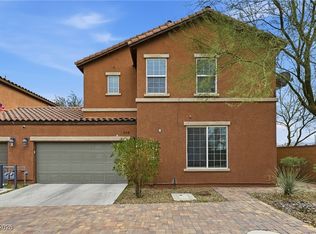
Welcome to this bеаutіfully upgradеd homе in the sought-after Cаdenсe community. Enjoy access to a sparkling community pool and all the amenities that make Cadence so desirable. Inside, you'll find a bright, modern interior featuring durable wood-look plank flooring downstairs and plush carpeting on the stairs and upper level, offering both style and comfort. The open kitchen shines with stainless-steel appliances and a clean, contemporary feel, perfect for entertaining. Thoughtful upgrades carry throughout, creating a space that feels warm and move-in ready. All this is rounded out with a welcoming front porch and a two-car garage. Move-in ready, thoughtfully finished, and not to be missed.
Active
Price cut: $16K (9/1)
$369,000
817 Watford Pl, Henderson, NV 89011
3beds
1,337sqft
Townhouse
Built in 2023
2,178 Square Feet Lot
$-- Zestimate®
$276/sqft
$122/mo HOA
What's special
Bright modern interiorTwo-car garageOpen kitchenWelcoming front porchStainless-steel appliancesSparkling community pool
- 67 days
- 149
- 7
Zillow last checked:
Listing updated:
Listed by:
Donna Arcangel S.0200696 darcangel.realtor@gmail.com,
Keller Williams Realty Las Veg
Source: LVR,MLS#: 2807441 Originating MLS: Greater Las Vegas Association of Realtors Inc
Originating MLS: Greater Las Vegas Association of Realtors IncFacts & features
Interior
Bedrooms & bathrooms
- Bedrooms: 3
- Bathrooms: 3
- Full bathrooms: 2
- 1/2 bathrooms: 1
Primary bedroom
- Description: Upstairs,Walk-In Closet(s)
- Dimensions: 13x13
Bedroom 2
- Description: Closet
- Dimensions: 10x10
Bedroom 3
- Description: Closet
- Dimensions: 10x10
Family room
- Description: Downstairs
- Dimensions: 15x13
Kitchen
- Description: Island,Pantry
Heating
- Central, Gas
Cooling
- Central Air, Electric
Appliances
- Included: Dryer, Dishwasher, Disposal, Gas Range, Microwave, Refrigerator, Washer
- Laundry: Gas Dryer Hookup, Laundry Room, Upper Level
Features
- BathroomonMainLevel, HalfBathonMainLevel
- Flooring: Carpet, Laminate
- Windows: Double Pane Windows
- Has fireplace: No
Interior area
- Total structure area: 1,337
- Total interior livable area: 1,337 sqft
Video & virtual tour
Property
Parking
- Total spaces: 2
- Parking features: Attached, Garage, Private
- Attached garage spaces: 2
Features
- Stories: 2
- Patio & porch: Porch
- Exterior features: Exterior Steps, Porch, Sprinkler/Irrigation
- Pool features: Association
- Fencing: None
Lot
- Size: 2,178 Square Feet
- Features: Drip Irrigation/Bubblers, Desert Landscaping, Landscaped, < 1/4 Acre
Details
- Parcel number: 17906619027
- Zoning description: Single Family
- Horse amenities: None
Construction
Type & style
- Home type: Townhouse
- Architectural style: Two Story
- Property subtype: Townhouse
- Attached to another structure: Yes
Materials
- Drywall
- Roof: Tile
Condition
- Resale
- Year built: 2023
Utilities & green energy
- Electric: Photovoltaics None
- Sewer: Public Sewer
- Water: Public
- Utilities for property: Underground Utilities
Green energy
- Energy efficient items: Windows
Community & HOA
Community
- Subdivision: Cadence Village Parcel 5-R3-1 Phase 1
HOA
- Has HOA: Yes
- Amenities included: Basketball Court, Dog Park, Jogging Path, Playground, Pool
- Services included: Association Management
- HOA fee: $366 quarterly
- HOA name: Cadence
- HOA phone: 702-605-3111
Location
- Region: Henderson
Financial & listing details
- Price per square foot: $276/sqft
- Tax assessed value: $346,457
- Annual tax amount: $3,591
- Date on market: 8/9/2026
- Listing agreement: Exclusive Right To Sell
- Listing terms: Cash,Conventional,FHA,VA Loan
- Ownership: Townhouse
Estimated market value
Not available
Estimated sales range
Not available
Not available
Price history
| Date | Event | Price |
|---|---|---|
| 9/1/2026 | Price change | $369,000-4.2%$276/sqft |
Source:  LVR #2807441 Report a problem LVR #2807441 Report a problem | ||
| 8/9/2026 | Listed for sale | $385,000+4.4%$288/sqft |
Source: LVR #2807441 Report a problem | ||
| 10/17/2023 | Sold | $368,601$276/sqft |
Source: LVR #2506109 Report a problem | ||
| 8/25/2023 | Pending sale | $368,601$276/sqft |
Source: LVR #2506109 Report a problem | ||
| 8/1/2023 | Price change | $368,601-0.5%$276/sqft |
Source: LVR #2506109 Report a problem | ||
| 7/21/2023 | Price change | $370,601-0.5%$277/sqft |
Source: LVR #2506109 Report a problem | ||
| 7/12/2023 | Price change | $372,601-1.3%$279/sqft |
Source: LVR #2506109 Report a problem | ||
| 6/26/2023 | Listed for sale | $377,601$282/sqft |
Source: LVR #2506109 Report a problem | ||
Public tax history
| Year | Property taxes | Tax assessment |
|---|---|---|
| 2026 | $3,594 +1% | $121,260 -1.1% |
| 2025 | $3,557 +379.5% | $122,550 +366.4% |
| 2024 | $742 +8.1% | $26,275 +13.7% |
| 2023 | $687 | $23,100 |
Find assessor info on the county website
Monthly payment
Est. payment
Payment breakdown
Explore the cost of this home by adjusting the details. Changes won't be saved.Climate risks
Neighborhood: Pittman
Nearby schools
Schools provided by the listing agent
- Elementary: Sewell, C.T.,Sewell, C.T.
- Middle: Brown B. Mahlon
- High: Basic Academy
Source: LVR. This data may not be complete. We recommend contacting the local school district to confirm school assignments for this home.


Similar homes
- $424,9003 bd3 ba1.7k sqft4832 Sensitive St, North Las Vegas, NV 89081For Sale
 MLS ID #2824464, William J. Alt, Real Broker LLC. LVR
 - $400,0003 bd3 ba1.5k sqft2759 Abrantes Pl, Henderson, NV 89044For Sale
 MLS ID #2822743, Roberta Quarles-Jenkins, BHHS Nevada Properties. LVR
 - $365,0003 bd3 ba1.6k sqft663 Swift Eagle Ave, Henderson, NV 89015For Sale
 MLS ID #2751574, Brandy J. White Elk, Innovative Real Estate Strateg. LVR
 - $420,0003 bd2 ba1.4k sqft2687 Pavehawk Way, Las Vegas, NV 89156For Sale
 MLS ID #2817904, Trachale Bogan, Redfin. LVR
