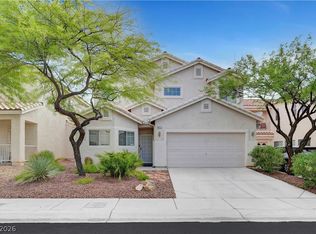
Discover a vibrant lifestyle in this charming two-story residence, perfectly situated for convenience and
comfort. This home offers an exceptional opportunity for those seeking a harmonious blend of indoor and
outdoor living in a desirable Las Vegas neighborhood. The thoughtful design caters to both relaxation and
entertaining, providing a versatile backdrop for everyday life. A welcoming atmosphere permeates
throughout the interiors, which feature practical amenities like ceiling fan(s) and drywall, ensuring comfort
year-round. The property encompasses three spacious bedrooms and two and a half bathrooms, providing
ample space for all. The kitchen is equipped with essential appliances, including a microwave and a water
conditioner, ready for culinary endeavors. Outside, the property truly shines with private yard access and a
generous backyard, perfect for outdoor activities and serene moments. With a lot size of 3,485 square feet,
there is abundant room to create your own outdoor oasis. This residence provides a wonderful foundation
for creating lasting memories within a dynamic community.
Coming soon 08/06
$459,888
9231 S Park St, Las Vegas, NV 89178
3beds
1,736sqft
:
Get pre-qualified$2,976/mo
Single Family Residence
Built in 2020
3,484 Square Feet Lot
$430,500 Zestimate®
$265/sqft
$43/mo HOA
What's special
- 3 days |
- 37 |
- 0 |
Zillow last checked:
Listing updated:
Listed by:
Jorge A. Ramos S.0176466 (702)588-4800,
Galindo Group Real Estate
Source: LVR,MLS#: 2802147 Originating MLS: Greater Las Vegas Association of Realtors Inc
Originating MLS: Greater Las Vegas Association of Realtors IncFacts & features
Interior
Bedrooms & bathrooms
- Bedrooms: 3
- Bathrooms: 3
- Full bathrooms: 1
- 3/4 bathrooms: 1
- 1/2 bathrooms: 1
Primary bedroom
- Description: Ceiling Fan,Upstairs,Walk-In Closet(s)
- Dimensions: 13x15
Bedroom 2
- Description: Ceiling Light,Upstairs,Walk-In Closet(s)
- Dimensions: 10x11
Bedroom 3
- Description: Ceiling Light,Upstairs,Walk-In Closet(s)
- Dimensions: 11x11
Primary bathroom
- Description: Double Sink,Shower Only
Kitchen
- Description: Breakfast Bar/Counter,Breakfast Nook/Eating Area,Granite Countertops,Island,Lighting Recessed,Marble/Stone Countertops,Pantry,Stainless Steel Appliances,Tile Flooring
Loft
- Description: Other
- Dimensions: 9x13
Heating
- Central, Gas, High Efficiency
Cooling
- Central Air, Electric, High Efficiency
Appliances
- Included: Dishwasher, Disposal, Gas Range, Microwave
- Laundry: Gas Dryer Hookup, Laundry Room, Upper Level
Features
- Ceiling Fan(s), Programmable Thermostat
- Flooring: Carpet, Ceramic Tile, Tile
- Windows: Double Pane Windows, Low-Emissivity Windows
- Has fireplace: No
Interior area
- Total structure area: 1,736
- Total interior livable area: 1,736 sqft
Property
Parking
- Total spaces: 2
- Parking features: Attached, Finished Garage, Garage, Garage Door Opener, Inside Entrance, Private
- Attached garage spaces: 2
Features
- Stories: 2
- Exterior features: Private Yard, Sprinkler/Irrigation
- Fencing: Block,Back Yard
Lot
- Size: 3,484 Square Feet
- Features: Drip Irrigation/Bubblers, Desert Landscaping, Sprinklers In Front, Landscaped, Sprinklers Timer, < 1/4 Acre
Details
- Parcel number: 17619618013
- Zoning description: Single Family
- Other equipment: Water Softener Loop
- Horse amenities: None
Construction
Type & style
- Home type: SingleFamily
- Architectural style: Two Story
- Property subtype: Single Family Residence
Materials
- Drywall
- Roof: Tile
Condition
- Year built: 2020
Utilities & green energy
- Electric: Photovoltaics None
- Sewer: Public Sewer
- Water: Public
- Utilities for property: Underground Utilities
Green energy
- Energy efficient items: Windows, HVAC
Community & HOA
Community
- Subdivision: Serene / Park Ii
HOA
- Has HOA: Yes
- Services included: Maintenance Grounds
- HOA fee: $43 monthly
- HOA name: Blue Nile
- HOA phone: 702-531-3382
Location
- Region: Las Vegas
Financial & listing details
- Price per square foot: $265/sqft
- Tax assessed value: $388,231
- Annual tax amount: $3,486
- Date on market: 8/6/2026
- Listing agreement: Exclusive Right To Sell
- Listing terms: Cash,Conventional,FHA,VA Loan
- Road surface type: Paved
Estimated market value
$430,500
$409,000 - $452,000
$2,084/mo
Price history
| Date | Event | Price |
|---|---|---|
| 7/17/2020 | Sold | $319,990$184/sqft |
Source: Public Record Report a problem | ||
Public tax history
| Year | Property taxes | Tax assessment |
|---|---|---|
| 2026 | $3,806 +3.4% | $135,881 -0.6% |
| 2025 | $3,682 +3% | $136,688 +8.9% |
| 2024 | $3,576 +3% | $125,557 +10.4% |
| 2023 | $3,473 +5.1% | $113,729 +7.7% |
| 2022 | $3,303 +23% | $105,616 +347.1% |
| 2021 | $2,686 +374% | $23,625 +22.3% |
| 2020 | $567 | $19,320 |
Find assessor info on the county website
Monthly payment
Est. payment
Payment breakdown
Explore the cost of this home by adjusting the details. Changes won't be saved.Climate risks
Neighborhood: Enterprise
Nearby schools
GreatSchools rating
- 8/10Tyrone Thompson Elementary SchoolGrades: PK-5Distance: 1.6 mi
- 9/10Gunderson Barry and June Middle SchoolGrades: 6-8Distance: 2.9 mi
- 4/10Sierra Vista High SchoolGrades: 9-12Distance: 2.9 mi
Schools provided by the listing agent
- Elementary: Wright, William V.,Wright, William V.
- Middle: Faiss, Wilbur & Theresa
- High: Sierra Vista High
Source: LVR. This data may not be complete. We recommend contacting the local school district to confirm school assignments for this home.
- $450,1004 bd2 ba1.9k sqft9227 S Park St, Las Vegas, NV 89178Off Market
- $428,2003 bd2 ba1.7k sqft9235 S Park St, Las Vegas, NV 89178Off Market
- $460,3004 bd2 ba2k sqft9223 S Park St, Las Vegas, NV 89178Off Market
- $451,2004 bd2 ba1.9k sqft9239 S Park St, Las Vegas, NV 89178Off Market
- $440,0003 bd3 ba1.7k sqft9230 Brayden Bay St, Las Vegas, NV 89178Sold
- $450,3004 bd2 ba1.9k sqft9219 S Park St, Las Vegas, NV 89178Off Market
- $460,0004 bd3 ba1.9k sqft9234 Brayden Bay St, Las Vegas, NV 89178Sold
- $468,8004 bd2 ba2k sqft9226 Brayden Bay St, Las Vegas, NV 89178Off Market
A local agent can set up tours, give advice and negotiate with sellers.
Similar homes
- $460,0004 bd3 ba1.9k sqft9475 Marshall Creek St, Las Vegas, NV 89178For Sale
 MLS ID #2795198, Matthew J. Harris, Coldwell Banker Premier. LVR
 - $509,0004 bd3 ba2.4k sqft9562 Volk Ave, Las Vegas, NV 89178For Sale
 MLS ID #2764094, Yinman Song, United Pacific Realty. LVR
 - $430,0003 bd3 ba1.9k sqft7388 Cobbhan Dr, Las Vegas, NV 89179For Sale
 MLS ID #2796169, Yvette Riggott, Signature Real Estate Group. LVR
 - $400,0004 bd3 ba1.5k sqft10291 Brilliant Sky Dr, Las Vegas, NV 89178For Sale
 MLS ID #2794265, Joaquin Zavala-Leaper, Keller Williams VIP. LVR
 - $435,0003 bd3 ba1.3k sqft5087 Penryn Ct, Las Vegas, NV 89139For SaleMLS ID #2801324, Anamary Plasencia Gonzalez, Realty ONE Group, Inc. LVR
- $459,0003 bd2 ba1.6k sqft10596 Upper Laurel St, Las Vegas, NV 89179For SaleMLS ID #2757783, Nancy Li, Keller Williams MarketPlace. LVR
- $499,9003 bd3 ba1.9k sqft8952 College Green St, Las Vegas, NV 89148For SaleMLS ID #2772613, Jill Amsel, Realty ONE Group, Inc. LVR
- $397,0003 bd3 ba1.4k sqft6355 Urban Creek Ct, Las Vegas, NV 89148For SaleMLS ID #2799213, Sotiroulla Carabas, Elite Realty. LVR
- $449,0003 bd3 ba1.9k sqft7619 Good Fortune Ct, Las Vegas, NV 89139For SaleMLS ID #2778134, Dakki W. Law, Nevada Real Estate Corp. LVR
- $520,0004 bd3 ba1.9k sqft5008 Kaslo Ave, Las Vegas, NV 89139For SaleMLS ID #2801937, Wina Powell, Signature Real Estate Group. LVR
- $479,9904 bd3 ba2.3k sqft9524 Brewing Cloud Ave, Las Vegas, NV 89148For SaleMLS ID #2782111, Bienvenido Ong, Realty ONE Group, Inc. LVR
- $465,0003 bd2 ba1.4k sqft181 Sandhill Crane Ave, Henderson, NV 89002For SaleMLS ID #2802076, Terrence L. Stewart, Virtue Real Estate Group. LVR
- $385,0003 bd3 ba1.5k sqft11159 Ranch Valley St, Las Vegas, NV 89179For SaleMLS ID #2793576, Brendan O'Connell, Legacy Real Estate Group. LVR
- $390,0003 bd2 ba1.2k sqft7099 Shadow Crest Dr, Las Vegas, NV 89119For SaleMLS ID #2802097, Cynthia L. Luna, LPT Realty, LLC. LVR
- $434,9003 bd3 ba1.4k sqft4732 Lone Grove Dr, Las Vegas, NV 89139For SaleMLS ID #2771568, Jill Amsel, Realty ONE Group, Inc. LVR
- $484,9994 bd3 ba2.3k sqft11680 Tierney Creek Dr, Las Vegas, NV 89183For SaleMLS ID #2801219, Jessica L. Beyer, Precision Realty. LVR
- $349,9003 bd3 ba1.3k sqft7432 Ademar St, Las Vegas, NV 89148For SaleMLS ID #2798300, Jeffrey J. Wilson, Realty ONE Group, Inc. LVR
- $485,0003 bd3 ba1.7k sqft7606 Red Plumeria Ave, Las Vegas, NV 89113For SaleMLS ID #2788851, Vi Chi On, RX Realty. LVR
- $415,0003 bd3 ba1.6k sqft8403 Opulent Ave, Las Vegas, NV 89147For SaleMLS ID #2791190, Xiaohong Li, City Villa Realty & Management. LVR
- $550,0003 bd3 ba1.9k sqft9616 Arbor Rose Ct, Las Vegas, NV 89148For SaleMLS ID #2762003, David Liu, New Era Realty LLC. LVR
