Beautiful SW Location 3 Bedroom 2 1/2 Baths with a 2 car garage. Large gated courtyard between garage and house, granite countertops throughout, custom kitchen backsplash, kitchen pantry large kitchen island, large living room with entry to courtyard. Kitchen, Master w/balcony & great bathroom w/large closet, garden tub, dual sinks.
Active
$499,900
8952 College Green St, Las Vegas, NV 89148
3beds
1,944sqft
:
Get pre-qualified$3,244/mo
Single Family Residence
Built in 2006
3,049 Square Feet Lot
$487,500 Zestimate®
$257/sqft
$55/mo HOA
What's special
Dual sinksGranite countertops throughoutLarge kitchen islandCustom kitchen backsplashKitchen pantryGarden tub
- 102 days |
- 40 |
- 0 |
Zillow last checked:
Listing updated:
Listed by:
Jill Amsel BS.0063646 (702)683-6563,
Realty ONE Group, Inc
Source: LVR,MLS#: 2772613 Originating MLS: Greater Las Vegas Association of Realtors Inc
Originating MLS: Greater Las Vegas Association of Realtors IncFacts & features
Interior
Bedrooms & bathrooms
- Bedrooms: 3
- Bathrooms: 3
- Full bathrooms: 2
- 1/2 bathrooms: 1
Primary bedroom
- Description: Walk-In Closet(s)
- Dimensions: 14x12
Bedroom 2
- Description: Closet
- Dimensions: 10x10
Bedroom 3
- Description: Closet
- Dimensions: 10x10
Family room
- Description: Downstairs
- Dimensions: 20x18
Kitchen
- Description: Breakfast Bar/Counter
Heating
- Central, Gas
Cooling
- Central Air, Electric
Appliances
- Included: Gas Range
- Laundry: Gas Dryer Hookup, Main Level
Features
- Bedroom on Main Level, None
- Flooring: Carpet, Linoleum, Vinyl
- Has fireplace: No
Interior area
- Total structure area: 1,944
- Total interior livable area: 1,944 sqft
Property
Parking
- Total spaces: 2
- Parking features: Attached, Garage, Private
- Attached garage spaces: 2
Features
- Stories: 2
- Patio & porch: Balcony, Patio
- Exterior features: Balcony, Courtyard, Patio
- Fencing: Block,Back Yard
Lot
- Size: 3,049 Square Feet
- Features: Desert Landscaping, Landscaped, < 1/4 Acre
Details
- Parcel number: 17620512055
- Zoning description: Single Family
- Horse amenities: None
Construction
Type & style
- Home type: SingleFamily
- Architectural style: Two Story
- Property subtype: Single Family Residence
Materials
- Roof: Tile
Condition
- Resale
- Year built: 2006
Utilities & green energy
- Electric: Photovoltaics None
- Sewer: Public Sewer
- Water: Public
- Utilities for property: Underground Utilities
Community & HOA
Community
- Subdivision: Wineridge 3-Phase 1
HOA
- Has HOA: Yes
- Services included: Association Management
- HOA fee: $55 monthly
- HOA name: Savannah Place
- HOA phone: 702-932-6737
Location
- Region: Las Vegas
Financial & listing details
- Price per square foot: $257/sqft
- Tax assessed value: $348,260
- Annual tax amount: $2,425
- Date on market: 4/14/2026
- Listing agreement: Exclusive Right To Sell
- Listing terms: Cash,Conventional,FHA,Lease Option,Owner Will Carry,VA Loan
Estimated market value
$487,500
$463,000 - $512,000
$2,059/mo
Price history
| Date | Event | Price |
|---|---|---|
| 6/1/2025 | Listed for sale | $499,900$257/sqft |
Source:  LVR #2688385 Report a problem LVR #2688385 Report a problem | ||
| 6/1/2025 | Listing removed | $499,900$257/sqft |
Source: LVR #2581730 Report a problem | ||
| 12/26/2024 | Price change | $499,900+3.1%$257/sqft |
Source: LVR #2581730 Report a problem | ||
| 6/25/2024 | Price change | $484,900+1%$249/sqft |
Source: LVR #2581730 Report a problem | ||
| 5/8/2024 | Listed for sale | $479,900+14.3%$247/sqft |
Source: LVR #2581730 Report a problem | ||
| 5/6/2024 | Listing removed | -- |
Source: LVR #2528970 Report a problem | ||
| 9/21/2023 | Listed for sale | $419,900$216/sqft |
Source: LVR #2528970 Report a problem | ||
| 8/31/2023 | Listing removed | $419,900$216/sqft |
Source: LVR #2484050 Report a problem | ||
| 3/28/2023 | Listed for sale | $419,900$216/sqft |
Source: LVR #2484050 Report a problem | ||
| 3/24/2023 | Listing removed | $419,900$216/sqft |
Source: LVR #2387900 Report a problem | ||
| 1/23/2023 | Price change | $419,900-1.2%$216/sqft |
Source: LVR #2387900 Report a problem | ||
| 10/4/2022 | Price change | $424,900-8.6%$219/sqft |
Source: LVR #2387900 Report a problem | ||
| 8/2/2022 | Price change | $464,900-1.1%$239/sqft |
Source: LVR #2387900 Report a problem | ||
| 6/13/2022 | Price change | $469,900-2.1%$242/sqft |
Source: LVR #2387900 Report a problem | ||
| 5/5/2022 | Listing removed | -- |
Source: Zillow Rental Network_1 Report a problem | ||
| 4/28/2022 | Listed for rent | $2,310+105.3%$1/sqft |
Source: Zillow Rental Network_1 Report a problem | ||
| 4/16/2022 | Listed for sale | $479,900+187.4%$247/sqft |
Source: LVR #2387900 Report a problem | ||
| 4/8/2014 | Listing removed | $1,125$1/sqft |
Source: Turn Key Property Solutions Report a problem | ||
| 2/13/2014 | Listed for rent | $1,125$1/sqft |
Source: Turn Key Property Solutions Report a problem | ||
| 8/6/2010 | Listing removed | $167,000$86/sqft |
Source: i Realty #1053713 Report a problem | ||
| 7/18/2010 | Listed for sale | $167,000-1.7%$86/sqft |
Source: i Realty #1053713 Report a problem | ||
| 6/11/2010 | Listing removed | $169,900$87/sqft |
Source: i Realty #1017360 Report a problem | ||
| 4/15/2010 | Price change | $169,900-5.6%$87/sqft |
Source: i Realty #1017360 Report a problem | ||
| 3/14/2010 | Listed for sale | $179,900+46.3%$93/sqft |
Source: i Realty #1017360 Report a problem | ||
| 1/28/2010 | Sold | $123,000-56%$63/sqft |
Source: Public Record Report a problem | ||
| 8/10/2009 | Sold | $279,522-14.9%$144/sqft |
Source: Public Record Report a problem | ||
| 4/19/2006 | Sold | $328,593$169/sqft |
Source: Public Record Report a problem | ||
Public tax history
| Year | Property taxes | Tax assessment |
|---|---|---|
| 2026 | $2,585 +8% | $121,891 +1.9% |
| 2025 | $2,393 -4.4% | $119,676 +7.1% |
| 2024 | $2,504 +7.3% | $111,712 +12.5% |
| 2023 | $2,332 -3.8% | $99,338 +5.7% |
| 2022 | $2,425 +37.4% | $93,977 +0.8% |
| 2021 | $1,764 -7.7% | $93,199 +5.4% |
| 2020 | $1,912 +4% | $88,402 +9.2% |
| 2019 | $1,838 +6.4% | $80,926 |
| 2018 | $1,728 | $80,926 +9.2% |
| 2017 | $1,728 | $74,081 +12% |
| 2016 | $1,728 +0.2% | $66,155 +14.3% |
| 2015 | $1,724 +2.7% | $57,887 +22.7% |
| 2014 | $1,678 | $47,184 |
| 2013 | -- | $47,184 +1.7% |
| 2012 | -- | $46,394 -4.8% |
| 2011 | -- | $48,754 +3.6% |
| 2010 | -- | $47,061 -28.9% |
| 2009 | -- | $66,235 |
| 2008 | -- | $66,235 -39.9% |
| 2007 | -- | $110,297 |
Find assessor info on the county website
Monthly payment
Est. payment
Payment breakdown
Explore the cost of this home by adjusting the details. Changes won't be saved.Climate risks
Neighborhood: Enterprise
Nearby schools
GreatSchools rating
- 7/10Don and Dee Snyder Elementary SchoolGrades: PK-5Distance: 0.4 mi
- 7/10Wilbur & Theresa Faiss Middle SchoolGrades: 6-8Distance: 2.7 mi
- 4/10Sierra Vista High SchoolGrades: 9-12Distance: 1.9 mi
Schools provided by the listing agent
- Elementary: Snyder, Don and Dee,Snyder, Don and Dee
- Middle: Faiss, Wilbur & Theresa
- High: Sierra Vista High
Source: LVR. This data may not be complete. We recommend contacting the local school district to confirm school assignments for this home.
- $401,9004 bd2 ba1.6k sqft8958 College Green St, Las Vegas, NV 89148Off Market

- $396,5003 bd3 ba1.6k sqft8946 College Green St, Las Vegas, NV 89148Off Market

- $392,1003 bd3 ba1.4k sqft8940 College Green St, Las Vegas, NV 89148Off Market

- $439,9004 bd2 ba1.9k sqft8964 College Green St, Las Vegas, NV 89148Off Market
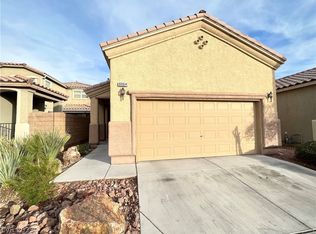
- $416,2004 bd3 ba1.6k sqft8970 College Green St, Las Vegas, NV 89148Off Market
- $422,2004 bd3 ba1.9k sqft8934 College Green St, Las Vegas, NV 89148Off Market
- $411,4003 bd2 ba1.6k sqft8955 Ellenbrook St, Las Vegas, NV 89148Off Market
- $450,0004 bd3 ba1.9k sqft8949 Ellenbrook St, Las Vegas, NV 89148Sold
A local agent can set up tours, give advice and negotiate with sellers.
Similar homes
- $--3 bd3 ba2.1k sqft9308 Golden Grape Ct, Las Vegas, NV 89148Auction
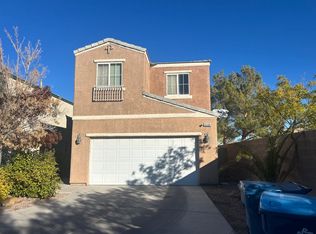 Auction.com 2
 - $479,9904 bd3 ba2.3k sqft9524 Brewing Cloud Ave, Las Vegas, NV 89148For Sale
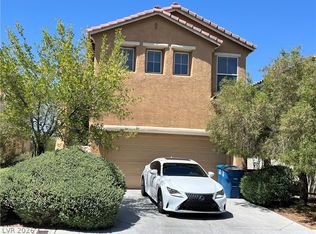 MLS ID #2782111, Bienvenido Ong, Realty ONE Group, Inc. LVR
 - $460,0004 bd3 ba1.9k sqft9475 Marshall Creek St, Las Vegas, NV 89178For Sale
 MLS ID #2795198, Matthew J. Harris, Coldwell Banker Premier. LVR
 - $485,0004 bd3 ba1.9k sqft7956 Mohican Canyon St, Las Vegas, NV 89113For Sale
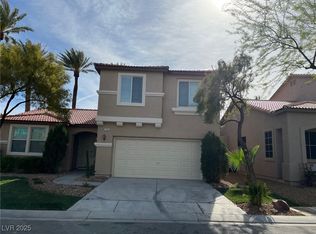 MLS ID #2701158, Wenjie Wang, eNational Realty Group. LVR
 - $575,0004 bd3 ba2.2k sqft280 Broken Par Dr, Las Vegas, NV 89148For SaleMLS ID #2658551, Mark Su, Evolve Realty. LVR
- $397,0003 bd3 ba1.4k sqft6355 Urban Creek Ct, Las Vegas, NV 89148For SaleMLS ID #2799213, Sotiroulla Carabas, Elite Realty. LVR
- $387,0003 bd3 ba1.4k sqft9619 Grapeland Ave, Las Vegas, NV 89148For SaleMLS ID #2795766, Mark J. Carmen, Las Vegas Realty Center. LVR
- $519,0003 bd3 ba2.3k sqft7240 Site St, Las Vegas, NV 89113For SaleMLS ID #2779076, Liza Fong, Serhant. LVR
- $465,0003 bd3 ba1.5k sqft7225 Neches Ave, Las Vegas, NV 89179For SaleMLS ID #2791490, Jesus J. Martinez, Ohana Realty Group. LVR
- $499,0004 bd4 ba2.6k sqft6713 Philharmonic Ave, Las Vegas, NV 89139For SaleMLS ID #2778678, Tai-Keng Sang, Ideal Realty & Management. LVR
- $349,9003 bd3 ba1.3k sqft7432 Ademar St, Las Vegas, NV 89148For SaleMLS ID #2798300, Jeffrey J. Wilson, Realty ONE Group, Inc. LVR
- $484,9994 bd3 ba2.3k sqft11680 Tierney Creek Dr, Las Vegas, NV 89183For SaleMLS ID #2801219, Jessica L. Beyer, Precision Realty. LVR
- $400,0004 bd3 ba1.5k sqft10291 Brilliant Sky Dr, Las Vegas, NV 89178For SaleMLS ID #2794265, Joaquin Zavala-Leaper, Keller Williams VIP. LVR
- $--3 bd3 ba1.5k sqft9113 Ripple Ridge Ave Unit 102, Las Vegas, NV 89149AuctionAuction.com 2
- $535,0004 bd3 ba2k sqft6145 Kelson Creek Ct, Las Vegas, NV 89118For SaleMLS ID #2748688, Hatairat Busadee, Keller Williams MarketPlace. LVR
- $385,0003 bd3 ba1.5k sqft11159 Ranch Valley St, Las Vegas, NV 89179For SaleMLS ID #2793576, Brendan O'Connell, Legacy Real Estate Group. LVR
- $535,0003 bd3 ba2k sqft10929 Esta Ponia Ct, Las Vegas, NV 89144For SaleMLS ID #2795478, Malia Jose, Lantana. LVR
- $415,0003 bd3 ba1.6k sqft8403 Opulent Ave, Las Vegas, NV 89147For SaleMLS ID #2791190, Xiaohong Li, City Villa Realty & Management. LVR
- $588,0004 bd4 ba2.4k sqft6471 Pochman Mesa St, Las Vegas, NV 89113For SaleMLS ID #2774378, Chad Andrew, RE/MAX Advantage. LVR
- $--3 bd2 ba1.5k sqft5836 Round Castle St, Las Vegas, NV 89130AuctionServiceLink Auction
