Welcome home to this beautifully maintained 3-bedroom, 2.5-bath residence in the rapidly growing Southwest Las Vegas! Fresh interior paint and new carpeting gives the home a bright, move-in-ready feel. The open-concept kitchen overlooks the dining area and spacious living room, creating the perfect space for everyday living and entertaining. The primary suite and one secondary bedroom both feature generous walk-in closets, while ceiling fans in the living room and all bedrooms provide year-round comfort. Natural light fills the home, creating a warm and inviting atmosphere.
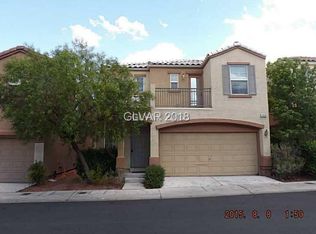
Enjoy the low-maintenance front yard and relaxing covered porch—perfect for your morning coffee. The community offers fantastic amenities, including a sparkling pool, park, and ample guest parking.
Conveniently located near the 215 Beltway, top-rated schools, shopping, dining, hiking trails, and Wet'n'Wild Las Vegas. You'll also be just minutes from The Bend, UnCommons, Costco, Durango Casino & Resort, and all the exciting restaurants, entertainment, and conveniences the area has to offer.
Don't miss this incredible opportunity to own a home in one of Southwest Las Vegas' most desirable and fastest-growing locations!
Active under contract
Price cut: $9.9K (8/18)
$339,990
7432 Ademar St, Las Vegas, NV 89148
3beds
1,390sqft
Single Family Residence
Built in 2006
1,742 Square Feet Lot
$336,100 Zestimate®
$245/sqft
$75/mo HOA
What's special
Low-maintenance front yardRelaxing covered porchOpen-concept kitchenNew carpetingFresh interior paint
- 93 days
- 76
- 2
Zillow last checked:
Listing updated:
Listed by:
Jeffrey J. Wilson S.0049450 (702)236-2646,
Realty ONE Group, Inc
Source: LVR,MLS#: 2798300 Originating MLS: Greater Las Vegas Association of Realtors Inc
Originating MLS: Greater Las Vegas Association of Realtors IncFacts & features
Interior
Bedrooms & bathrooms
- Bedrooms: 3
- Bathrooms: 3
- Full bathrooms: 2
- 1/2 bathrooms: 1
Primary bedroom
- Description: Ceiling Fan,Ceiling Light,Walk-In Closet(s)
- Dimensions: 13X16
Bedroom 2
- Description: Ceiling Fan,Ceiling Light
- Dimensions: 10X10
Bedroom 3
- Description: Ceiling Fan,Ceiling Light,Walk-In Closet(s)
- Dimensions: 10X11
Primary bathroom
- Description: Double Sink,Tub/Shower Combo
Dining room
- Description: Dining Area,Living Room/Dining Combo
- Dimensions: 8X10
Kitchen
- Description: Laminate Countertops,Man Made Woodor Laminate Flooring
Living room
- Description: Rear
- Dimensions: 13X16
Heating
- Central, Gas
Cooling
- Central Air, Electric
Appliances
- Included: Dryer, Disposal, Gas Range, Microwave, Refrigerator, Washer
- Laundry: Gas Dryer Hookup, Laundry Closet, Upper Level
Features
- Bathroom on Main Level, Ceiling Fan(s)
- Flooring: Carpet, Laminate, Linoleum, Vinyl
- Windows: Double Pane Windows
- Has fireplace: No
Interior area
- Total structure area: 1,390
- Total interior livable area: 1,390 sqft
Video & virtual tour
Property
Parking
- Total spaces: 1
- Parking features: Attached, Garage, Garage Door Opener, Inside Entrance, Open, Storage, Guest
- Attached garage spaces: 1
- Has uncovered spaces: Yes
Features
- Stories: 2
- Exterior features: Courtyard, IrrigationSprinklers
- Pool features: Community
- Fencing: Block,Partial,Wrought Iron
Lot
- Size: 1,742 Square Feet
- Features: Drip Irrigation/Bubblers, Desert Landscaping, Landscaped, < 1/4 Acre
Details
- Parcel number: 17608117185
- Zoning description: Single Family
- Horse amenities: None
Construction
Type & style
- Home type: SingleFamily
- Architectural style: Two Story
- Property subtype: Single Family Residence
Materials
- Drywall
- Roof: Tile
Condition
- Year built: 2006
Utilities & green energy
- Electric: Photovoltaics None
- Sewer: Public Sewer
- Water: Public
- Utilities for property: Underground Utilities
Green energy
- Energy efficient items: Windows
Community & HOA
Community
- Features: Pool
- Subdivision: Quartersprings
HOA
- Has HOA: Yes
- Amenities included: Park, Pool
- Services included: Association Management, Insurance, Maintenance Grounds
- HOA fee: $225 quarterly
- HOA name: Independence II HOA
- HOA phone: 702-515-2042
Location
- Region: Las Vegas
Financial & listing details
- Price per square foot: $245/sqft
- Tax assessed value: $263,837
- Annual tax amount: $1,720
- Date on market: 7/9/2026
- Listing agreement: Exclusive Right To Sell
- Listing terms: Cash,Conventional,FHA,VA Loan
- Ownership: Single Family Residential
Estimated market value
$336,100
$319,000 - $353,000
$1,826/mo
Price history
| Date | Event | Price |
|---|---|---|
| 9/10/2026 | Contingent | $339,990$245/sqft |
Source:  LVR #2798300 Report a problem LVR #2798300 Report a problem | ||
| 8/18/2026 | Price change | $339,990-2.8%$245/sqft |
Source: LVR #2798300 Report a problem | ||
| 7/24/2026 | Price change | $349,900-2.8%$252/sqft |
Source: LVR #2798300 Report a problem | ||
| 7/17/2026 | Listed for sale | $359,990+355.7%$259/sqft |
Source: LVR #2798300 Report a problem | ||
| 8/24/2012 | Listing removed | $1,100$1/sqft |
Source: ERA SUNBELT REALTY #1274576 Report a problem | ||
| 8/11/2012 | Listed for rent | $1,100+5.3%$1/sqft |
Source: RentalHomesPlus.com Report a problem | ||
| 7/19/2012 | Listing removed | $79,000-6%$57/sqft |
Source: RealtyExecutives of Nevada #1198778 Report a problem | ||
| 7/17/2012 | Sold | $84,000+6.3%$60/sqft |
Source: Public Record Report a problem | ||
| 12/3/2011 | Price change | $79,000-12.2%$57/sqft |
Source: RealtyExecutives of Nevada #1198778 Report a problem | ||
| 11/1/2011 | Listed for sale | $90,000-62.4%$65/sqft |
Source: RealtyExecutives of Nevada #1198778 Report a problem | ||
| 3/15/2011 | Listing removed | $1,045$1/sqft |
Source: McKenna Team Report a problem | ||
| 1/26/2011 | Price change | $1,045-4.6%$1/sqft |
Source: McKenna Team Report a problem | ||
| 1/16/2011 | Price change | $1,095+4.8%$1/sqft |
Source: McKenna Team Report a problem | ||
| 1/8/2011 | Listed for rent | $1,045$1/sqft |
Source: McKenna Team Report a problem | ||
| 9/20/2005 | Sold | $239,190$172/sqft |
Source: Public Record Report a problem | ||
Public tax history
| Year | Property taxes | Tax assessment |
|---|---|---|
| 2026 | $1,723 +8% | $92,343 -1% |
| 2025 | $1,595 +8% | $93,293 +7.3% |
| 2024 | $1,478 +8% | $86,926 +13.7% |
| 2023 | $1,368 +8% | $76,473 +6.6% |
| 2022 | $1,267 +7.7% | $71,705 +1.3% |
| 2021 | $1,176 +6.7% | $70,753 +5.4% |
| 2020 | $1,102 +3% | $67,109 +9.2% |
| 2019 | $1,070 +5.7% | $61,437 |
| 2018 | $1,013 | $61,437 +2.6% |
| 2017 | $1,013 | $59,892 +12.9% |
| 2016 | $1,013 +0.3% | $53,029 +21.3% |
| 2015 | $1,010 +3.2% | $43,703 +36.4% |
| 2014 | $978 | $32,045 |
| 2013 | -- | $32,045 -6.7% |
| 2012 | -- | $34,329 -13% |
| 2011 | -- | $39,472 -0.2% |
| 2010 | -- | $39,551 -27.4% |
| 2009 | -- | $54,454 |
| 2008 | -- | $54,454 -37.2% |
| 2007 | -- | $86,687 |
Find assessor info on the county website
Monthly payment
Est. payment
Payment breakdown
Explore the cost of this home by adjusting the details. Changes won't be saved.Climate risks
Neighborhood: Spring Valley
Nearby schools
Schools provided by the listing agent
- Elementary: Tanaka, Wayne N.,Tanaka, Wayne N.
- Middle: Faiss, Wilbur & Theresa
- High: Sierra Vista High
Source: LVR. This data may not be complete. We recommend contacting the local school district to confirm school assignments for this home.
Similar homes
- $--3 bd3 ba1.5k sqft9669 Villa La Mora Ave, Las Vegas, NV 89147Auction
 Xome
Xome - $397,0003 bd3 ba1.4k sqft6355 Urban Creek Ct, Las Vegas, NV 89148For Sale
 MLS ID #2799213, Sotiroulla Carabas, Elite Realty. LVR
 - $--3 bd2 ba1.6k sqft7609 Magic Cove Ct, Las Vegas, NV 89139Auction
 ServiceLink Auction
 - $340,0002 bd3 ba1.3k sqft6116 Mountain Hemlock Ave, Las Vegas, NV 89139For Sale
 MLS ID #2798878, Steven K. Lum, Global Assets. LVR
