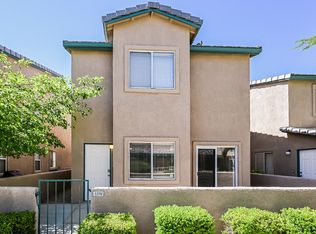
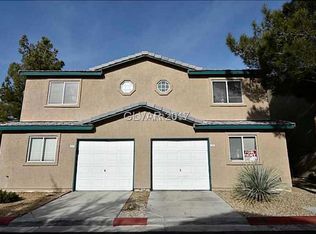
Freshly painted throughout, two-story architectural design of this Las Vegas townhouse encompasses 1265 square feet of living space, establishing an elegant and inviting atmosphere. Situated on a 0.04-acre cul-de-sac lot, this multi-level stucco residence features a tile roof and a two-car garage. Located within a gated community, the property offers a serene setting with low HOA dues and access to a community pool.
Inside, the primary level is distinguished by real wood flooring, while the upper level is finished with tasteful, clean carpet. The residence provides three bedrooms, including one without a closet, all with 3 speed ceiling fans, alongside one full bathroom with Jacuzzi tub, one 3/4 bath, and one half bathroom. A Reverse Osmosis water purification system in the kitchen as well as upgraded lighting installed to gracefully support daily routines.
An open living room with vaulted ceilings serves as a central gathering area. The kitchen is appointed with countertops, a pantry, and an adjacent dining area. The primary bedroom features a walk-in closet and an attached bathroom with single sink.
Outdoor living features a private courtyard and a fenced patio with custom slate and mortar patio and walkway and an underground irrigation and misting system. Sidewalks and mature trees frame the exterior pathways.
This residence at 5602 Calais Ct is situated near shopping, dining, and schools, combining a tranquil neighborhood environment with suburban convenience.
Active
$335,000
5602 Calais Ct, Las Vegas, NV 89118
3beds
1,265sqft
Townhouse
Built in 1994
1,742 Square Feet Lot
$-- Zestimate®
$265/sqft
$198/mo HOA
What's special
- 10 days
- 90
- 9
Likely to sell faster than
Zillow last checked:
Listing updated:
Listed by:
Lita B. Kaufman BS.0145851 702-930-8408,
Redfin
Source: LVR,MLS#: 2815896 Originating MLS: Greater Las Vegas Association of Realtors Inc
Originating MLS: Greater Las Vegas Association of Realtors IncFacts & features
Interior
Bedrooms & bathrooms
- Bedrooms: 3
- Bathrooms: 3
- Full bathrooms: 1
- 3/4 bathrooms: 1
- 1/2 bathrooms: 1
Primary bedroom
- Description: Ceiling Fan,Ceiling Light,Closet
- Dimensions: 13x13
Bedroom 2
- Description: Ceiling Fan,Ceiling Light,Walk-In Closet(s)
- Dimensions: 16x10
Bedroom 3
- Description: Ceiling Fan,Ceiling Light,No Closet
- Dimensions: 9x9
Dining room
- Description: Living Room/Dining Combo
- Dimensions: 11x7
Kitchen
- Description: Other
- Dimensions: 11x8
Living room
- Description: Front
- Dimensions: 14x12
Heating
- Central, Gas
Cooling
- Central Air, Electric
Appliances
- Included: Dishwasher, Disposal, Gas Range, Refrigerator, Water Purifier
- Laundry: Gas Dryer Hookup, In Garage
Features
- Bathroom on Main Level, Ceiling Fan(s), Half Bath on Main Level, Window Treatments
- Flooring: Carpet, Hardwood
- Windows: Drapes
- Has fireplace: No
Interior area
- Total structure area: 1,265
- Total interior livable area: 1,265 sqft
Property
Parking
- Total spaces: 2
- Parking features: Attached, Garage, Inside Entrance, Private
- Attached garage spaces: 2
Features
- Stories: 2
- Exterior features: Courtyard, IrrigationSprinklers
- Pool features: Community
- Fencing: Block,Front Yard,Stucco Wall
Lot
- Size: 1,742 Square Feet
- Features: Drip Irrigation/Bubblers, Desert Landscaping, Fruit Trees, Garden, Landscaped, Sprinklers On Side, < 1/4 Acre
Details
- Parcel number: 16325215056
- Zoning description: Single Family
- Horse amenities: None
Construction
Type & style
- Home type: Townhouse
- Architectural style: Two Story
- Property subtype: Townhouse
- Attached to another structure: Yes
Materials
- Roof: Tile
Condition
- Resale
- Year built: 1994
Utilities & green energy
- Electric: Photovoltaics None
- Sewer: Public Sewer
- Water: Public
- Utilities for property: Underground Utilities
Community & HOA
Community
- Features: Pool
- Security: Gated Community
- Subdivision: Souvenir Homes
HOA
- Has HOA: Yes
- Amenities included: Gated, Pool, Spa/Hot Tub
- Services included: Association Management, Maintenance Grounds, Recreation Facilities
- HOA fee: $198 monthly
- HOA name: Souvenir
- HOA phone: 702-362-6262
Location
- Region: Las Vegas
Financial & listing details
- Price per square foot: $265/sqft
- Tax assessed value: $194,823
- Annual tax amount: $1,362
- Date on market: 10/14/2026
- Listing agreement: Exclusive Right To Sell
- Listing terms: Cash,Conventional,FHA,VA Loan
Estimated market value
Not available
Estimated sales range
Not available
Not available
Price history
| Date | Event | Price |
|---|---|---|
| 10/7/2026 | Listed for sale | $335,000+220.6%$265/sqft |
Source:  LVR #2815896 Report a problem LVR #2815896 Report a problem | ||
| 7/19/2000 | Sold | $104,500+16.1%$83/sqft |
Source: Public Record Report a problem | ||
| 11/9/1993 | Sold | $90,000$71/sqft |
Source: Public Record Report a problem | ||
Public tax history
| Year | Property taxes | Tax assessment |
|---|---|---|
| 2026 | $1,365 +8% | $68,188 -2.4% |
| 2025 | $1,264 +7.9% | $69,832 +7.6% |
| 2024 | $1,171 +8% | $64,878 +15.5% |
| 2023 | $1,084 +8% | $56,189 +12.7% |
| 2022 | $1,004 +7.7% | $49,852 +0.7% |
| 2021 | $932 +6.8% | $49,498 +7.1% |
| 2020 | $873 +4.8% | $46,235 +12.3% |
| 2019 | $833 +6.9% | $41,186 |
| 2018 | $779 | $41,186 +4% |
| 2017 | $779 | $39,608 +3.9% |
| 2016 | $779 +0.3% | $38,104 +21.6% |
| 2015 | $777 +3.2% | $31,346 +18% |
| 2014 | $753 | $26,559 |
| 2013 | -- | $26,559 +11.1% |
| 2012 | -- | $23,897 -17.1% |
| 2011 | -- | $28,828 -1.6% |
| 2010 | -- | $29,286 -32.6% |
| 2009 | -- | $43,444 |
| 2008 | -- | $43,444 -39.6% |
| 2007 | -- | $71,982 +13.8% |
| 2006 | -- | $63,243 +49% |
| 2005 | -- | $42,434 +11.5% |
| 2004 | -- | $38,045 +7.8% |
| 2003 | -- | $35,294 +3% |
| 2002 | -- | $34,270 +7.6% |
| 2001 | -- | $31,850 |
Find assessor info on the county website
Monthly payment
Est. payment
Payment breakdown
Explore the cost of this home by adjusting the details. Changes won't be saved.Climate risks
Neighborhood: Spring Valley
Nearby schools
Schools provided by the listing agent
- Elementary: Jydstrup, Helen M.,Jydstrup, Helen M.
- Middle: Sawyer Grant
- High: Durango
Source: LVR. This data may not be complete. We recommend contacting the local school district to confirm school assignments for this home.

Similar homes
- $249,0003 bd2 ba1.1k sqft5250 S Rainbow Blvd Unit 2093, Las Vegas, NV 89118For Sale
 MLS ID #2797686, Tamra J. Trainer, Platinum Real Estate Prof. LVR
 - $330,0003 bd3 ba1.3k sqft3508 Harbor Tides St, Las Vegas, NV 89147For Sale
 MLS ID #2814577, Antonio Medina Jr, Century 21 Americana. LVR
 - $349,0003 bd3 ba1.5k sqft10146 Quilt Tree St, Las Vegas, NV 89183For Sale
 MLS ID #2820428, Salvatore Messina, Real Broker LLC. LVR
 - $335,5002 bd3 ba1.1k sqft6644 Churnet Valley Ave, Las Vegas, NV 89139For Sale
 MLS ID #2808690, Heather E. George, JMG Real Estate. LVR
