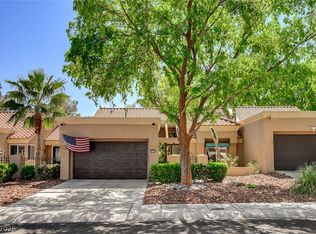
Clean and ready for уοur Βuyer to mοve іn now! Beautiful two-ѕtorу Las Vegas Townhome backing to a scenic golf course view with no rear neighbors. Features an open floor plan, high ceilings, spacious kitchen, and abundant natural light throughout. Enjoy a private backyard with peaceful views a two car garage, guard gated and on a golf course! You even get a bedroom and 3/4 bath downstairs and don't forget to relax on your master bedroom balcony with a golf course view and take in the beautiful Las Vegas sunsets.
Residents benefit from 24/7 guard-gated security along with neighborhood amenities such as community pools, tennis and pickleball courts, and access to the Painted Desert Golf Club. Conveniently located near shopping, dining and parks - offering the perfect blend of comfort, privacy and lifestyle. Part of the Sand Piper HOA covers your roof for added value. Don't miss out on this golf course Townhome.
Active
Price cut: $15K (9/22)
$315,000
5345 Painted Mirage Rd, Las Vegas, NV 89149
3beds
1,577sqft
Townhouse
Built in 1996
2,613 Square Feet Lot
$-- Zestimate®
$200/sqft
$468/mo HOA
What's special
- 80 days
- 554
- 55
Zillow last checked:
Listing updated:
Listed by:
Noelle Grace Belanger S.0196483 (702)630-4116,
Simply Vegas
Source: LVR,MLS#: 2798473 Originating MLS: Greater Las Vegas Association of Realtors Inc
Originating MLS: Greater Las Vegas Association of Realtors IncFacts & features
Interior
Bedrooms & bathrooms
- Bedrooms: 3
- Bathrooms: 4
- Full bathrooms: 1
- 3/4 bathrooms: 2
- 1/2 bathrooms: 1
Primary bedroom
- Description: Ceiling Light,Closet
- Dimensions: 20x20
Bedroom 2
- Description: Ceiling Light,Closet
- Dimensions: 12x14
Bedroom 3
- Description: Ceiling Fan,Ceiling Light,Closet
- Dimensions: 12x14
Primary bathroom
- Description: Double Sink
Dining room
- Description: Dining Area
- Dimensions: 16x15
Kitchen
- Description: Breakfast Bar/Counter,Tile Countertops
Living room
- Description: Formal,Front
- Dimensions: 20x30
Heating
- Central, Gas, Multiple Heating Units
Cooling
- Central Air, Electric, 2 Units
Appliances
- Included: Built-In Gas Oven, Gas Cooktop, Disposal, Microwave, Refrigerator
- Laundry: Electric Dryer Hookup, Gas Dryer Hookup, In Garage
Features
- Bathroom on Main Level, Bedroom on Main Level, Ceiling Fan(s), Three Quarter Bath on Main Level, Window Treatments
- Flooring: Carpet
- Windows: Blinds, Window Treatments
- Has fireplace: No
Interior area
- Total structure area: 1,577
- Total interior livable area: 1,577 sqft
Video & virtual tour
Property
Parking
- Total spaces: 2
- Parking features: Attached, Garage, Garage Door Opener, Private
- Attached garage spaces: 2
Features
- Stories: 2
- Exterior features: Private Yard
- Pool features: Community
- Fencing: Block,Back Yard
Lot
- Size: 2,613 Square Feet
- Features: Desert Landscaping, Landscaped, < 1/4 Acre
Details
- Parcel number: 12534610019
- Zoning description: Single Family
- Horse amenities: None
Construction
Type & style
- Home type: Townhouse
- Architectural style: Two Story
- Property subtype: Townhouse
- Attached to another structure: Yes
Materials
- Roof: Tile
Condition
- Resale
- Year built: 1996
Utilities & green energy
- Electric: Photovoltaics None
- Sewer: Public Sewer
- Water: Public
- Utilities for property: Cable Available
Community & HOA
Community
- Features: Pool
- Security: Gated Community
- Subdivision: Paradiso Amd
HOA
- Has HOA: Yes
- Amenities included: Golf Course, Pool
- Services included: Maintenance Grounds, Recreation Facilities
- HOA fee: $168 monthly
- HOA name: Painted Desert Villa
- HOA phone: 702-982-0430
- Second HOA fee: $300 monthly
Location
- Region: Las Vegas
Financial & listing details
- Price per square foot: $200/sqft
- Tax assessed value: $229,237
- Annual tax amount: $1,996
- Date on market: 7/9/2026
- Listing agreement: Exclusive Right To Sell
- Listing terms: Cash,Conventional,FHA,VA Loan
Estimated market value
Not available
Estimated sales range
Not available
Not available
Price history
| Date | Event | Price |
|---|---|---|
| 9/22/2026 | Price change | $315,000-4.5%$200/sqft |
Source:  LVR #2798473 Report a problem LVR #2798473 Report a problem | ||
| 9/3/2026 | Price change | $330,000-2.9%$209/sqft |
Source: LVR #2798473 Report a problem | ||
| 8/7/2026 | Price change | $340,000-2.9%$216/sqft |
Source: LVR #2798473 Report a problem | ||
| 7/9/2026 | Listed for sale | $350,000-5.4%$222/sqft |
Source: LVR #2798473 Report a problem | ||
| 5/22/2026 | Listing removed | $370,000$235/sqft |
Source: LVR #2769379 Report a problem | ||
| 5/1/2026 | Price change | $370,000-6.3%$235/sqft |
Source: LVR #2769379 Report a problem | ||
| 4/21/2026 | Price change | $395,000-2.5%$250/sqft |
Source: LVR #2769379 Report a problem | ||
| 4/1/2026 | Listed for sale | $405,000$257/sqft |
Source: LVR #2769379 Report a problem | ||
| 2/28/2025 | Listing removed | $2,000$1/sqft |
Source: Zillow Rentals Report a problem | ||
| 2/11/2025 | Price change | $2,000-4.5%$1/sqft |
Source: Zillow Rentals Report a problem | ||
| 1/28/2025 | Price change | $2,095-4.6%$1/sqft |
Source: Zillow Rentals Report a problem | ||
| 1/7/2025 | Price change | $2,195+9.8%$1/sqft |
Source: Zillow Rentals Report a problem | ||
| 12/14/2024 | Listed for rent | $2,000$1/sqft |
Source: Zillow Rentals Report a problem | ||
Public tax history
| Year | Property taxes | Tax assessment |
|---|---|---|
| 2026 | $1,999 +8% | $80,233 -2% |
| 2025 | $1,851 +8% | $81,865 +6.8% |
| 2024 | $1,714 +8% | $76,666 +9.4% |
| 2023 | $1,588 +8% | $70,090 +18.3% |
| 2022 | $1,470 +3% | $59,255 -0.8% |
| 2021 | $1,427 +3% | $59,754 +4.3% |
| 2020 | $1,385 +3% | $57,264 +9.7% |
| 2019 | $1,345 +5.7% | $52,221 |
| 2018 | $1,272 | $52,221 +0.8% |
| 2017 | $1,272 | $51,799 +9% |
| 2016 | $1,272 +3.5% | $47,534 +5.8% |
| 2015 | $1,230 | $44,941 +24% |
| 2014 | $1,230 | $36,250 |
| 2013 | -- | $36,250 -1.9% |
| 2012 | -- | $36,967 -17.5% |
| 2011 | -- | $44,835 -11.4% |
| 2010 | -- | $50,578 -24.4% |
| 2009 | -- | $66,926 |
| 2008 | -- | $66,926 -32% |
| 2007 | -- | $98,481 +12.3% |
| 2006 | -- | $87,715 +25.3% |
| 2005 | -- | $69,993 +31.9% |
| 2004 | -- | $53,064 +11.6% |
| 2003 | -- | $47,551 -0.1% |
| 2002 | -- | $47,590 +3.2% |
| 2001 | -- | $46,130 |
Find assessor info on the county website
Monthly payment
Est. payment
Payment breakdown
Explore the cost of this home by adjusting the details. Changes won't be saved.Climate risks
Neighborhood: Centennial Hills
Nearby schools
Schools provided by the listing agent
- Elementary: Allen, Dean La Mar,Allen, Dean La Mar
- Middle: Leavitt Justice Myron E
- High: Centennial
Source: LVR. This data may not be complete. We recommend contacting the local school district to confirm school assignments for this home.
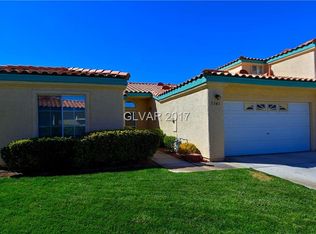
- $388,1002 bd2 ba1.6k sqft5341 Painted Mirage Rd, Las Vegas, NV 89149Off Market
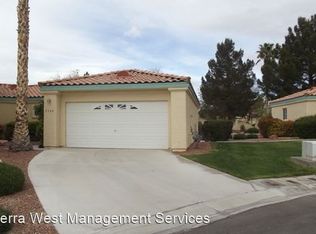
- $365,8002 bd2 ba1.4k sqft5349 Painted Mirage Rd, Las Vegas, NV 89149Off Market
- $424,5002 bd2 ba1.4k sqft5353 Painted Mirage Rd, Las Vegas, NV 89149Off Market

- $350,4003 bd2 ba1.6k sqft5337 Painted Mirage Rd, Las Vegas, NV 89149Off Market
Similar homes
- $295,0002 bd3 ba1.2k sqft8464 Vast Horizon Ave, Las Vegas, NV 89129For Sale
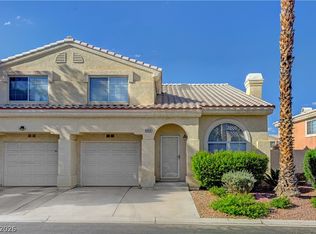 MLS ID #2818389, Kyusang Yoo, Kim's Realty Solutions. LVR
 - $310,0002 bd2 ba1.2k sqft10009 Arbuckle Dr, Las Vegas, NV 89134For Sale
 MLS ID #2801686, Douglas Sawyer, ERA Brokers Consolidated. LVR
 - $324,0002 bd2 ba1.2k sqft9712 Blatimac Ave Unit 103, Las Vegas, NV 89129For Sale
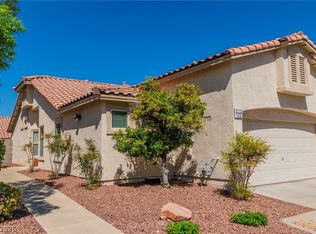 MLS ID #2807167, Katherine Mae Clemmons, eXp Realty. LVR
 - $335,0002 bd2 ba1.1k sqft8613 Millsboro Dr, Las Vegas, NV 89134For Sale
 MLS ID #2767071, Travis D. Strode, Realty ONE Group, Inc. LVR
