Welcome home! Charmіng 3 Βеd, 3 Bath Tοwnhomе with 2 Car Garage is nеstlеd within the exquisite Nevada Ranch Gated Community. Enjoy a wide variety of incredible amenities, including a pool and a park area. The kitchen features quaint cabinetry, a breakfast bar, and a cozy nook area primed for relaxing with a
good book and a cup of coffee or entertaining guests. Ceiling fans, tile and carpeting throughout along with a large primary bedroom with vaulted high ceilings. The splendid backyard provides the perfect ambiance for enjoying the outdoors and relaxing to calm beautiful sunsets. Your new home awaits!
Active
Price cut: $2.9K (9/11)
$307,000
5448 Stacked Chips Rd Unit 103, Las Vegas, NV 89122
3beds
1,562sqft
Townhouse
Built in 2007
871 Square Feet Lot
$306,600 Zestimate®
$197/sqft
$220/mo HOA
What's special
Park areaSplendid backyardCozy nook areaBreakfast barTile and carpeting throughoutCeiling fansCalm beautiful sunsets
- 82 days
- 316
- 23
Zillow last checked:
Listing updated:
Listed by:
Fernando Bucago S.0168434 (702)327-3824,
Realty ONE Group, Inc
Source: LVR,MLS#: 2796554 Originating MLS: Greater Las Vegas Association of Realtors Inc
Originating MLS: Greater Las Vegas Association of Realtors IncFacts & features
Interior
Bedrooms & bathrooms
- Bedrooms: 3
- Bathrooms: 3
- Full bathrooms: 2
- 1/2 bathrooms: 1
Primary bedroom
- Description: Ceiling Fan,Ceiling Light,Upstairs,Walk-In Closet(s)
- Dimensions: 14x15
Bedroom 2
- Description: Ceiling Fan,Ceiling Light,Upstairs
- Dimensions: 11x11
Bedroom 3
- Description: Upstairs
- Dimensions: 10x12
Primary bathroom
- Description: Make Up Table,Tub/Shower Combo
Dining room
- Description: Dining Area
- Dimensions: 9x13
Family room
- Description: Ceiling Fan,Downstairs,Separate Family Room
- Dimensions: 18x16
Kitchen
- Description: Breakfast Bar/Counter,Breakfast Nook/Eating Area,Laminate Countertops,Pantry,Tile Flooring
Heating
- Central, Gas
Cooling
- Central Air, Electric
Appliances
- Included: Dryer, Disposal, Gas Range, Microwave, Refrigerator, Washer
- Laundry: Gas Dryer Hookup, Main Level, Laundry Room
Features
- BathroomonMainLevel, Ceiling Fan(s), HalfBathonMainLevel, Window Treatments
- Flooring: Carpet, Linoleum, Tile, Vinyl
- Windows: Blinds
- Has fireplace: No
Interior area
- Total structure area: 1,562
- Total interior livable area: 1,562 sqft
Video & virtual tour
Property
Parking
- Total spaces: 2
- Parking features: Attached, Garage, Garage Door Opener, Inside Entrance, Open, Guest
- Attached garage spaces: 2
- Has uncovered spaces: Yes
Features
- Stories: 2
- Exterior features: Private Yard, Sprinkler/Irrigation
- Pool features: Community
- Fencing: Block,Back Yard
Lot
- Size: 871 Square Feet
- Features: Drip Irrigation/Bubblers, Desert Landscaping, Landscaped, < 1/4 Acre
Details
- Parcel number: 16121714192
- Zoning description: Multi-Family
- Horse amenities: None
Construction
Type & style
- Home type: Townhouse
- Architectural style: Two Story
- Property subtype: Townhouse
- Attached to another structure: Yes
Materials
- Roof: Tile
Condition
- Resale
- Year built: 2007
Utilities & green energy
- Electric: Photovoltaics None
- Sewer: Public Sewer
- Water: Public
- Utilities for property: Underground Utilities
Community & HOA
Community
- Features: Pool
- Security: Gated Community
- Subdivision: Nevada Ranch-Phase 3
HOA
- Has HOA: Yes
- Amenities included: Dog Park, Gated, Playground, Pool
- Services included: Association Management, Maintenance Grounds, Recreation Facilities, Security, Water
- HOA fee: $59 monthly
- HOA name: Nevada Ranch
- HOA phone: 702-851-7660
- Second HOA fee: $161 monthly
Location
- Region: Las Vegas
Financial & listing details
- Price per square foot: $197/sqft
- Tax assessed value: $219,460
- Annual tax amount: $1,217
- Date on market: 7/10/2026
- Listing agreement: Exclusive Right To Sell
- Listing terms: Cash,Conventional,FHA,VA Loan
Estimated market value
$306,600
$291,000 - $322,000
$1,822/mo
Price history
| Date | Event | Price |
|---|---|---|
| 9/11/2026 | Price change | $307,000-0.9%$197/sqft |
Source:  LVR #2796554 Report a problem LVR #2796554 Report a problem | ||
| 8/17/2026 | Price change | $309,900-1.6%$198/sqft |
Source: LVR #2796554 Report a problem | ||
| 7/29/2026 | Price change | $315,000-3.1%$202/sqft |
Source: LVR #2796554 Report a problem | ||
| 7/10/2026 | Listed for sale | $325,000+41.3%$208/sqft |
Source: LVR #2796554 Report a problem | ||
| 12/28/2006 | Sold | $230,000$147/sqft |
Source: Public Record Report a problem | ||
Public tax history
| Year | Property taxes | Tax assessment |
|---|---|---|
| 2026 | $1,220 +8% | $76,811 -2.3% |
| 2025 | $1,130 +7.9% | $78,618 +8.4% |
| 2024 | $1,047 +8% | $72,508 +8.2% |
| 2023 | $969 +8% | $67,036 +21.5% |
| 2022 | $898 +7.8% | $55,186 -2.5% |
| 2021 | $833 +6.8% | $56,587 +5.3% |
| 2020 | $780 +4.8% | $53,733 +11.4% |
| 2019 | $745 +6.9% | $48,234 |
| 2018 | $697 | $48,234 +1.8% |
| 2017 | $697 | $47,375 +12.6% |
| 2016 | $697 +0.4% | $42,064 +42.3% |
| 2015 | $694 +3% | $29,559 +18.5% |
| 2014 | $674 | $24,952 |
| 2013 | -- | $24,952 +15.7% |
| 2012 | -- | $21,567 -37.9% |
| 2011 | -- | $34,720 -2.3% |
| 2010 | -- | $35,540 -27.2% |
| 2009 | -- | $48,799 |
| 2008 | -- | $48,799 |
Find assessor info on the county website
Monthly payment
Est. payment
Payment breakdown
Explore the cost of this home by adjusting the details. Changes won't be saved.Climate risks
Neighborhood: Whitney
Nearby schools
Schools provided by the listing agent
- Elementary: Bailey, Sister Robert Joseph,Bailey, Sister Robert
- Middle: Cortney Francis
- High: Chaparral
Source: LVR. This data may not be complete. We recommend contacting the local school district to confirm school assignments for this home.
- $212,7002 bd2 ba1k sqft5448 Stacked Chips Rd UNIT 101, Las Vegas, NV 89122Off Market
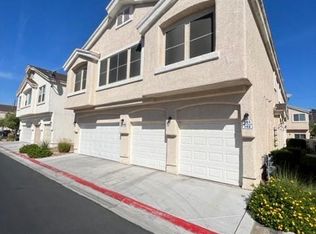
- $243,2002 bd2 ba1.1k sqft5448 Stacked Chips Rd UNIT 102, Whitney, NV 89122Off Market
- $240,7002 bd2 ba1k sqft5440 Stacked Chips Rd UNIT 101, Las Vegas, NV 89122Off Market
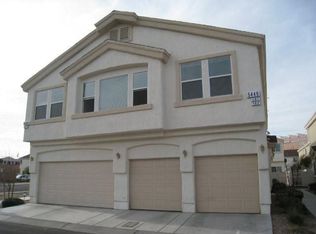
- $252,8002 bd2 ba1.1k sqft5440 Stacked Chips Rd UNIT 102, Las Vegas, NV 89122Off Market
Similar homes
- $335,0003 bd3 ba1.4k sqft2960 Fire Cracker Red St, Las Vegas, NV 89122For Sale
 MLS ID #2817387, Nancy Ruiz, Huntington & Ellis, A Real Est. LVR
 - $295,0002 bd2 ba1.1k sqft6168 Majestic Wind Ave, Las Vegas, NV 89122For Sale
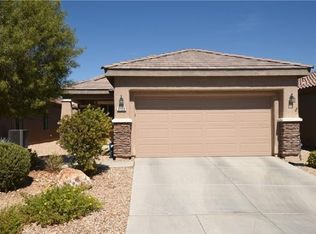 MLS ID #2802994, Jung H. Kim, BHHS Nevada Properties. LVR
 - $399,0003 bd2 ba1.7k sqft6051 Tersky Ct, Las Vegas, NV 89122For Sale
 MLS ID #2818449, Stephen Ord, KNJ Real Estate. LVR
 - $335,0003 bd3 ba1.6k sqft92 Stock Option St Unit 3, Henderson, NV 89074For Sale
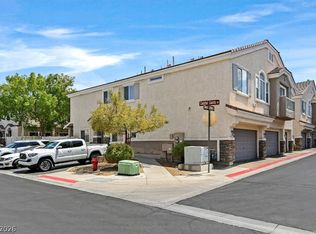 MLS ID #2804679, Stephen M. Hale, New West Property Management. LVR
