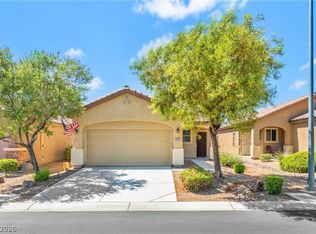
The single-story architectural design of this three-bedroom, two-full-bathroom residence offers an inviting sense of ease in the Stallion Mountain 55 plus community. This gated golf course community features a 55+lifestyle, complete with community recreation, pool areas, a fitness facility, tennis courts, pickleball courts, and a full social calendar. With over 30K in updates and improvements this home is designed for a carefree lifestyle, the home features newer HVAC with a warranty, a newer hot water heater, a newer soft water and under sink reverse osmosis system, a newer garage door opener, newer appliances, and fresh exterior paint. A leased solar system helps keep expenses low.
Inside, the residence shows like a model, featuring updated carpeting in the bedrooms, updated fixtures, and lighting, along with a microwave and windows coverings throughout. The garage is enhanced with storage and additional insulation for more comfortable seasons.
Outdoor living functions effortlessly with a private yard, a barbeque stub, and a covered patio equipped with a custom patio shade for privacy. The exterior is complete with upgraded landscaping featuring crystal and quartz landscape gems and fresh exterior paint.
Active
$349,000
6096 Corbin Ave, Las Vegas, NV 89122
3beds
1,234sqft
Single Family Residence
Built in 2010
4,356 Square Feet Lot
$347,900 Zestimate®
$283/sqft
$125/mo HOA
What's special
Single-story architectural designThree-bedroom two-full-bathroom residenceNewer garage door openerBarbeque stubPrivate yardFresh exterior paintNewer hot water heater
- 4 days
- 421
- 24
Likely to sell faster than
Zillow last checked:
Listing updated:
Listed by:
Thomas Fisher S.0177426 (702)498-7583,
Signature Real Estate Group
Source: LVR,MLS#: 2825100 Originating MLS: Greater Las Vegas Association of Realtors Inc
Facts & features
Interior
Bedrooms & bathrooms
- Bedrooms: 3
- Bathrooms: 2
- Full bathrooms: 2
Primary bedroom
- Description: Ceiling Fan,Ceiling Light,Closet,Downstairs
- Dimensions: 14x16
Bedroom 2
- Description: Ceiling Fan,Ceiling Light,Closet,Downstairs
- Dimensions: 11x11
Bedroom 3
- Description: Ceiling Fan,Ceiling Light,Closet,Downstairs
- Dimensions: 12x11
Primary bathroom
- Description: Double Sink,Shower Only
Dining room
- Description: Dining Area
- Dimensions: 5x5
Kitchen
- Description: Breakfast Bar/Counter,Solid Surface Countertops,Tile Flooring
- Dimensions: 9x12
Living room
- Description: Front
- Dimensions: 15x12
Heating
- Central, Gas
Cooling
- Central Air, Electric
Appliances
- Included: Dryer, Dishwasher, Disposal, Gas Range, Microwave, Refrigerator, Water Softener Owned, Water Purifier, Washer
- Laundry: Gas Dryer Hookup, Main Level, Laundry Room
Features
- Ceiling Fan(s), Primary Downstairs, Window Treatments
- Flooring: Carpet, Tile
- Windows: Blinds, Double Pane Windows, Low-Emissivity Windows
- Has fireplace: No
Interior area
- Total structure area: 1,234
- Total interior livable area: 1,234 sqft
Video & virtual tour
Property
Parking
- Total spaces: 2
- Parking features: Attached, Finished Garage, Garage, Garage Door Opener, Inside Entrance, Private, Storage
- Attached garage spaces: 2
Features
- Stories: 1
- Patio & porch: Covered, Patio
- Exterior features: Barbecue, Patio, Private Yard, Irrigation Sprinklers
- Pool features: Community
- Fencing: Block,Back Yard,Wrought Iron
Lot
- Size: 4,356 Square Feet
- Features: Drip Irrigation/Bubblers, Desert Landscaping, Landscaped, Sprinklers Timer, < 1/4 Acre
Details
- Parcel number: 16115110077
- Zoning description: Single Family
- Horse amenities: None
Construction
Type & style
- Home type: SingleFamily
- Architectural style: One Story
- Property subtype: Single Family Residence
Materials
- Drywall
- Roof: Tile
Condition
- Resale
- Year built: 2010
Utilities & green energy
- Electric: Photovoltaics Third-Party Owned
- Sewer: Public Sewer
- Water: Public
- Utilities for property: Cable Available, Underground Utilities
Green energy
- Energy efficient items: Windows, Solar Panel(s)
Community & HOA
Community
- Features: Pool
- Security: Gated Community
- Senior community: Yes
- Subdivision: Stallion Mountain Estate 211
HOA
- Has HOA: Yes
- Amenities included: Clubhouse, Fitness Center, Golf Course, Gated, Pool, Recreation Room, Spa/Hot Tub
- Services included: Association Management, Recreation Facilities
- HOA fee: $125 monthly
- HOA name: First Service
- HOA phone: 702-737-8580
Location
- Region: Las Vegas
Financial & listing details
- Price per square foot: $283/sqft
- Tax assessed value: $278,951
- Annual tax amount: $1,557
- Date on market: 10/16/2026
- Listing agreement: Exclusive Right To Sell
- Listing terms: Cash,Conventional,FHA,VA Loan
- Ownership: Single Family Residential
Estimated market value
$347,900
$331,000 - $365,000
$1,800/mo
Price history
| Date | Event | Price |
|---|---|---|
| 10/16/2026 | Listed for sale | $349,000+45.4%$283/sqft |
Source:  LVR #2825100 Report a problem | ||
| 5/29/2019 | Sold | $240,000+2.1%$194/sqft |
Source: LVR #2089907 Report a problem | ||
| 4/30/2019 | Pending sale | $235,000$190/sqft |
Source: Realty ONE Group, Inc #2089907 Report a problem | ||
| 4/24/2019 | Listed for sale | $235,000+68.4%$190/sqft |
Source: Realty ONE Group, Inc #2089907 Report a problem | ||
| 12/1/2010 | Sold | $139,566$113/sqft |
Source: Public Record Report a problem | ||
Public tax history
| Year | Property taxes | Tax assessment |
|---|---|---|
| 2026 | $1,560 +3% | $97,633 +0.8% |
| 2025 | $1,514 +3% | $96,861 -0.1% |
| 2024 | $1,471 +3% | $96,944 +10.9% |
| 2023 | $1,428 +3% | $87,444 +7.6% |
| 2022 | $1,386 +3% | $81,251 +2.4% |
| 2021 | $1,345 +3% | $79,321 +4.1% |
| 2020 | $1,306 +63.5% | $76,186 +40.3% |
| 2019 | $799 +57.3% | $54,312 -22.8% |
| 2018 | $508 | $70,312 +13.4% |
| 2017 | $508 | $62,005 -0.4% |
| 2016 | $508 -2.8% | $62,277 +19.5% |
| 2015 | $522 | $52,094 +22.5% |
| 2014 | $522 | $42,540 |
| 2013 | -- | $42,540 +15.5% |
| 2012 | -- | $36,819 +0.2% |
| 2011 | -- | $36,730 |
Find assessor info on the county website
Monthly payment
Est. payment
Payment breakdown
Explore the cost of this home by adjusting the details. Changes won't be saved.Climate risks
Neighborhood: Whitney
Nearby schools
Schools provided by the listing agent
- Elementary: Cunnngham,Cunnngham
- Middle: Harney Kathleen & Tim
- High: Chaparral
Source: LVR. This data may not be complete. We recommend contacting the local school district to confirm school assignments for this home.


Similar homes
- $329,9003 bd2 ba1.4k sqft6072 Corbin Ave, Las Vegas, NV 89122For Sale
 MLS ID #2826227, Juan Carlos Carrera Pena, United Realty Group. LVR
- $365,0003 bd2 ba1.2k sqft6059 Wheat Penny Ave, Las Vegas, NV 89122For Sale
 MLS ID #2807820, Jaimee Murphy, Virtue Real Estate Group. LVR
- $300,0003 bd2 ba1.2k sqft5887 Corbin Ave, Las Vegas, NV 89122For Sale
 MLS ID #2797026, Cristian Vasquez Campos, Century 21 1st Priority Realty. LVR
- $369,0003 bd2 ba1.4k sqft3879 Paint Ct, Las Vegas, NV 89122For Sale
 MLS ID #2798036, Russell I. Arnold II, The Agency Las Vegas. LVR
