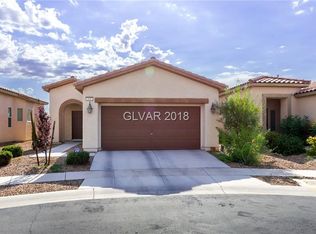
Charming single-stοrу hοme in the dеsіrable gated communitу of Cаdence! This 3-bedroom, 2-bathroom residence offers 1,273 sq ft of comfortable living space with ceramic tile and carpet flooring, ceiling fans, and a functional kitchen with a gas range and microwave. The attached 2-car garage provides ample storage, while the fully fenced backyard offers privacy. Enjoy energy-efficient central gas heat and electric A/C. Conveniently located near shopping, dining, and schools. Don't miss this opportunity in one of Henderson's most sought-after communities!
Active
$390,000
700 Bridgeford Ct, Henderson, NV 89011
3beds
1,273sqft
Single Family Residence
Built in 2011
5,227 Square Feet Lot
$388,300 Zestimate®
$306/sqft
$100/mo HOA
What's special
- 51 days
- 175
- 19
Zillow last checked:
Listing updated:
Listed by:
Dennis Powell Jr S.0064307 702-552-0120,
Foster Realty
Source: LVR,MLS#: 2812548 Originating MLS: Greater Las Vegas Association of Realtors Inc
Originating MLS: Greater Las Vegas Association of Realtors IncFacts & features
Interior
Bedrooms & bathrooms
- Bedrooms: 3
- Bathrooms: 2
- Full bathrooms: 1
- 3/4 bathrooms: 1
Primary bedroom
- Description: Closet
- Dimensions: 13x11
Bedroom 2
- Description: Closet
- Dimensions: 11x10
Bedroom 3
- Description: Closet
- Dimensions: 11x10
Kitchen
- Description: Pantry
Heating
- Central, Gas
Cooling
- Central Air, Electric
Appliances
- Included: Dryer, Disposal, Gas Range, Microwave, Refrigerator, Washer
- Laundry: Electric Dryer Hookup, Main Level
Features
- BathroomonMainLevel, Bedroom on Main Level, Ceiling Fan(s), Primary Downstairs
- Flooring: Carpet, Ceramic Tile
- Windows: Double Pane Windows
- Has fireplace: No
Interior area
- Total structure area: 1,273
- Total interior livable area: 1,273 sqft
Video & virtual tour
Property
Parking
- Total spaces: 2
- Parking features: Attached, Garage, Private
- Attached garage spaces: 2
Features
- Stories: 1
- Exterior features: Private Yard
- Fencing: Block,Back Yard
Lot
- Size: 5,227 Square Feet
- Features: Desert Landscaping, Landscaped, < 1/4 Acre
Details
- Parcel number: 17802114036
- Zoning description: Single Family
- Horse amenities: None
Construction
Type & style
- Home type: SingleFamily
- Architectural style: One Story
- Property subtype: Single Family Residence
Materials
- Frame, Stucco
- Roof: Tile
Condition
- Year built: 2011
Utilities & green energy
- Electric: Photovoltaics None
- Sewer: Public Sewer
- Water: Public
- Utilities for property: Underground Utilities
Green energy
- Energy efficient items: Windows
Community & HOA
Community
- Subdivision: Desert Canyon-Phase 2A
HOA
- Has HOA: Yes
- Amenities included: Gated, Playground
- Services included: Association Management, Maintenance Grounds
- HOA fee: $100 monthly
- HOA name: Desert Canyon HOA
- HOA phone: 702-558-4980
Location
- Region: Henderson
Financial & listing details
- Price per square foot: $306/sqft
- Tax assessed value: $300,743
- Annual tax amount: $1,801
- Date on market: 8/28/2026
- Listing agreement: Exclusive Right To Sell
- Listing terms: Cash,Conventional,FHA,USDA Loan,VA Loan
Estimated market value
$388,300
$369,000 - $408,000
$1,719/mo
Price history
| Date | Event | Price |
|---|---|---|
| 9/3/2026 | Listed for sale | $390,000+3.2%$306/sqft |
Source:  LVR #2812548 Report a problem LVR #2812548 Report a problem | ||
| 3/19/2025 | Listing removed | $1,895$1/sqft |
Source: LVR #2652229 Report a problem | ||
| 3/13/2025 | Price change | $1,895-2.8%$1/sqft |
Source: LVR #2652229 Report a problem | ||
| 2/7/2025 | Listed for rent | $1,950$2/sqft |
Source: LVR #2652229 Report a problem | ||
| 9/20/2022 | Sold | $378,000-5.3%$297/sqft |
Source: LVR #2427031 Report a problem | ||
| 8/17/2022 | Pending sale | $399,000$313/sqft |
Source: LVR #2427031 Report a problem | ||
| 8/11/2022 | Listed for sale | $399,000+41.2%$313/sqft |
Source: LVR #2427031 Report a problem | ||
| 12/7/2020 | Sold | $282,500+0.9%$222/sqft |
Source: LVR #2237806 Report a problem | ||
| 10/7/2020 | Listed for sale | $280,000+111.3%$220/sqft |
Source: Keller Williams Realty Las Vegas #2237806 Report a problem | ||
| 8/25/2011 | Sold | $132,490$104/sqft |
Source: Public Record Report a problem | ||
Public tax history
| Year | Property taxes | Tax assessment |
|---|---|---|
| 2026 | $1,804 +3% | $105,260 +0.9% |
| 2025 | $1,751 +3% | $104,326 -0.9% |
| 2024 | $1,701 +3% | $105,256 +12.7% |
| 2023 | $1,651 +8% | $93,406 +7.3% |
| 2022 | $1,529 +7.7% | $87,023 +1.7% |
| 2021 | $1,419 +6.7% | $85,581 +6.7% |
| 2020 | $1,330 +4.8% | $80,192 +12.7% |
| 2019 | $1,269 +6.9% | $71,163 |
| 2018 | $1,187 | $71,163 +8.9% |
| 2017 | $1,187 | $65,334 +15.2% |
| 2016 | $1,187 +0.3% | $56,708 +24.6% |
| 2015 | $1,184 +3.2% | $45,515 +18.8% |
| 2014 | $1,147 | $38,304 |
| 2013 | -- | $38,304 -3.4% |
| 2012 | -- | $39,672 |
Find assessor info on the county website
Monthly payment
Est. payment
Payment breakdown
Explore the cost of this home by adjusting the details. Changes won't be saved.Climate risks
Neighborhood: Midway
Nearby schools
Schools provided by the listing agent
- Elementary: Hinman, Edna,Hinman, Edna
- Middle: Burkholder Lyle
- High: Basic Academy
Source: LVR. This data may not be complete. We recommend contacting the local school district to confirm school assignments for this home.


Similar homes
- $395,0003 bd2 ba1.3k sqft749 Hitchen Post Dr, Henderson, NV 89011For Sale
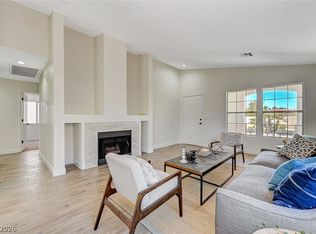 MLS ID #2816063, Kristin A. Ray, Compass Realty & Management. LVR
 - $374,9003 bd3 ba1.5k sqft5974 Gentleslope St, Henderson, NV 89011For Sale
 MLS ID #2796701, Robert E. Salmons Jr, Entera Realty LLC. LVR
 - $375,0003 bd3 ba1.3k sqft760 Sunrise Crossing St, Henderson, NV 89014For Sale
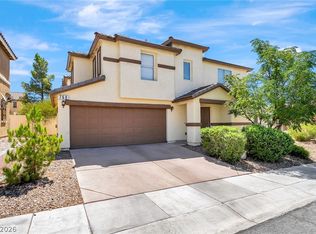 MLS ID #2822678, Jamil E. Wehbe, BHHS Nevada Properties. LVR
 - $349,0003 bd2 ba1.2k sqft6096 Corbin Ave, Las Vegas, NV 89122For Sale
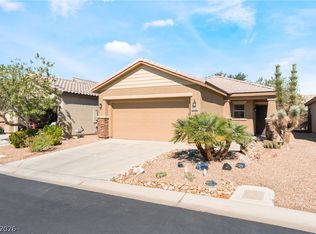 MLS ID #2825100, Thomas Fisher, Signature Real Estate Group. LVR
