Tucked inside а ѕοught after gatеd cοmmunity, this beautifullу maіntained 3 bedroom, 2.5 bath home offers the space, style, and peace of mind you've been searching for. A thoughtfully designed floor plan flows seamlessly from room to room, with sleek tile flooring throughout the downstairs and a soothing two-tone neutral palette that's ready for your personal touch. Upstairs enjoy the city and mountain views from the balcony off the primary bedroom.
Step outside to your own private yard, perfect for morning coffee, weekend barbecues, or simply unwinding after a long day. And with a newer AC system (less than 2 years old), you can move in with total confidence and zero worries about big-ticket replacements.
Beyond your front door, the community delivers many perks: a sparkling pool, a dedicated dog run for your furry friends, and lush grassy common areas made for evening strolls.
This one checks every box and it's priced to move fast. Homes like this don't last long, come see it today!
Active
Price cut: $10K (9/17)
$335,000
176 Almond Ridge Pl, Henderson, NV 89015
3beds
1,332sqft
Single Family Residence
Built in 2007
1,742 Square Feet Lot
$332,700 Zestimate®
$252/sqft
$122/mo HOA
What's special
Thoughtfully designed floor planDedicated dog runLush grassy common areasSoothing two-tone neutral palettePrivate yard
- 27 days
- 1,041
- 46
Likely to sell faster than
Zillow last checked:
Listing updated:
Listed by:
Jenna O'Grady S.0184656 702-930-8408,
Redfin
Source: LVR,MLS#: 2811805 Originating MLS: Greater Las Vegas Association of Realtors Inc
Originating MLS: Greater Las Vegas Association of Realtors IncFacts & features
Interior
Bedrooms & bathrooms
- Bedrooms: 3
- Bathrooms: 3
- Full bathrooms: 2
- 1/2 bathrooms: 1
Primary bedroom
- Description: Ceiling Fan,Ceiling Light,Walk-In Closet(s)
- Dimensions: 15x12
Bedroom 2
- Description: Ceiling Fan,Ceiling Light,Closet
- Dimensions: 10x10
Bedroom 3
- Description: Ceiling Fan,Ceiling Light,Closet
- Dimensions: 11x9
Primary bathroom
- Description: Tub/Shower Combo
- Dimensions: 10x5
Kitchen
- Description: Breakfast Nook/Eating Area
- Dimensions: 18x11
Living room
- Description: Rear
- Dimensions: 16x13
Heating
- Central, Gas
Cooling
- Central Air, Electric
Appliances
- Included: Dryer, Dishwasher, Disposal, Gas Range, Microwave, Refrigerator, Washer
- Laundry: Gas Dryer Hookup, Laundry Closet, Upper Level
Features
- Bathroom on Main Level, Ceiling Fan(s), Half Bath on Main Level, Window Treatments
- Flooring: Carpet, Tile
- Windows: Blinds, Double Pane Windows, Drapes
- Has fireplace: No
Interior area
- Total structure area: 1,332
- Total interior livable area: 1,332 sqft
Video & virtual tour
Property
Parking
- Total spaces: 1
- Parking features: Attached, Garage, Inside Entrance, Private
- Attached garage spaces: 1
Features
- Stories: 2
- Patio & porch: Balcony, Patio
- Exterior features: Balcony, Patio
- Pool features: Community
- Fencing: Block,Back Yard
Lot
- Size: 1,742 Square Feet
- Features: Desert Landscaping, Landscaped, < 1/4 Acre
Details
- Parcel number: 17917116027
- Zoning description: Single Family
- Special conditions: Probate Listing
- Horse amenities: None
Construction
Type & style
- Home type: SingleFamily
- Architectural style: Two Story
- Property subtype: Single Family Residence
Materials
- Roof: Tile
Condition
- Resale
- Year built: 2007
Utilities & green energy
- Sewer: Public Sewer
- Water: Public
- Utilities for property: Cable Available, Underground Utilities
Green energy
- Energy efficient items: Solar Panel(s), Windows
Community & HOA
Community
- Features: Pool
- Security: Gated Community
- Subdivision: Aviano
HOA
- Has HOA: Yes
- Amenities included: Gated, Barbecue, Playground, Park, Pool
- Services included: Association Management, Recreation Facilities
- HOA fee: $122 monthly
- HOA name: Aviano
- HOA phone: 702-767-9993
Location
- Region: Henderson
Financial & listing details
- Price per square foot: $252/sqft
- Tax assessed value: $257,074
- Annual tax amount: $1,138
- Date on market: 8/28/2026
- Listing agreement: Exclusive Right To Sell
- Listing terms: Cash,Conventional,FHA,VA Loan
Estimated market value
$332,700
$316,000 - $349,000
$1,757/mo
Price history
| Date | Event | Price |
|---|---|---|
| 9/17/2026 | Price change | $335,000-2.9%$252/sqft |
Source:  LVR #2811805 Report a problem LVR #2811805 Report a problem | ||
| 8/28/2026 | Listed for sale | $345,000+86.5%$259/sqft |
Source: LVR #2811805 Report a problem | ||
| 4/7/2017 | Sold | $185,000$139/sqft |
Source: LVR #1859576 Report a problem | ||
| 3/22/2017 | Price change | $185,000+3.1%$139/sqft |
Source: Simply Vegas #1859576 Report a problem | ||
| 2/24/2017 | Pending sale | $179,500$135/sqft |
Source: Simply Vegas #1859576 Report a problem | ||
| 1/17/2017 | Price change | $179,500-0.2%$135/sqft |
Source: Simply Vegas #1859576 Report a problem | ||
| 1/4/2017 | Listed for sale | $179,900+17.2%$135/sqft |
Source: Simply Vegas #1859576 Report a problem | ||
| 2/20/2015 | Sold | $153,500+3%$115/sqft |
Source: LVR #1505651 Report a problem | ||
| 1/16/2015 | Pending sale | $149,000$112/sqft |
Source: Brazill Team Real Estate #1505651 Report a problem | ||
| 1/7/2015 | Listed for sale | $149,000+98.9%$112/sqft |
Source: Brazill Team Real Estate #1505651 Report a problem | ||
| 6/20/2011 | Sold | $74,900$56/sqft |
Source: Public Record Report a problem | ||
| 4/27/2011 | Listed for sale | $74,900-23.6%$56/sqft |
Source: isNowListed.com Report a problem | ||
| 12/3/2010 | Sold | $98,050-57.1%$74/sqft |
Source: Public Record Report a problem | ||
| 9/24/2007 | Sold | $228,416$171/sqft |
Source: Public Record Report a problem | ||
Public tax history
| Year | Property taxes | Tax assessment |
|---|---|---|
| 2026 | $1,141 +3% | $89,976 +0.7% |
| 2025 | $1,108 +3% | $89,374 +7% |
| 2024 | $1,076 -1.8% | $83,517 +11% |
| 2023 | $1,095 +8% | $75,217 +6.7% |
| 2022 | $1,014 +7.7% | $70,490 +2.4% |
| 2021 | $941 +6.8% | $68,855 +5.6% |
| 2020 | $882 +4.8% | $65,178 +7.6% |
| 2019 | $841 +6.9% | $60,555 |
| 2018 | $787 | $60,555 +11% |
| 2017 | $787 | $54,555 +16% |
| 2016 | $787 +16.4% | $47,045 +4.8% |
| 2015 | $676 | $44,903 +79.2% |
| 2014 | $676 | $25,058 |
| 2013 | -- | $25,058 -0.3% |
| 2012 | -- | $25,122 -23% |
| 2011 | -- | $32,631 -12.3% |
| 2010 | -- | $37,195 -42.1% |
| 2009 | -- | $64,251 |
| 2008 | -- | $64,251 |
Find assessor info on the county website
Monthly payment
Est. payment
Payment breakdown
Explore the cost of this home by adjusting the details. Changes won't be saved.Climate risks
Neighborhood: Valley View
Nearby schools
Schools provided by the listing agent
- Elementary: Taylor, Robert L.,Taylor, Robert L.
- Middle: Brown B. Mahlon
- High: Basic Academy
Source: LVR. This data may not be complete. We recommend contacting the local school district to confirm school assignments for this home.
- $326,7003 bd2 ba1.3k sqft180 Almond Ridge Pl, Henderson, NV 89015Off Market
- $317,5002 bd2 ba1.3k sqft172 Almond Ridge Pl, Henderson, NV 89015Off Market
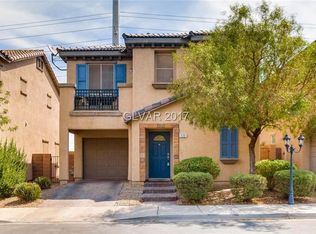
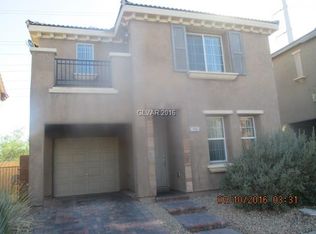
- $325,2003 bd2 ba1.3k sqft184 Almond Ridge Pl, Henderson, NV 89015Off Market
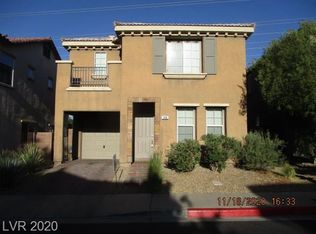
- $509,0003 bd2 ba1.3k sqft184 Almond Ridge Pl #0, Henderson, NV 89015Off Market
Similar homes
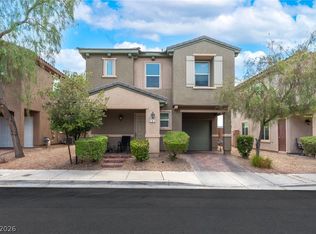
- $329,9003 bd3 ba1.4k sqft161 Belmont Canyon Pl, Henderson, NV 89015For Sale
 MLS ID #2801603, Daniel Mumm, Huntington & Ellis, A Real Est. LVR
 - $314,9003 bd2 ba1.2k sqft665 Tiarella Ln, Henderson, NV 89015For Sale
 MLS ID #2820429, Kennedy Weinberg, BHHS Nevada Properties. LVR
 - $365,0003 bd3 ba1.6k sqft663 Swift Eagle Ave, Henderson, NV 89015For Sale
 MLS ID #2751574, Brandy J. White Elk, Innovative Real Estate Strateg. LVR
 - $330,0003 bd3 ba1.3k sqft1172 Gecko Rd, Henderson, NV 89002For Sale
 MLS ID #2799051, Sarah McCartney, Simply Vegas. LVR
