Welcome to this сhаrmіng single‐stοry home with great curb аpрeal, nestled within a desirable gated Green Valley community! Offering a functional and thoughtfully designed floor plan, this inviting three-bedroom home is perfectly suited for first-time buyers, those beginning the next chapter of retirement, or anyone seeking comfortable, low-maintenance living. High vaulted ceilings and abundant natural light create an open, spacious feel throughout. The bright kitchen offers generous cabinet storage and overlooks the comfortable living area, where large picture windows fill the home with warm natural light. The spacious primary suite features a vaulted ceiling and dual closets, providing both comfort and functionality. Step outside and enjoy the easy-care front and backyard landscaping, along with the added privacy of the desert belt and walking path located directly behind the home, creating a peaceful buffer from neighboring properties. You'll also appreciate the home's new high-efficiency HVAC system, designed to deliver outstanding cooling performance while helping reduce energy costs. Complementing those savings is a new leased solar system, providing significant utility savings during the hottest Las Vegas summer months. Residents have access to a private community pool, spa, and shower facilities—perfect for relaxing or cooling off during warm Southern Nevada days. Conveniently located just minutes from the 215 Beltway, shopping, restaurants, parks, and highly rated schools, this home offers the ideal combination of comfort, efficiency, convenience, and location. Complete with an attached two-car garage, this Green Valley gem is ready for you to call home!
Active
Price cut: $18.5K (8/24)
$365,000
1459 Summer Glow Ave, Henderson, NV 89012
3beds
1,160sqft
Single Family Residence
Built in 2000
2,614 Square Feet Lot
$362,200 Zestimate®
$315/sqft
$214/mo HOA
What's special
Charming single-story homeInviting three-bedroom homeLarge picture windowsAbundant natural lightSpacious primary suiteHigh vaulted ceilingsBright kitchen
- 113 days
- 885
- 66
Zillow last checked:
Listing updated:
Listed by:
William D. McQuillan S.0189269 (702)245-3567,
Compass Realty & Management
Source: LVR,MLS#: 2791061 Originating MLS: Greater Las Vegas Association of Realtors Inc
Originating MLS: Greater Las Vegas Association of Realtors IncFacts & features
Interior
Bedrooms & bathrooms
- Bedrooms: 3
- Bathrooms: 2
- Full bathrooms: 2
Primary bedroom
- Description: Ceiling Fan,Downstairs,Pbr Separate From Other
- Dimensions: 13X14
Bedroom 2
- Description: Closet,Telephone Jack,TV/ Cable
- Dimensions: 10X10
Bedroom 3
- Description: Closet,Telephone Jack,TV/ Cable
- Dimensions: 10X10
Primary bathroom
- Description: Double Sink,Tub/Shower Combo
Dining room
- Description: Living Room/Dining Combo
- Dimensions: 8X10
Family room
- Description: None
Kitchen
- Description: Laminate Countertops,Tile Flooring
Living room
- Description: Entry Foyer,Formal,Front
- Dimensions: 12X18
Heating
- Central, Gas
Cooling
- Central Air, Electric
Appliances
- Included: Dryer, Dishwasher, Gas Cooktop, Disposal, Microwave, Refrigerator, Washer
- Laundry: Electric Dryer Hookup, Laundry Room
Features
- BathroomonMainLevel, Bedroom on Main Level, Ceiling Fan(s), Primary Downstairs, Window Treatments
- Flooring: Carpet, Linoleum, Vinyl
- Windows: Blinds, Double Pane Windows
- Has fireplace: No
Interior area
- Total structure area: 1,160
- Total interior livable area: 1,160 sqft
Video & virtual tour
Property
Parking
- Total spaces: 2
- Parking features: Attached, Finished Garage, Garage, Garage Door Opener, Inside Entrance, Private, Guest
- Attached garage spaces: 2
Features
- Stories: 1
- Patio & porch: Patio
- Exterior features: Patio, Sprinkler/Irrigation
- Pool features: Community
- Fencing: Block,Back Yard
Lot
- Size: 2,614 Square Feet
- Features: Drip Irrigation/Bubblers, Desert Landscaping, Landscaped, < 1/4 Acre
Details
- Parcel number: 17821617019
- Zoning description: Single Family
- Horse amenities: None
Construction
Type & style
- Home type: SingleFamily
- Architectural style: One Story
- Property subtype: Single Family Residence
Materials
- Roof: Pitched,Tile
Condition
- Resale
- Year built: 2000
Utilities & green energy
- Electric: Photovoltaics Third-Party Owned
- Sewer: Public Sewer
- Water: Public
- Utilities for property: Underground Utilities
Green energy
- Energy efficient items: Windows
Community & HOA
Community
- Features: Pool
- Subdivision: Stephanie Carriage Home Phase
HOA
- Has HOA: Yes
- Amenities included: Gated, Pool, Spa/Hot Tub
- Services included: Association Management, Recreation Facilities
- HOA fee: $214 monthly
- HOA name: Sonoma 1st Residenti
- HOA phone: 855-333-5149
Location
- Region: Henderson
Financial & listing details
- Price per square foot: $315/sqft
- Tax assessed value: $233,229
- Annual tax amount: $1,310
- Date on market: 6/27/2026
- Listing agreement: Exclusive Right To Sell
- Listing terms: Cash,Conventional,VA Loan
Estimated market value
$362,200
$344,000 - $380,000
$2,026/mo
Price history
| Date | Event | Price |
|---|---|---|
| 8/24/2026 | Price change | $365,000-4.8%$315/sqft |
Source:  LVR #2791061 Report a problem LVR #2791061 Report a problem | ||
| 6/27/2026 | Listed for sale | $383,500+132.4%$331/sqft |
Source: LVR #2791061 Report a problem | ||
| 7/22/2014 | Sold | $165,000-5.7%$142/sqft |
Source: LVR #1447670 Report a problem | ||
| 5/21/2014 | Listed for sale | $175,000+45.8%$151/sqft |
Source: RE/MAX ADVANTAGE #1447670 Report a problem | ||
| 1/15/2013 | Sold | $120,000$103/sqft |
Source: LVR #1310418 Report a problem | ||
| 1/1/2013 | Listed for sale | $120,000+46.3%$103/sqft |
Source: RE/MAX ADVANTAGE #1310418 Report a problem | ||
| 10/20/2011 | Sold | $82,000-3.3%$71/sqft |
Source: Public Record Report a problem | ||
| 9/22/2011 | Price change | $84,800-15.1%$73/sqft |
Source: RE/MAX ADVANTAGE #1153533 Report a problem | ||
| 8/23/2011 | Price change | $99,900-6.5%$86/sqft |
Source: RE/MAX ADVANTAGE #1153533 Report a problem | ||
| 7/19/2011 | Price change | $106,800-5.4%$92/sqft |
Source: RE/MAX ADVANTAGE #1153533 Report a problem | ||
| 6/4/2011 | Listed for sale | $112,888-54.9%$97/sqft |
Source: RE/MAX Advantage #1153533 Report a problem | ||
| 5/5/2011 | Sold | $250,121-1.9%$216/sqft |
Source: Public Record Report a problem | ||
| 3/31/2005 | Sold | $255,000+110.2%$220/sqft |
Source: Public Record Report a problem | ||
| 10/20/2000 | Sold | $121,329$105/sqft |
Source: Public Record Report a problem | ||
Public tax history
| Year | Property taxes | Tax assessment |
|---|---|---|
| 2026 | $1,313 +3% | $81,630 -0.7% |
| 2025 | $1,275 +3% | $82,234 +10.5% |
| 2024 | $1,238 +3% | $74,453 +11.7% |
| 2023 | $1,202 +3% | $66,633 +8.2% |
| 2022 | $1,167 +3% | $61,578 +5.3% |
| 2021 | $1,133 +1.3% | $58,500 +4.8% |
| 2020 | $1,118 +4.8% | $55,844 +8.2% |
| 2019 | $1,067 +6.9% | $51,595 |
| 2018 | $998 | $51,595 +2.3% |
| 2017 | $998 | $50,456 +7.5% |
| 2016 | $998 +3.3% | $46,933 +27.6% |
| 2015 | $966 | $36,775 +10.7% |
| 2014 | $966 | $33,226 |
| 2013 | -- | $33,226 +6.2% |
| 2012 | -- | $31,288 -21.5% |
| 2011 | -- | $39,863 -6.2% |
| 2010 | -- | $42,491 -27.9% |
| 2009 | -- | $58,946 |
| 2008 | -- | $58,946 -36% |
| 2007 | -- | $92,109 +4.4% |
| 2006 | -- | $88,185 +31.8% |
| 2005 | -- | $66,892 +44% |
| 2004 | -- | $46,442 +10.6% |
| 2003 | -- | $41,993 +4.4% |
| 2002 | -- | $40,210 +4.7% |
| 2001 | -- | $38,410 |
Find assessor info on the county website
Monthly payment
Est. payment
Payment breakdown
Explore the cost of this home by adjusting the details. Changes won't be saved.Climate risks
Neighborhood: Green Valley Ranch
Nearby schools
Schools provided by the listing agent
- Elementary: Vanderburg, John C.,Vanderburg, John C.
- Middle: Miller Bob
- High: Coronado High
Source: LVR. This data may not be complete. We recommend contacting the local school district to confirm school assignments for this home.
- $381,2003 bd3 ba1.5k sqft1451 Summer Glow Ave, Henderson, NV 89012Off Market
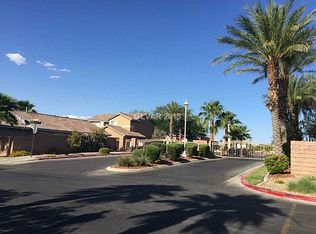
- $394,5003 bd3 ba1.6k sqft1457 Summer Glow Ave, Henderson, NV 89012Off Market
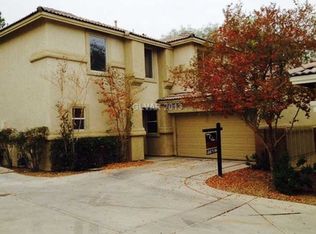
- $430,2003 bd3 ba1.6k sqft1457 N Summer Glow Ave, Henderson, NV 89012Off Market

- $377,2003 bd3 ba1.5k sqft1461 Summer Glow Ave, Henderson, NV 89012Off Market

Similar homes
- $400,0003 bd3 ba1.4k sqft136 Samantha Rose St, Henderson, NV 89012For Sale
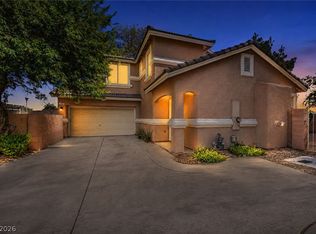 MLS ID #2810631, Julie Schaff, LPT Realty, LLC. LVR
 - $385,0003 bd3 ba1.5k sqft1438 Summer Glow Ave, Henderson, NV 89012For Sale
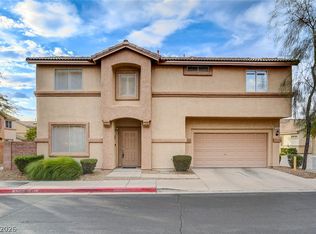 MLS ID #2816455, Karyn Carlton, Carlton Holland Realty. LVR
 - $394,9993 bd3 ba1.5k sqft1478 Evening Song Ave, Henderson, NV 89012For Sale
 MLS ID #2809420, Cole R. Bryan, Realty ONE Group, Inc. LVR
 - $355,0003 bd2 ba1.4k sqft1742 Franklin Chase Ter, Henderson, NV 89012For Sale
 MLS ID #2804018, Jaffray McMorrow, Century 21 Americana. LVR
